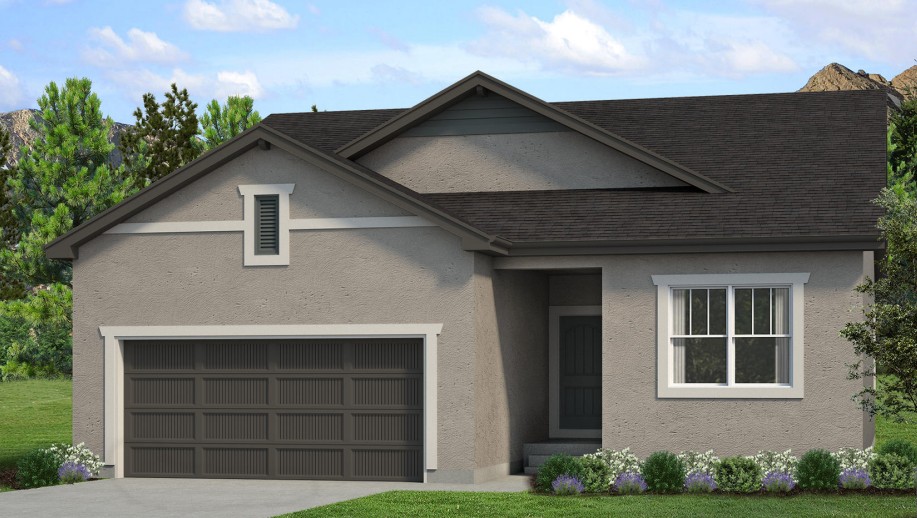
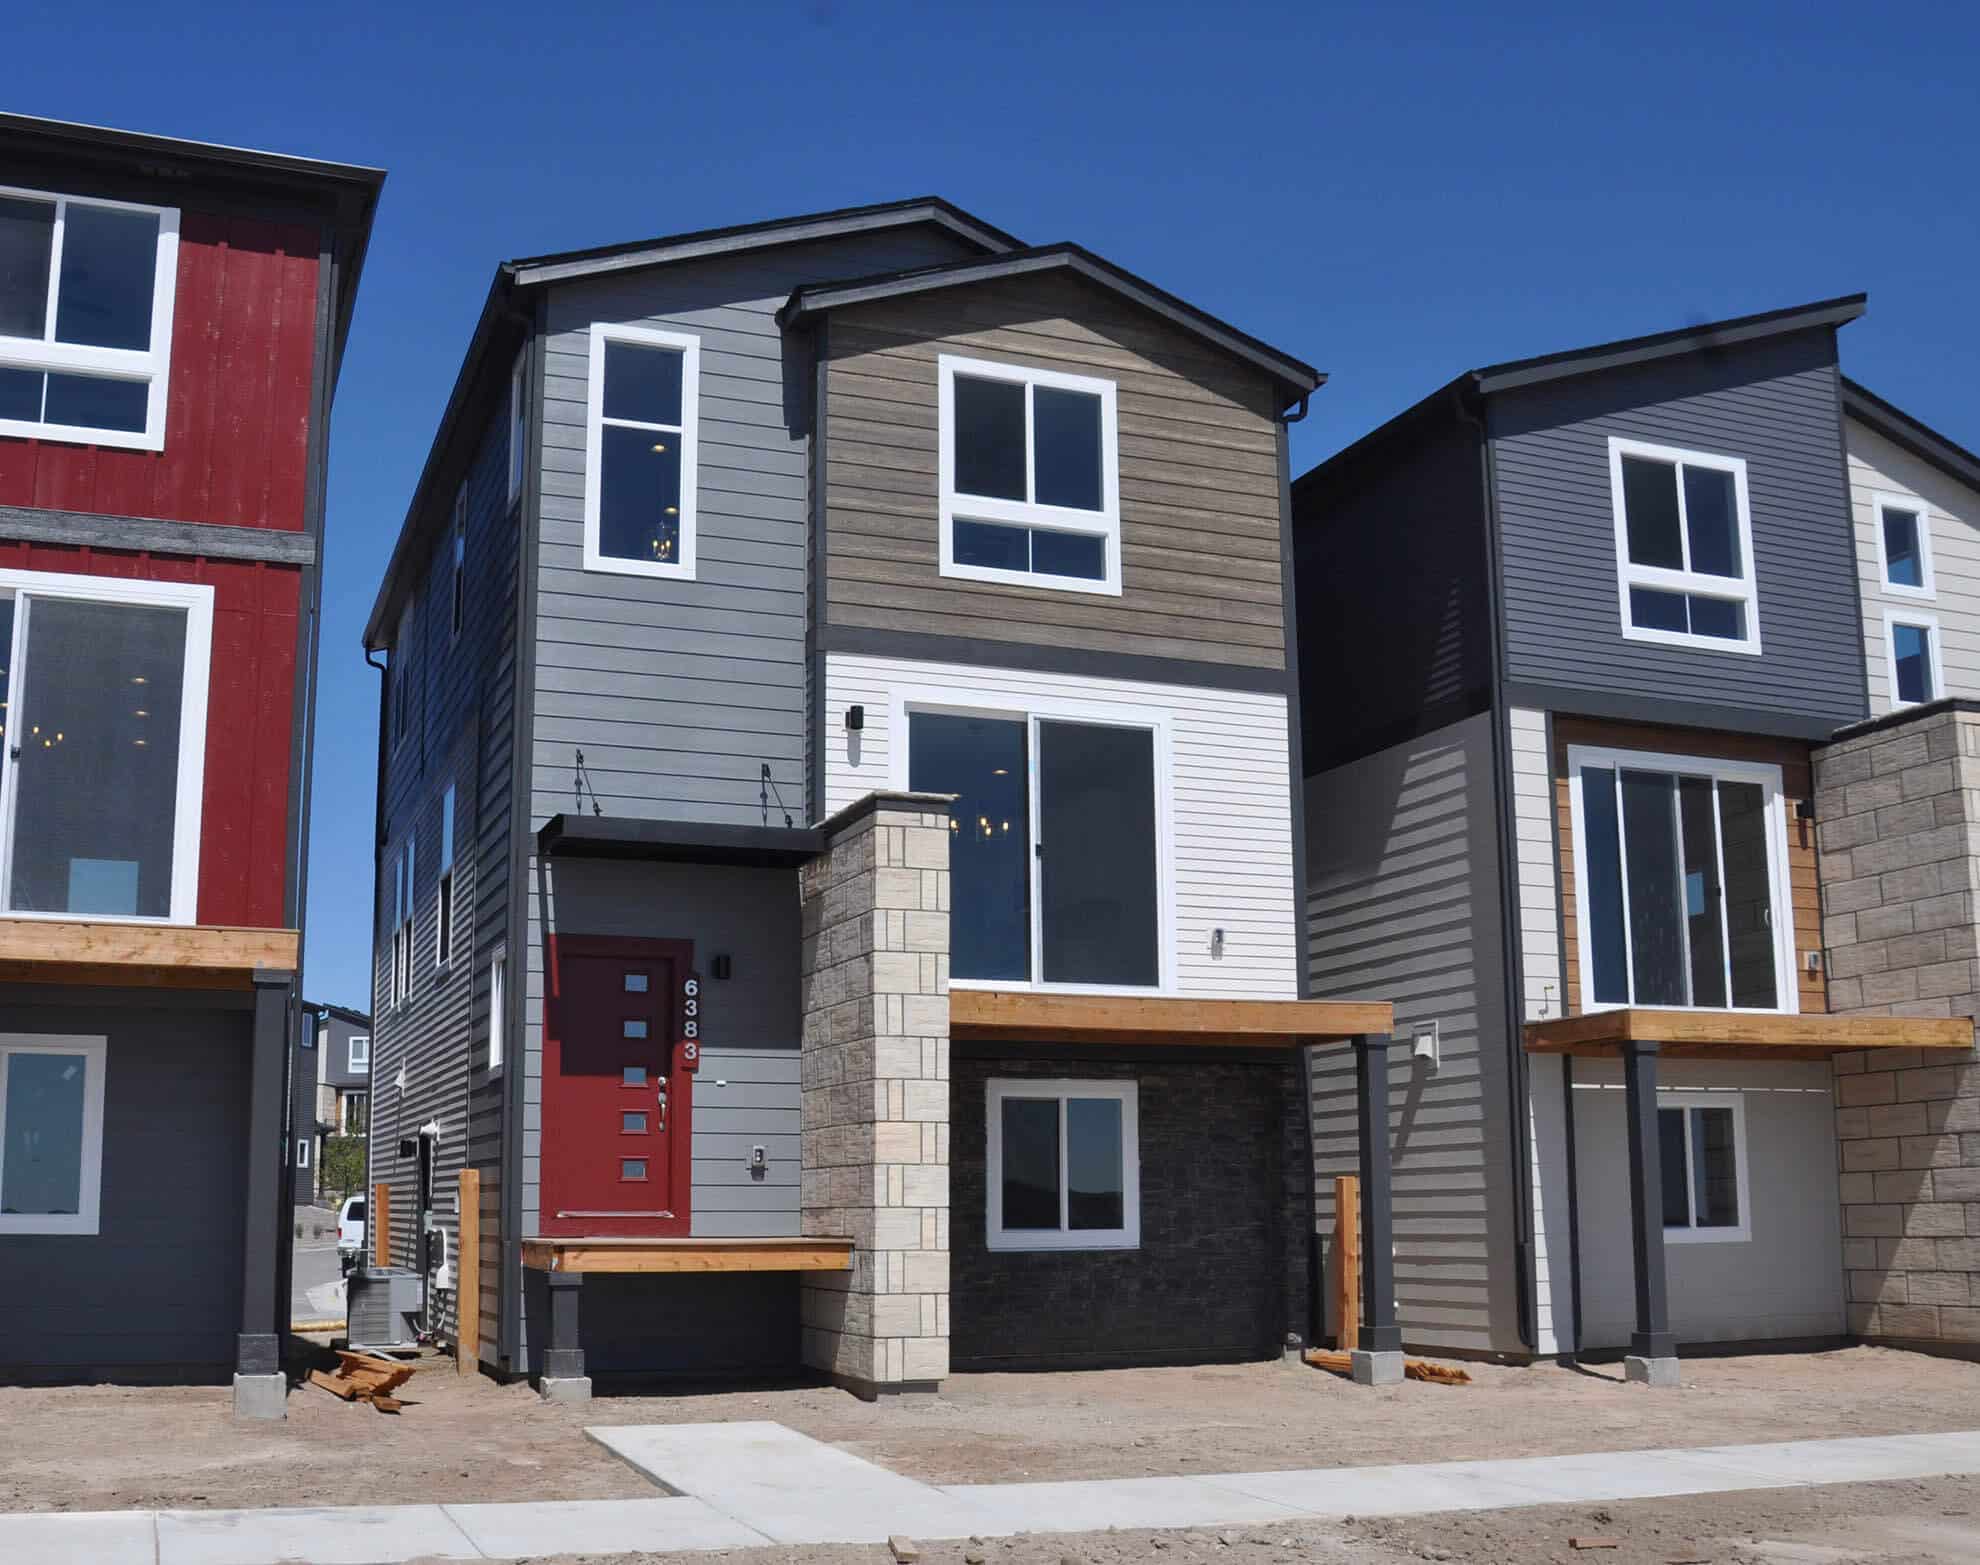
6383 Jovial Place is Plan 223-A, a 3-story urban-style home from Classic Homes located in Midtown at Wolf Ranch in Colorado Springs. With 1,196 square feet, 4 bedrooms, 3.5 baths, an insulated 2-car garage, a kitchen featuring white cabinets, stainless steel appliances including gas range and refrigerator, quartz countertops, large pantry, and pocket office, a lower-level bedroom and bath privately located, an upper-level master bedroom separated from the master bath by a barn door, a master bath with double sinks, mud-set shower with seat, frameless shower glass, and walk-in closet, central air conditioning, smart home package, a deck off the dining room, the Serene-2 Design Pak interior color palette, and landscaping included — this home delivers one of the most distinctively configured Classic Homes residences at Wolf Ranch in the Midtown sub-community.
Located in Midtown at Wolf Ranch
6383 Jovial Place sits within Midtown at Wolf Ranch — Classic Homes’ urban-style sub-community within the broader Wolf Ranch master-planned neighborhood. Midtown at Wolf Ranch delivers a distinctive urban-style register within the Wolf Ranch community, focused on 3-story configurations that maximize lot efficiency while delivering substantial bedroom and bath count within a compact footprint. For buyers who specifically value urban-style living within Wolf Ranch’s broader amenity-rich community, this is the sub-community where the urban register meets the Wolf Ranch lifestyle.
A Three-Story Urban-Style Configuration
The 3-story urban-style configuration at 6383 Jovial Place is genuinely uncommon at Wolf Ranch — while most homes in the community deliver ranch or 2-story configurations, the 3-story format at 223A maximizes vertical space across three distinct living levels. Lower-level bedroom and bath privately located from the rest of the home delivers genuine guest-suite or secondary-bedroom privacy. The main level holds the kitchen, dining, and living. The upper level holds the master suite. The three-level format is ideal for buyers who specifically value distinct living-zone separation across vertical levels.
A Kitchen with Pocket Office
The kitchen at 6383 Jovial Place features white cabinets, stainless steel appliances including gas range and refrigerator, quartz countertops, and a large pantry — along with a pocket office located off the kitchen. The pocket office delivers a genuinely uncommon architectural detail: a dedicated work-from-home zone tucked off the main kitchen flow, distinct from a closed study or separate office room. For households who want focused workspace without dedicating a closed room, the pocket office is a real differentiator.
A Master Bath with Barn Door, Mud-Set Shower, and Frameless Glass
The upper-level master bedroom at 6383 Jovial Place is separated from the master bath by a barn door — a distinctive architectural moment beyond standard hollow-core doors. The master bath features double sinks, a mud-set shower with seat, and frameless shower glass. The mud-set shower delivers premium-tier custom tile installation — distinguishing it from standard pre-fabricated shower configurations. The seated configuration and frameless glass complete the contemporary master-bath aesthetic.
Four Bedrooms with 3.5-Bath Configuration
With 4 bedrooms and 3.5 baths across 6383 Jovial Place, the home delivers a thoughtfully generous bath-to-bedroom configuration despite the compact 1,196-square-foot urban footprint. The 3.5-bath count means every bedroom level gets meaningful bath access — the kind of consideration that distinguishes urban-style Classic Homes work from generic value-tier construction.
An Insulated 2-Car Garage
The 2-car garage at 6383 Jovial Place is insulated — premium garage finish that distinguishes it from bare-stud construction typical of standard new-construction garages.
A Deck Off the Dining Room
6383 Jovial Place includes a deck off the dining room — extending the indoor dining experience to outdoor living space. The deck delivers real outdoor entertaining capacity within the 3-story urban configuration.
The Serene-2 Design Pak Interior Palette
Interior color selections of the Serene-2 Design Pak at 6383 Jovial Place offer a sense of tranquility and calmness. The neutral palette of whites, beige, and gray is accentuated with brushed nickel fixtures and hardware. This package showcases quartz countertops with expressive veining and unique tile patterns — distinguishing the home’s interior from generic builder-default selections.
Landscaping Included
6383 Jovial Place includes landscaping — delivering move-in-ready outdoor presentation from day one without separate landscaping investment.
Central Air Conditioning and Smart Home Package
6383 Jovial Place comes equipped with central air conditioning and a smart home package — modern systems infrastructure delivering home management capability from day one.
A Wolf Ranch Address That Earns Its Setting
What 6383 Jovial Place offers beyond the home itself is genuinely uncommon among Colorado Springs neighborhoods. Wolf Ranch is a 300+ acre neighborhood organized around the 14-acre private Wolf Lake, 10 miles of community trails, summer concerts at Gateway Park, weekly Food Truck Fridays, and the kind of established street-level neighborliness that’s increasingly rare in new construction. Combined with top-rated Academy District 20 schools, the Wolf Ranch lifestyle is what makes this address worth the move.
Why Classic Homes
Classic Homes is one of Wolf Ranch’s foundational building partners. The 223-A plan in Midtown at Wolf Ranch reflects Classic Homes’ design philosophy at its most distinctive urban-style register — 3-story vertical configuration, pocket office detail, barn-door master separation, mud-set shower with frameless glass, Serene-2 Design Pak considered interior palette, and included landscaping.
See 6383 Jovial Place in Person
Schedule a private tour today and see The 223-A’s distinctive 3-story urban configuration, kitchen with pocket office, barn-door master separation, mud-set shower with frameless glass, Serene-2 Design Pak interior palette, deck off dining room, and included landscaping in person. Wolf Ranch is open daily.
This isn’t just a neighborhood. It’s where your family’s story starts. Three hundred days of sun. Wolf Lake out your door. Academy District 20 up the street. The kind of place that keeps you from wanting to leave.
Colorado Springs, CO
Water sports
Top-rated schools
Connected paths
15 min
25 min
2 hrs
25 min
1 hr 30 min
20 min
6383 Jovial Place is Plan 223-A, a 3-story urban-style home from Classic Homes located in Midtown at Wolf Ranch in Colorado Springs. With 1,196 square feet, 4 bedrooms, 3.5 baths, an insulated 2-car garage, a kitchen featuring white cabinets, stainless steel appliances including gas range and refrigerator, quartz countertops, large pantry, and pocket office, a lower-level bedroom and bath privately located, an upper-level master bedroom separated from the master bath by a barn door, a master bath with double sinks, mud-set shower with seat, frameless shower glass, and walk-in closet, central air conditioning, smart home package, a deck off the dining room, the Serene-2 Design Pak interior color palette, and landscaping included — this home delivers one of the most distinctively configured Classic Homes residences at Wolf Ranch in the Midtown sub-community.
Located in Midtown at Wolf Ranch
6383 Jovial Place sits within Midtown at Wolf Ranch — Classic Homes’ urban-style sub-community within the broader Wolf Ranch master-planned neighborhood. Midtown at Wolf Ranch delivers a distinctive urban-style register within the Wolf Ranch community, focused on 3-story configurations that maximize lot efficiency while delivering substantial bedroom and bath count within a compact footprint. For buyers who specifically value urban-style living within Wolf Ranch’s broader amenity-rich community, this is the sub-community where the urban register meets the Wolf Ranch lifestyle.
A Three-Story Urban-Style Configuration
The 3-story urban-style configuration at 6383 Jovial Place is genuinely uncommon at Wolf Ranch — while most homes in the community deliver ranch or 2-story configurations, the 3-story format at 223A maximizes vertical space across three distinct living levels. Lower-level bedroom and bath privately located from the rest of the home delivers genuine guest-suite or secondary-bedroom privacy. The main level holds the kitchen, dining, and living. The upper level holds the master suite. The three-level format is ideal for buyers who specifically value distinct living-zone separation across vertical levels.
A Kitchen with Pocket Office
The kitchen at 6383 Jovial Place features white cabinets, stainless steel appliances including gas range and refrigerator, quartz countertops, and a large pantry — along with a pocket office located off the kitchen. The pocket office delivers a genuinely uncommon architectural detail: a dedicated work-from-home zone tucked off the main kitchen flow, distinct from a closed study or separate office room. For households who want focused workspace without dedicating a closed room, the pocket office is a real differentiator.
A Master Bath with Barn Door, Mud-Set Shower, and Frameless Glass
The upper-level master bedroom at 6383 Jovial Place is separated from the master bath by a barn door — a distinctive architectural moment beyond standard hollow-core doors. The master bath features double sinks, a mud-set shower with seat, and frameless shower glass. The mud-set shower delivers premium-tier custom tile installation — distinguishing it from standard pre-fabricated shower configurations. The seated configuration and frameless glass complete the contemporary master-bath aesthetic.
Four Bedrooms with 3.5-Bath Configuration
With 4 bedrooms and 3.5 baths across 6383 Jovial Place, the home delivers a thoughtfully generous bath-to-bedroom configuration despite the compact 1,196-square-foot urban footprint. The 3.5-bath count means every bedroom level gets meaningful bath access — the kind of consideration that distinguishes urban-style Classic Homes work from generic value-tier construction.
An Insulated 2-Car Garage
The 2-car garage at 6383 Jovial Place is insulated — premium garage finish that distinguishes it from bare-stud construction typical of standard new-construction garages.
A Deck Off the Dining Room
6383 Jovial Place includes a deck off the dining room — extending the indoor dining experience to outdoor living space. The deck delivers real outdoor entertaining capacity within the 3-story urban configuration.
The Serene-2 Design Pak Interior Palette
Interior color selections of the Serene-2 Design Pak at 6383 Jovial Place offer a sense of tranquility and calmness. The neutral palette of whites, beige, and gray is accentuated with brushed nickel fixtures and hardware. This package showcases quartz countertops with expressive veining and unique tile patterns — distinguishing the home’s interior from generic builder-default selections.
Landscaping Included
6383 Jovial Place includes landscaping — delivering move-in-ready outdoor presentation from day one without separate landscaping investment.
Central Air Conditioning and Smart Home Package
6383 Jovial Place comes equipped with central air conditioning and a smart home package — modern systems infrastructure delivering home management capability from day one.
A Wolf Ranch Address That Earns Its Setting
What 6383 Jovial Place offers beyond the home itself is genuinely uncommon among Colorado Springs neighborhoods. Wolf Ranch is a 300+ acre neighborhood organized around the 14-acre private Wolf Lake, 10 miles of community trails, summer concerts at Gateway Park, weekly Food Truck Fridays, and the kind of established street-level neighborliness that’s increasingly rare in new construction. Combined with top-rated Academy District 20 schools, the Wolf Ranch lifestyle is what makes this address worth the move.
Why Classic Homes
Classic Homes is one of Wolf Ranch’s foundational building partners. The 223-A plan in Midtown at Wolf Ranch reflects Classic Homes’ design philosophy at its most distinctive urban-style register — 3-story vertical configuration, pocket office detail, barn-door master separation, mud-set shower with frameless glass, Serene-2 Design Pak considered interior palette, and included landscaping.
See 6383 Jovial Place in Person
Schedule a private tour today and see The 223-A’s distinctive 3-story urban configuration, kitchen with pocket office, barn-door master separation, mud-set shower with frameless glass, Serene-2 Design Pak interior palette, deck off dining room, and included landscaping in person. Wolf Ranch is open daily.
6383 Jovial Place is Plan 223-A, a 3-story urban-style home from Classic Homes located in Midtown at Wolf Ranch in Colorado Springs. With 1,196 square feet, 4 bedrooms, 3.5 baths, an insulated 2-car garage, a kitchen featuring white cabinets, stainless steel appliances including gas range and refrigerator, quartz countertops, large pantry, and pocket office, a lower-level bedroom and bath privately located, an upper-level master bedroom separated from the master bath by a barn door, a master bath with double sinks, mud-set shower with seat, frameless shower glass, and walk-in closet, central air conditioning, smart home package, a deck off the dining room, the Serene-2 Design Pak interior color palette, and landscaping included — this home delivers one of the most distinctively configured Classic Homes residences at Wolf Ranch in the Midtown sub-community.
Located in Midtown at Wolf Ranch
6383 Jovial Place sits within Midtown at Wolf Ranch — Classic Homes’ urban-style sub-community within the broader Wolf Ranch master-planned neighborhood. Midtown at Wolf Ranch delivers a distinctive urban-style register within the Wolf Ranch community, focused on 3-story configurations that maximize lot efficiency while delivering substantial bedroom and bath count within a compact footprint. For buyers who specifically value urban-style living within Wolf Ranch’s broader amenity-rich community, this is the sub-community where the urban register meets the Wolf Ranch lifestyle.
A Three-Story Urban-Style Configuration
The 3-story urban-style configuration at 6383 Jovial Place is genuinely uncommon at Wolf Ranch — while most homes in the community deliver ranch or 2-story configurations, the 3-story format at 223A maximizes vertical space across three distinct living levels. Lower-level bedroom and bath privately located from the rest of the home delivers genuine guest-suite or secondary-bedroom privacy. The main level holds the kitchen, dining, and living. The upper level holds the master suite. The three-level format is ideal for buyers who specifically value distinct living-zone separation across vertical levels.
A Kitchen with Pocket Office
The kitchen at 6383 Jovial Place features white cabinets, stainless steel appliances including gas range and refrigerator, quartz countertops, and a large pantry — along with a pocket office located off the kitchen. The pocket office delivers a genuinely uncommon architectural detail: a dedicated work-from-home zone tucked off the main kitchen flow, distinct from a closed study or separate office room. For households who want focused workspace without dedicating a closed room, the pocket office is a real differentiator.
A Master Bath with Barn Door, Mud-Set Shower, and Frameless Glass
The upper-level master bedroom at 6383 Jovial Place is separated from the master bath by a barn door — a distinctive architectural moment beyond standard hollow-core doors. The master bath features double sinks, a mud-set shower with seat, and frameless shower glass. The mud-set shower delivers premium-tier custom tile installation — distinguishing it from standard pre-fabricated shower configurations. The seated configuration and frameless glass complete the contemporary master-bath aesthetic.
Four Bedrooms with 3.5-Bath Configuration
With 4 bedrooms and 3.5 baths across 6383 Jovial Place, the home delivers a thoughtfully generous bath-to-bedroom configuration despite the compact 1,196-square-foot urban footprint. The 3.5-bath count means every bedroom level gets meaningful bath access — the kind of consideration that distinguishes urban-style Classic Homes work from generic value-tier construction.
An Insulated 2-Car Garage
The 2-car garage at 6383 Jovial Place is insulated — premium garage finish that distinguishes it from bare-stud construction typical of standard new-construction garages.
A Deck Off the Dining Room
6383 Jovial Place includes a deck off the dining room — extending the indoor dining experience to outdoor living space. The deck delivers real outdoor entertaining capacity within the 3-story urban configuration.
The Serene-2 Design Pak Interior Palette
Interior color selections of the Serene-2 Design Pak at 6383 Jovial Place offer a sense of tranquility and calmness. The neutral palette of whites, beige, and gray is accentuated with brushed nickel fixtures and hardware. This package showcases quartz countertops with expressive veining and unique tile patterns — distinguishing the home’s interior from generic builder-default selections.
Landscaping Included
6383 Jovial Place includes landscaping — delivering move-in-ready outdoor presentation from day one without separate landscaping investment.
Central Air Conditioning and Smart Home Package
6383 Jovial Place comes equipped with central air conditioning and a smart home package — modern systems infrastructure delivering home management capability from day one.
A Wolf Ranch Address That Earns Its Setting
What 6383 Jovial Place offers beyond the home itself is genuinely uncommon among Colorado Springs neighborhoods. Wolf Ranch is a 300+ acre neighborhood organized around the 14-acre private Wolf Lake, 10 miles of community trails, summer concerts at Gateway Park, weekly Food Truck Fridays, and the kind of established street-level neighborliness that’s increasingly rare in new construction. Combined with top-rated Academy District 20 schools, the Wolf Ranch lifestyle is what makes this address worth the move.
Why Classic Homes
Classic Homes is one of Wolf Ranch’s foundational building partners. The 223-A plan in Midtown at Wolf Ranch reflects Classic Homes’ design philosophy at its most distinctive urban-style register — 3-story vertical configuration, pocket office detail, barn-door master separation, mud-set shower with frameless glass, Serene-2 Design Pak considered interior palette, and included landscaping.
See 6383 Jovial Place in Person
Schedule a private tour today and see The 223-A’s distinctive 3-story urban configuration, kitchen with pocket office, barn-door master separation, mud-set shower with frameless glass, Serene-2 Design Pak interior palette, deck off dining room, and included landscaping in person. Wolf Ranch is open daily.
6383 Jovial Place is Plan 223-A, a 3-story urban-style home from Classic Homes located in Midtown at Wolf Ranch in Colorado Springs. With 1,196 square feet, 4 bedrooms, 3.5 baths, an insulated 2-car garage, a kitchen featuring white cabinets, stainless steel appliances including gas range and refrigerator, quartz countertops, large pantry, and pocket office, a lower-level bedroom and bath privately located, an upper-level master bedroom separated from the master bath by a barn door, a master bath with double sinks, mud-set shower with seat, frameless shower glass, and walk-in closet, central air conditioning, smart home package, a deck off the dining room, the Serene-2 Design Pak interior color palette, and landscaping included — this home delivers one of the most distinctively configured Classic Homes residences at Wolf Ranch in the Midtown sub-community.
Located in Midtown at Wolf Ranch
6383 Jovial Place sits within Midtown at Wolf Ranch — Classic Homes’ urban-style sub-community within the broader Wolf Ranch master-planned neighborhood. Midtown at Wolf Ranch delivers a distinctive urban-style register within the Wolf Ranch community, focused on 3-story configurations that maximize lot efficiency while delivering substantial bedroom and bath count within a compact footprint. For buyers who specifically value urban-style living within Wolf Ranch’s broader amenity-rich community, this is the sub-community where the urban register meets the Wolf Ranch lifestyle.
A Three-Story Urban-Style Configuration
The 3-story urban-style configuration at 6383 Jovial Place is genuinely uncommon at Wolf Ranch — while most homes in the community deliver ranch or 2-story configurations, the 3-story format at 223A maximizes vertical space across three distinct living levels. Lower-level bedroom and bath privately located from the rest of the home delivers genuine guest-suite or secondary-bedroom privacy. The main level holds the kitchen, dining, and living. The upper level holds the master suite. The three-level format is ideal for buyers who specifically value distinct living-zone separation across vertical levels.
A Kitchen with Pocket Office
The kitchen at 6383 Jovial Place features white cabinets, stainless steel appliances including gas range and refrigerator, quartz countertops, and a large pantry — along with a pocket office located off the kitchen. The pocket office delivers a genuinely uncommon architectural detail: a dedicated work-from-home zone tucked off the main kitchen flow, distinct from a closed study or separate office room. For households who want focused workspace without dedicating a closed room, the pocket office is a real differentiator.
A Master Bath with Barn Door, Mud-Set Shower, and Frameless Glass
The upper-level master bedroom at 6383 Jovial Place is separated from the master bath by a barn door — a distinctive architectural moment beyond standard hollow-core doors. The master bath features double sinks, a mud-set shower with seat, and frameless shower glass. The mud-set shower delivers premium-tier custom tile installation — distinguishing it from standard pre-fabricated shower configurations. The seated configuration and frameless glass complete the contemporary master-bath aesthetic.
Four Bedrooms with 3.5-Bath Configuration
With 4 bedrooms and 3.5 baths across 6383 Jovial Place, the home delivers a thoughtfully generous bath-to-bedroom configuration despite the compact 1,196-square-foot urban footprint. The 3.5-bath count means every bedroom level gets meaningful bath access — the kind of consideration that distinguishes urban-style Classic Homes work from generic value-tier construction.
An Insulated 2-Car Garage
The 2-car garage at 6383 Jovial Place is insulated — premium garage finish that distinguishes it from bare-stud construction typical of standard new-construction garages.
A Deck Off the Dining Room
6383 Jovial Place includes a deck off the dining room — extending the indoor dining experience to outdoor living space. The deck delivers real outdoor entertaining capacity within the 3-story urban configuration.
The Serene-2 Design Pak Interior Palette
Interior color selections of the Serene-2 Design Pak at 6383 Jovial Place offer a sense of tranquility and calmness. The neutral palette of whites, beige, and gray is accentuated with brushed nickel fixtures and hardware. This package showcases quartz countertops with expressive veining and unique tile patterns — distinguishing the home’s interior from generic builder-default selections.
Landscaping Included
6383 Jovial Place includes landscaping — delivering move-in-ready outdoor presentation from day one without separate landscaping investment.
Central Air Conditioning and Smart Home Package
6383 Jovial Place comes equipped with central air conditioning and a smart home package — modern systems infrastructure delivering home management capability from day one.
A Wolf Ranch Address That Earns Its Setting
What 6383 Jovial Place offers beyond the home itself is genuinely uncommon among Colorado Springs neighborhoods. Wolf Ranch is a 300+ acre neighborhood organized around the 14-acre private Wolf Lake, 10 miles of community trails, summer concerts at Gateway Park, weekly Food Truck Fridays, and the kind of established street-level neighborliness that’s increasingly rare in new construction. Combined with top-rated Academy District 20 schools, the Wolf Ranch lifestyle is what makes this address worth the move.
Why Classic Homes
Classic Homes is one of Wolf Ranch’s foundational building partners. The 223-A plan in Midtown at Wolf Ranch reflects Classic Homes’ design philosophy at its most distinctive urban-style register — 3-story vertical configuration, pocket office detail, barn-door master separation, mud-set shower with frameless glass, Serene-2 Design Pak considered interior palette, and included landscaping.
See 6383 Jovial Place in Person
Schedule a private tour today and see The 223-A’s distinctive 3-story urban configuration, kitchen with pocket office, barn-door master separation, mud-set shower with frameless glass, Serene-2 Design Pak interior palette, deck off dining room, and included landscaping in person. Wolf Ranch is open daily.