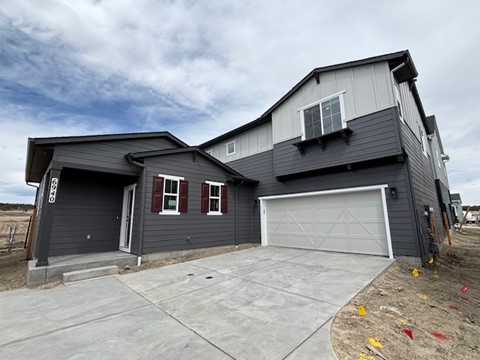
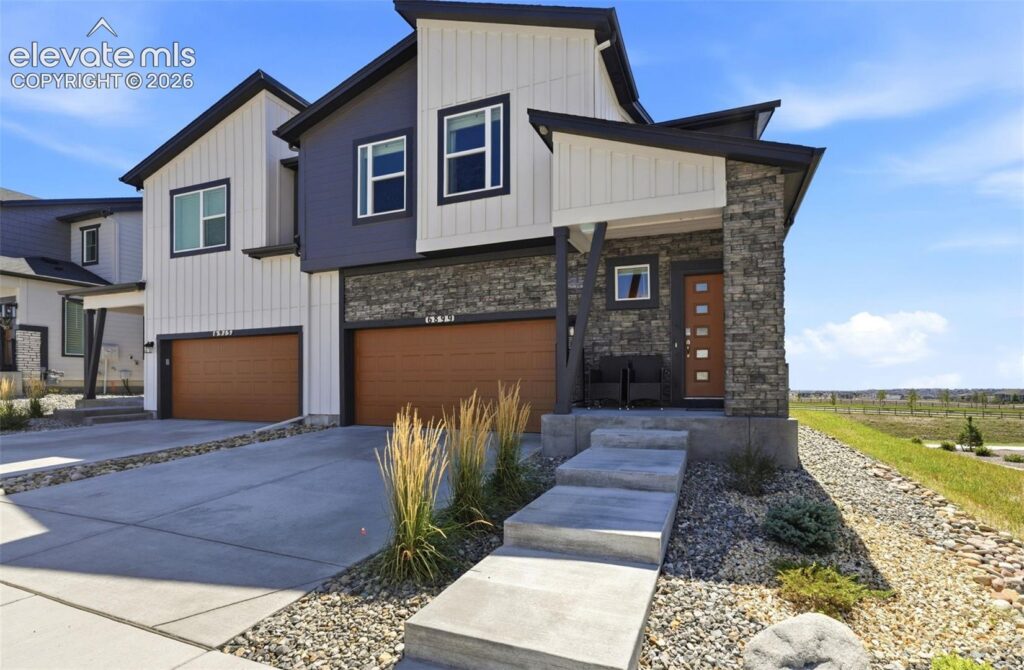
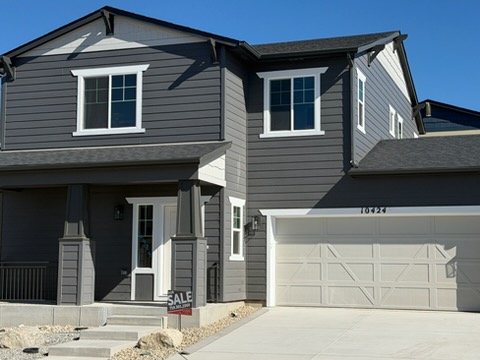
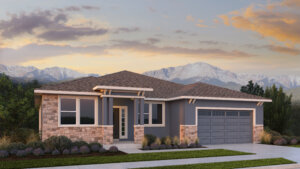
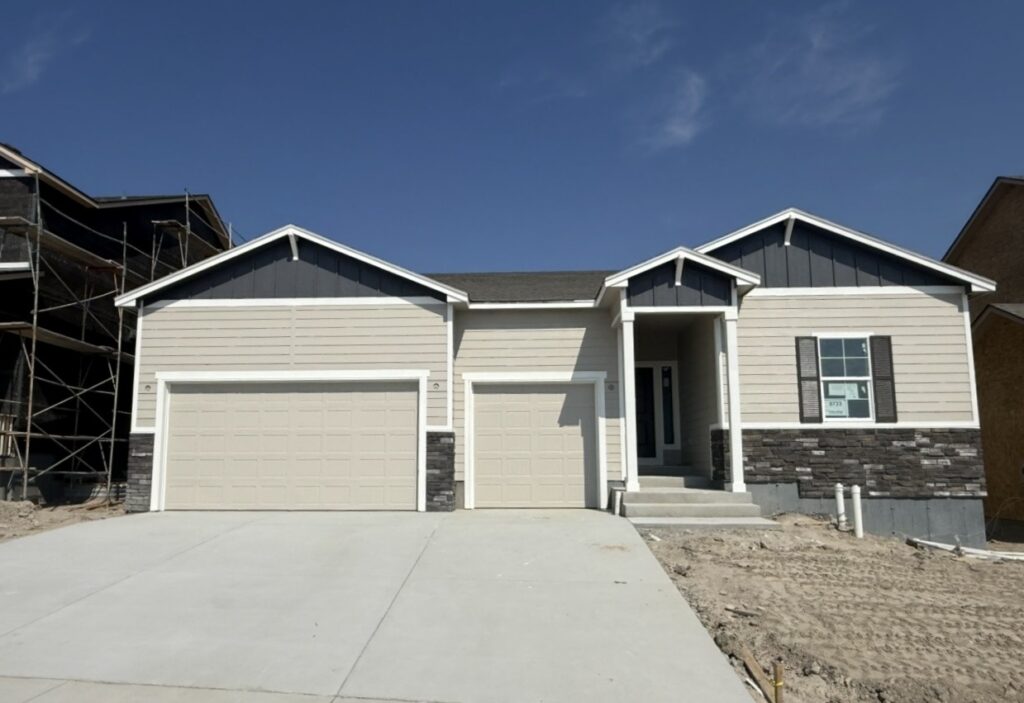
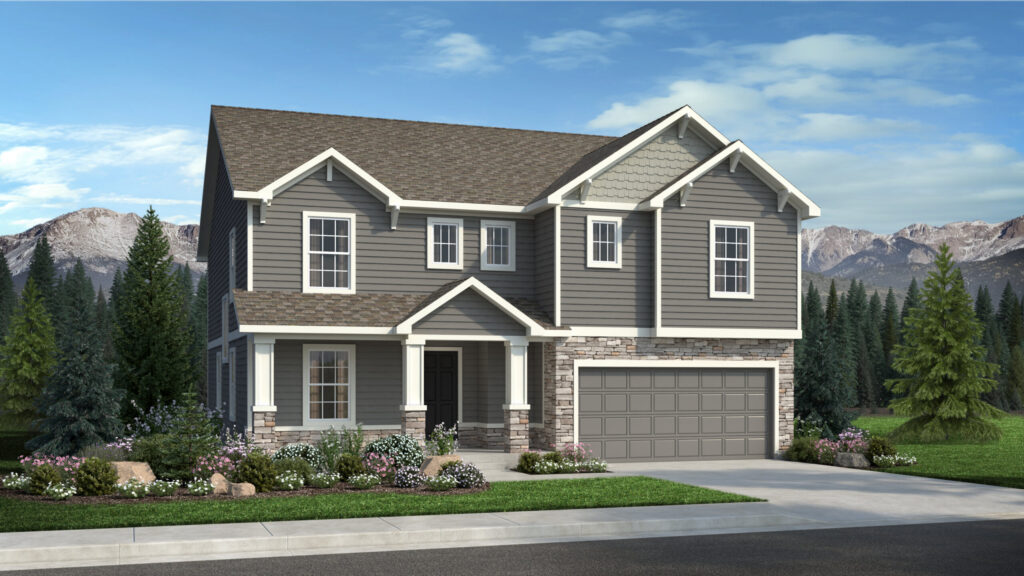
6532 Miro Lane is The Hillingdon, a Prairie-elevation ranch from Vanguard Homes in the Highline at Wolf Ranch sub-community in Colorado Springs. With 3,817 total square feet, 4 bedrooms (2 main + 2 basement), 3 baths, a 3-car garage, engineered hardwood flooring in the great room with gas fireplace, a kitchen featuring quartz slab counters, stainless steel appliances, pyramid hood, pantry, and a large island providing additional seating, a dining area walking out to the patio, a primary suite with plush 5-piece master bathroom and two walk-in closets, a main-level secondary bedroom/office, full bathroom, and laundry room, and a finished lower level with 9-foot ceilings, spacious family room and game area prepped for future wet bar, two oversized basement bedrooms with full bathroom and storage — plus Vanguard’s energy-rated systems package — this home delivers one of the most thoroughly appointed Vanguard Hillingdon configurations at Wolf Ranch.
6532 Miro Lane — The Hillingdon in Its Prairie Elevation
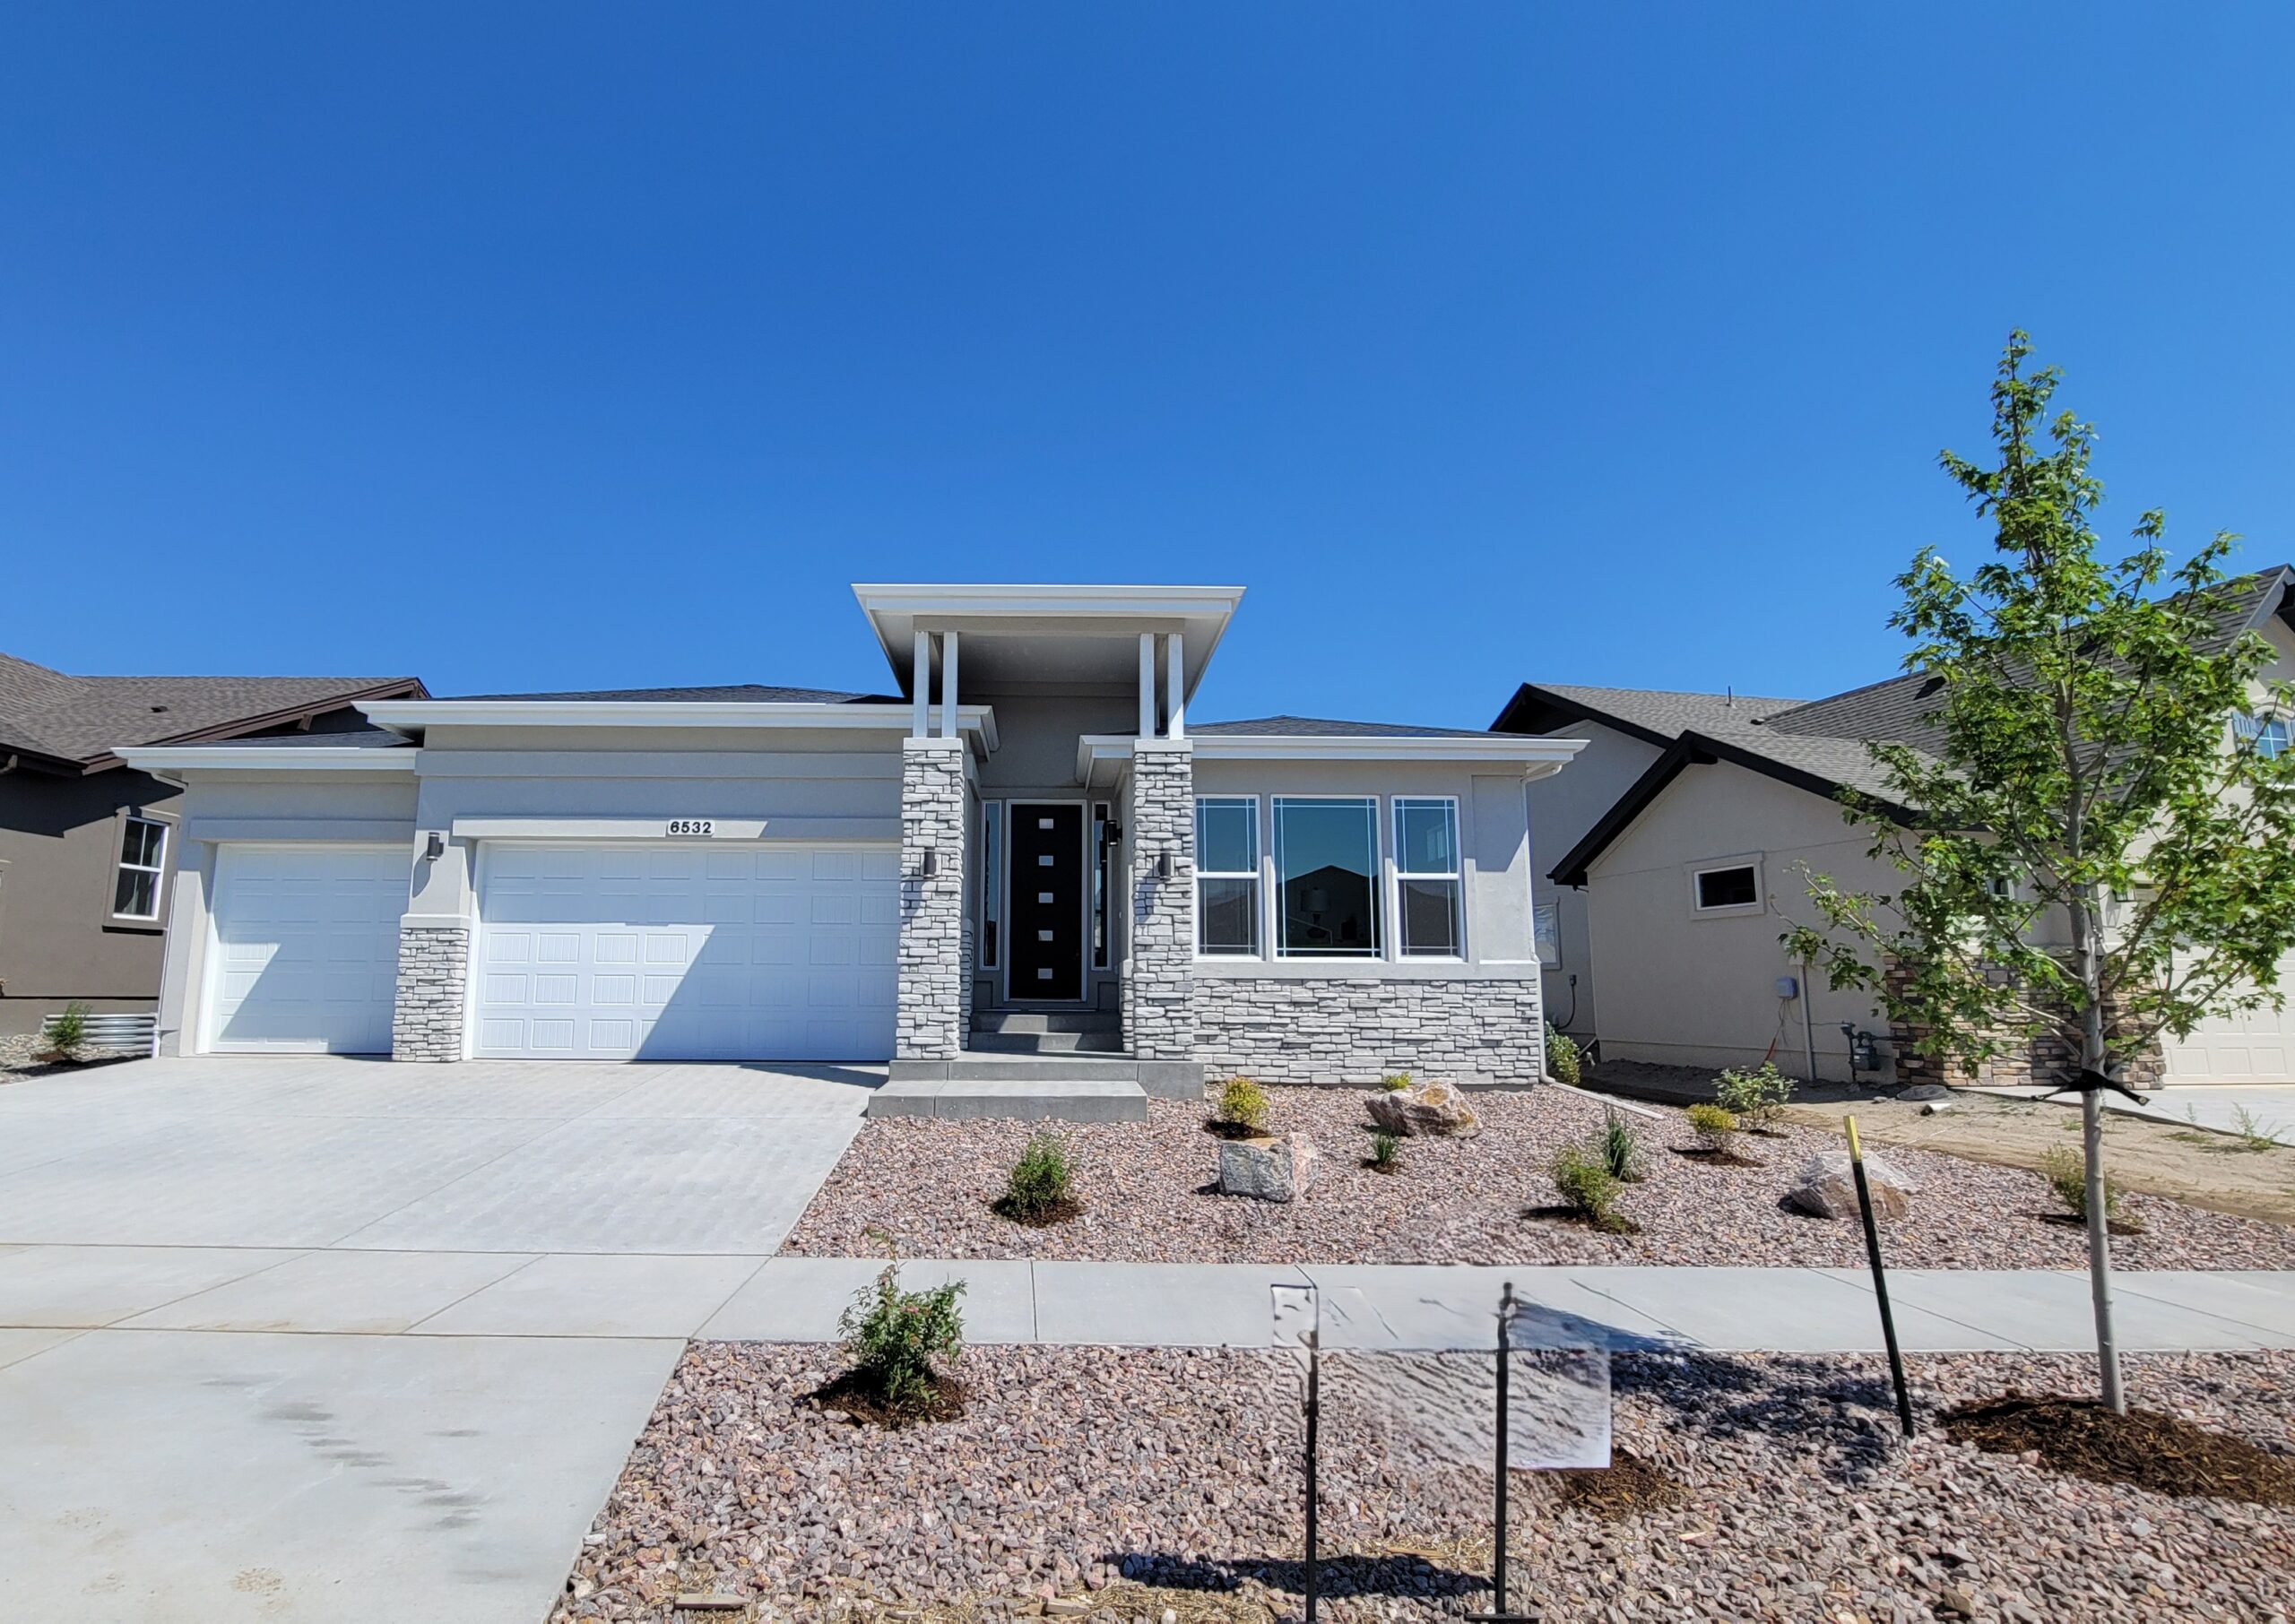
The Hillingdon at 6532 Miro Lane delivers Vanguard’s Prairie architectural elevation — joining the Hillingdon Prairie at 10472 Finn Drive as the second documented Prairie-elevation Hillingdon at Wolf Ranch, and sitting alongside the Hillingdon European at 6379 Mondrian Way and the Hillingdon Craftsman at 6628 Miro Lane as documented Vanguard Hillingdon elevation variants across the community. The Prairie elevation distinguishes the home’s exterior register from the European and Craftsman variants found elsewhere in the Vanguard Wolf Ranch footprint. For buyers who specifically value the Prairie aesthetic in a Vanguard Hillingdon configuration, this is the home where the elevation itself becomes a feature. Browse all current Wolf Ranch home listings to compare across builders and floor plans.
A Kitchen with Quartz Slab Counters and Large Island
The kitchen at 6532 Miro Lane features quartz slab counters — premium-tier countertop investment that delivers material depth beyond generic engineered surfaces. Combined with stainless steel appliances, a pyramid hood, walk-in pantry, and a large island providing additional seating, the kitchen earns its premium register through both configuration and material investment. The large island anchors the kitchen as a real gathering space, while the walk-in pantry handles real household storage capacity.
A Great Room with Engineered Hardwood and Gas Fireplace
The great room at 6532 Miro Lane features engineered hardwood flooring in front of a gas fireplace — the kind of considered material investment that distinguishes serious-builder construction. Engineered hardwood delivers real hardwood character with the dimensional stability that handles Colorado’s dry climate and seasonal humidity swings better than solid hardwood does. Combined with the gas fireplace as the focal point, the great room anchors the main level as a real gathering space.
Dining Area with Patio Walkout
The dining area at 6532 Miro Lane walks out to your patio — integrating indoor entertaining with outdoor living. The patio walkout delivers a real conversion lever for outdoor dining, morning coffee, or the kind of Colorado-weather afternoons the state’s 300+ days of sunshine make possible year-round.
A Primary Suite with 5-Piece Bath and Two Walk-In Closets
The primary suite at 6532 Miro Lane is accompanied by a plush 5-piece master bathroom AND two walk-in closets — a genuinely uncommon configuration at any price tier. The 5-piece bath typically includes dual-sink vanity, separate shower, soaking tub, and water closet — premium-tier primary bath investment that delivers a real spa-tier end-of-day retreat. The two walk-in closets deliver true couple-tier storage accommodation — eliminating the shared-closet compromise that defines most primary suites at this scale. For households where both partners want dedicated closet space, this configuration solves a real problem that most homes simply don’t address.
A Main-Level Secondary Bedroom or Office
6532 Miro Lane includes a main-level secondary bedroom that adapts as home office, guest room, or family bedroom — plus a main-level full bathroom and laundry room. The main-level flex configuration delivers real single-floor primary living: the primary suite, a secondary bedroom, and daily-use spaces all on one floor without navigating stairs. For hybrid-work professionals who need a dedicated main-level office, for households with visiting parents or in-laws, or for anyone who wants both primary living AND flexible secondary space on the main floor, the configuration converts decisively.
A Finished Lower Level with 9-Foot Ceilings
The finished lower level at 6532 Miro Lane boasts 9-foot ceilings, a spacious family room and game area prepped for a future wet bar, two oversized bedrooms, a full bathroom, and a storage room. The 9-foot basement ceilings keep the lower level feeling open rather than subterranean. The oversized basement bedrooms deliver real guest, multigenerational, or family-bedroom capacity at meaningful scale — distinguished from typical compressed basement bedroom footprints. The wet bar prep delivers a real conversion lever for households who want to add basement-level entertaining capability on their own timeline.
An Energy-Rated Home with Comprehensive Systems
6532 Miro Lane comes with a tankless water heater, 96% energy-efficient furnace, PEX water piping, and sealed ducts. The energy-rated systems package delivers efficient long-term operating costs and the kind of considered infrastructure investment that distinguishes Vanguard’s best work from generic builder-grade installations. Tankless water heating eliminates the standby energy loss of tank-based systems. The 96% furnace delivers premium-tier heating efficiency. PEX water piping and sealed ducts complete the energy-conscious systems package.
Located in Highline at Wolf Ranch
6532 Miro Lane sits within Highline at Wolf Ranch — Vanguard Homes’ dedicated sub-community within the broader Wolf Ranch master-planned neighborhood. The Highline at Wolf Ranch sub-community delivers Vanguard’s distinctive architectural register with the kind of community-within-community character that distinguishes Highline addresses from the broader Wolf Ranch footprint.
A 3-Car Garage Built for Colorado
The 3-car garage at 6532 Miro Lane delivers everyday flexibility — vehicles, gear, hobbies, seasonal storage, snow-season vehicle protection sized to actually fit how Colorado households use their space year-round.
Effortless Single-Level Living at Premium Scale
The ranch layout at 6532 Miro Lane keeps all the primary living on one floor — accessible, easy to live in, and free of the staircases that complicate daily routines. At 3,817 square feet total on a single level above grade plus the finished basement, the home delivers substantial scale with the convenience of single-floor primary living. For mature buyers, downsizers from larger two-stories, accessibility-minded households, or families who simply value the ease of single-floor living, the home delivers exactly what they’re searching for.
The Multi-Builder Miro Lane Cluster
6532 Miro Lane sits within Wolf Ranch’s documented multi-builder Miro Lane cluster — joining Empire Homes’ Marseille (from The Provence Collection) and Palazzo (from the Bellagio Series) configurations, Vantage Homes’ Mustang ranch, and the Hillingdon Craftsman at 6628 Miro Lane as documented homes on this street.
A Wolf Ranch Address That Earns Its Setting
What 6532 Miro Lane offers beyond the home itself is genuinely uncommon among Colorado Springs neighborhoods. Wolf Ranch is a 300+ acre neighborhood organized around the 14-acre private Wolf Lake, 10 miles of community trails, summer concerts at Gateway Park, weekly Food Truck Fridays, and the kind of established street-level neighborliness that’s increasingly rare in new construction. Combined with top-rated Academy District 20 schools genuinely close enough to walk or bike to, the Wolf Ranch lifestyle is what makes this address worth the move. From here, Garden of the Gods is minutes away, downtown Colorado Springs is an easy drive, and mountain recreation sits just to the west.
Top-Rated D20 Schools and Real Outdoor Access
Academy District 20 — consistently one of Colorado’s highest-rated school districts — is part of the neighborhood at 6532 Miro Lane. The 10 miles of community trails wind through 300+ acres of open space, and the 14-acre Wolf Lake anchors the outdoor calendar with paddleboarding, lakeside walks, and summer gatherings on the shore.
Why Vanguard Homes
Vanguard Homes brings a thoughtful, energy-conscious approach to every home they build at Wolf Ranch. The Hillingdon in its Prairie elevation reflects Vanguard’s design philosophy at its most thoroughly appointed — Prairie architectural register, engineered hardwood great room with gas fireplace, quartz slab kitchen with pyramid hood and large island, 5-piece master with two walk-in closets, main-level secondary bedroom or office, finished basement with 9-foot ceilings and oversized bedrooms, comprehensive energy-rated systems package, and the Highline at Wolf Ranch sub-community positioning that distinguishes Vanguard’s best work.
See 6532 Miro Lane in Person
Schedule a private tour today and see The Hillingdon’s Prairie elevation, engineered hardwood great room, quartz slab kitchen with large island, 5-piece master with two walk-in closets, main-level secondary bedroom, finished basement with oversized bedrooms, energy-rated systems package, and Highline at Wolf Ranch sub-community living in person. Wolf Ranch is open daily.
This isn’t just a neighborhood. It’s where your family’s story starts. Three hundred days of sun. Wolf Lake out your door. Academy District 20 up the street. The kind of place that keeps you from wanting to leave.
Colorado Springs, CO
Water sports
Top-rated schools
Connected paths
15 min
25 min
2 hrs
25 min
1 hr 30 min
20 min
6532 Miro Lane is The Hillingdon, a Prairie-elevation ranch from Vanguard Homes in the Highline at Wolf Ranch sub-community in Colorado Springs. With 3,817 total square feet, 4 bedrooms (2 main + 2 basement), 3 baths, a 3-car garage, engineered hardwood flooring in the great room with gas fireplace, a kitchen featuring quartz slab counters, stainless steel appliances, pyramid hood, pantry, and a large island providing additional seating, a dining area walking out to the patio, a primary suite with plush 5-piece master bathroom and two walk-in closets, a main-level secondary bedroom/office, full bathroom, and laundry room, and a finished lower level with 9-foot ceilings, spacious family room and game area prepped for future wet bar, two oversized basement bedrooms with full bathroom and storage — plus Vanguard’s energy-rated systems package — this home delivers one of the most thoroughly appointed Vanguard Hillingdon configurations at Wolf Ranch.
6532 Miro Lane — The Hillingdon in Its Prairie Elevation
The Hillingdon at 6532 Miro Lane delivers Vanguard’s Prairie architectural elevation — joining the Hillingdon Prairie at 10472 Finn Drive as the second documented Prairie-elevation Hillingdon at Wolf Ranch, and sitting alongside the Hillingdon European at 6379 Mondrian Way and the Hillingdon Craftsman at 6628 Miro Lane as documented Vanguard Hillingdon elevation variants across the community. The Prairie elevation distinguishes the home’s exterior register from the European and Craftsman variants found elsewhere in the Vanguard Wolf Ranch footprint. For buyers who specifically value the Prairie aesthetic in a Vanguard Hillingdon configuration, this is the home where the elevation itself becomes a feature. Browse all current Wolf Ranch home listings to compare across builders and floor plans.
A Kitchen with Quartz Slab Counters and Large Island
The kitchen at 6532 Miro Lane features quartz slab counters — premium-tier countertop investment that delivers material depth beyond generic engineered surfaces. Combined with stainless steel appliances, a pyramid hood, walk-in pantry, and a large island providing additional seating, the kitchen earns its premium register through both configuration and material investment. The large island anchors the kitchen as a real gathering space, while the walk-in pantry handles real household storage capacity.
A Great Room with Engineered Hardwood and Gas Fireplace
The great room at 6532 Miro Lane features engineered hardwood flooring in front of a gas fireplace — the kind of considered material investment that distinguishes serious-builder construction. Engineered hardwood delivers real hardwood character with the dimensional stability that handles Colorado’s dry climate and seasonal humidity swings better than solid hardwood does. Combined with the gas fireplace as the focal point, the great room anchors the main level as a real gathering space.
Dining Area with Patio Walkout
The dining area at 6532 Miro Lane walks out to your patio — integrating indoor entertaining with outdoor living. The patio walkout delivers a real conversion lever for outdoor dining, morning coffee, or the kind of Colorado-weather afternoons the state’s 300+ days of sunshine make possible year-round.
A Primary Suite with 5-Piece Bath and Two Walk-In Closets
The primary suite at 6532 Miro Lane is accompanied by a plush 5-piece master bathroom AND two walk-in closets — a genuinely uncommon configuration at any price tier. The 5-piece bath typically includes dual-sink vanity, separate shower, soaking tub, and water closet — premium-tier primary bath investment that delivers a real spa-tier end-of-day retreat. The two walk-in closets deliver true couple-tier storage accommodation — eliminating the shared-closet compromise that defines most primary suites at this scale. For households where both partners want dedicated closet space, this configuration solves a real problem that most homes simply don’t address.
A Main-Level Secondary Bedroom or Office
6532 Miro Lane includes a main-level secondary bedroom that adapts as home office, guest room, or family bedroom — plus a main-level full bathroom and laundry room. The main-level flex configuration delivers real single-floor primary living: the primary suite, a secondary bedroom, and daily-use spaces all on one floor without navigating stairs. For hybrid-work professionals who need a dedicated main-level office, for households with visiting parents or in-laws, or for anyone who wants both primary living AND flexible secondary space on the main floor, the configuration converts decisively.
A Finished Lower Level with 9-Foot Ceilings
The finished lower level at 6532 Miro Lane boasts 9-foot ceilings, a spacious family room and game area prepped for a future wet bar, two oversized bedrooms, a full bathroom, and a storage room. The 9-foot basement ceilings keep the lower level feeling open rather than subterranean. The oversized basement bedrooms deliver real guest, multigenerational, or family-bedroom capacity at meaningful scale — distinguished from typical compressed basement bedroom footprints. The wet bar prep delivers a real conversion lever for households who want to add basement-level entertaining capability on their own timeline.
An Energy-Rated Home with Comprehensive Systems
6532 Miro Lane comes with a tankless water heater, 96% energy-efficient furnace, PEX water piping, and sealed ducts. The energy-rated systems package delivers efficient long-term operating costs and the kind of considered infrastructure investment that distinguishes Vanguard’s best work from generic builder-grade installations. Tankless water heating eliminates the standby energy loss of tank-based systems. The 96% furnace delivers premium-tier heating efficiency. PEX water piping and sealed ducts complete the energy-conscious systems package.
Located in Highline at Wolf Ranch
6532 Miro Lane sits within Highline at Wolf Ranch — Vanguard Homes’ dedicated sub-community within the broader Wolf Ranch master-planned neighborhood. The Highline at Wolf Ranch sub-community delivers Vanguard’s distinctive architectural register with the kind of community-within-community character that distinguishes Highline addresses from the broader Wolf Ranch footprint.
A 3-Car Garage Built for Colorado
The 3-car garage at 6532 Miro Lane delivers everyday flexibility — vehicles, gear, hobbies, seasonal storage, snow-season vehicle protection sized to actually fit how Colorado households use their space year-round.
Effortless Single-Level Living at Premium Scale
The ranch layout at 6532 Miro Lane keeps all the primary living on one floor — accessible, easy to live in, and free of the staircases that complicate daily routines. At 3,817 square feet total on a single level above grade plus the finished basement, the home delivers substantial scale with the convenience of single-floor primary living. For mature buyers, downsizers from larger two-stories, accessibility-minded households, or families who simply value the ease of single-floor living, the home delivers exactly what they’re searching for.
The Multi-Builder Miro Lane Cluster
6532 Miro Lane sits within Wolf Ranch’s documented multi-builder Miro Lane cluster — joining Empire Homes’ Marseille (from The Provence Collection) and Palazzo (from the Bellagio Series) configurations, Vantage Homes’ Mustang ranch, and the Hillingdon Craftsman at 6628 Miro Lane as documented homes on this street.
A Wolf Ranch Address That Earns Its Setting
What 6532 Miro Lane offers beyond the home itself is genuinely uncommon among Colorado Springs neighborhoods. Wolf Ranch is a 300+ acre neighborhood organized around the 14-acre private Wolf Lake, 10 miles of community trails, summer concerts at Gateway Park, weekly Food Truck Fridays, and the kind of established street-level neighborliness that’s increasingly rare in new construction. Combined with top-rated Academy District 20 schools genuinely close enough to walk or bike to, the Wolf Ranch lifestyle is what makes this address worth the move. From here, Garden of the Gods is minutes away, downtown Colorado Springs is an easy drive, and mountain recreation sits just to the west.
Top-Rated D20 Schools and Real Outdoor Access
Academy District 20 — consistently one of Colorado’s highest-rated school districts — is part of the neighborhood at 6532 Miro Lane. The 10 miles of community trails wind through 300+ acres of open space, and the 14-acre Wolf Lake anchors the outdoor calendar with paddleboarding, lakeside walks, and summer gatherings on the shore.
Why Vanguard Homes
Vanguard Homes brings a thoughtful, energy-conscious approach to every home they build at Wolf Ranch. The Hillingdon in its Prairie elevation reflects Vanguard’s design philosophy at its most thoroughly appointed — Prairie architectural register, engineered hardwood great room with gas fireplace, quartz slab kitchen with pyramid hood and large island, 5-piece master with two walk-in closets, main-level secondary bedroom or office, finished basement with 9-foot ceilings and oversized bedrooms, comprehensive energy-rated systems package, and the Highline at Wolf Ranch sub-community positioning that distinguishes Vanguard’s best work.
See 6532 Miro Lane in Person
Schedule a private tour today and see The Hillingdon’s Prairie elevation, engineered hardwood great room, quartz slab kitchen with large island, 5-piece master with two walk-in closets, main-level secondary bedroom, finished basement with oversized bedrooms, energy-rated systems package, and Highline at Wolf Ranch sub-community living in person. Wolf Ranch is open daily.
6532 Miro Lane is The Hillingdon, a Prairie-elevation ranch from Vanguard Homes in the Highline at Wolf Ranch sub-community in Colorado Springs. With 3,817 total square feet, 4 bedrooms (2 main + 2 basement), 3 baths, a 3-car garage, engineered hardwood flooring in the great room with gas fireplace, a kitchen featuring quartz slab counters, stainless steel appliances, pyramid hood, pantry, and a large island providing additional seating, a dining area walking out to the patio, a primary suite with plush 5-piece master bathroom and two walk-in closets, a main-level secondary bedroom/office, full bathroom, and laundry room, and a finished lower level with 9-foot ceilings, spacious family room and game area prepped for future wet bar, two oversized basement bedrooms with full bathroom and storage — plus Vanguard’s energy-rated systems package — this home delivers one of the most thoroughly appointed Vanguard Hillingdon configurations at Wolf Ranch.
6532 Miro Lane — The Hillingdon in Its Prairie Elevation
The Hillingdon at 6532 Miro Lane delivers Vanguard’s Prairie architectural elevation — joining the Hillingdon Prairie at 10472 Finn Drive as the second documented Prairie-elevation Hillingdon at Wolf Ranch, and sitting alongside the Hillingdon European at 6379 Mondrian Way and the Hillingdon Craftsman at 6628 Miro Lane as documented Vanguard Hillingdon elevation variants across the community. The Prairie elevation distinguishes the home’s exterior register from the European and Craftsman variants found elsewhere in the Vanguard Wolf Ranch footprint. For buyers who specifically value the Prairie aesthetic in a Vanguard Hillingdon configuration, this is the home where the elevation itself becomes a feature. Browse all current Wolf Ranch home listings to compare across builders and floor plans.
A Kitchen with Quartz Slab Counters and Large Island
The kitchen at 6532 Miro Lane features quartz slab counters — premium-tier countertop investment that delivers material depth beyond generic engineered surfaces. Combined with stainless steel appliances, a pyramid hood, walk-in pantry, and a large island providing additional seating, the kitchen earns its premium register through both configuration and material investment. The large island anchors the kitchen as a real gathering space, while the walk-in pantry handles real household storage capacity.
A Great Room with Engineered Hardwood and Gas Fireplace
The great room at 6532 Miro Lane features engineered hardwood flooring in front of a gas fireplace — the kind of considered material investment that distinguishes serious-builder construction. Engineered hardwood delivers real hardwood character with the dimensional stability that handles Colorado’s dry climate and seasonal humidity swings better than solid hardwood does. Combined with the gas fireplace as the focal point, the great room anchors the main level as a real gathering space.
Dining Area with Patio Walkout
The dining area at 6532 Miro Lane walks out to your patio — integrating indoor entertaining with outdoor living. The patio walkout delivers a real conversion lever for outdoor dining, morning coffee, or the kind of Colorado-weather afternoons the state’s 300+ days of sunshine make possible year-round.
A Primary Suite with 5-Piece Bath and Two Walk-In Closets
The primary suite at 6532 Miro Lane is accompanied by a plush 5-piece master bathroom AND two walk-in closets — a genuinely uncommon configuration at any price tier. The 5-piece bath typically includes dual-sink vanity, separate shower, soaking tub, and water closet — premium-tier primary bath investment that delivers a real spa-tier end-of-day retreat. The two walk-in closets deliver true couple-tier storage accommodation — eliminating the shared-closet compromise that defines most primary suites at this scale. For households where both partners want dedicated closet space, this configuration solves a real problem that most homes simply don’t address.
A Main-Level Secondary Bedroom or Office
6532 Miro Lane includes a main-level secondary bedroom that adapts as home office, guest room, or family bedroom — plus a main-level full bathroom and laundry room. The main-level flex configuration delivers real single-floor primary living: the primary suite, a secondary bedroom, and daily-use spaces all on one floor without navigating stairs. For hybrid-work professionals who need a dedicated main-level office, for households with visiting parents or in-laws, or for anyone who wants both primary living AND flexible secondary space on the main floor, the configuration converts decisively.
A Finished Lower Level with 9-Foot Ceilings
The finished lower level at 6532 Miro Lane boasts 9-foot ceilings, a spacious family room and game area prepped for a future wet bar, two oversized bedrooms, a full bathroom, and a storage room. The 9-foot basement ceilings keep the lower level feeling open rather than subterranean. The oversized basement bedrooms deliver real guest, multigenerational, or family-bedroom capacity at meaningful scale — distinguished from typical compressed basement bedroom footprints. The wet bar prep delivers a real conversion lever for households who want to add basement-level entertaining capability on their own timeline.
An Energy-Rated Home with Comprehensive Systems
6532 Miro Lane comes with a tankless water heater, 96% energy-efficient furnace, PEX water piping, and sealed ducts. The energy-rated systems package delivers efficient long-term operating costs and the kind of considered infrastructure investment that distinguishes Vanguard’s best work from generic builder-grade installations. Tankless water heating eliminates the standby energy loss of tank-based systems. The 96% furnace delivers premium-tier heating efficiency. PEX water piping and sealed ducts complete the energy-conscious systems package.
Located in Highline at Wolf Ranch
6532 Miro Lane sits within Highline at Wolf Ranch — Vanguard Homes’ dedicated sub-community within the broader Wolf Ranch master-planned neighborhood. The Highline at Wolf Ranch sub-community delivers Vanguard’s distinctive architectural register with the kind of community-within-community character that distinguishes Highline addresses from the broader Wolf Ranch footprint.
A 3-Car Garage Built for Colorado
The 3-car garage at 6532 Miro Lane delivers everyday flexibility — vehicles, gear, hobbies, seasonal storage, snow-season vehicle protection sized to actually fit how Colorado households use their space year-round.
Effortless Single-Level Living at Premium Scale
The ranch layout at 6532 Miro Lane keeps all the primary living on one floor — accessible, easy to live in, and free of the staircases that complicate daily routines. At 3,817 square feet total on a single level above grade plus the finished basement, the home delivers substantial scale with the convenience of single-floor primary living. For mature buyers, downsizers from larger two-stories, accessibility-minded households, or families who simply value the ease of single-floor living, the home delivers exactly what they’re searching for.
The Multi-Builder Miro Lane Cluster
6532 Miro Lane sits within Wolf Ranch’s documented multi-builder Miro Lane cluster — joining Empire Homes’ Marseille (from The Provence Collection) and Palazzo (from the Bellagio Series) configurations, Vantage Homes’ Mustang ranch, and the Hillingdon Craftsman at 6628 Miro Lane as documented homes on this street.
A Wolf Ranch Address That Earns Its Setting
What 6532 Miro Lane offers beyond the home itself is genuinely uncommon among Colorado Springs neighborhoods. Wolf Ranch is a 300+ acre neighborhood organized around the 14-acre private Wolf Lake, 10 miles of community trails, summer concerts at Gateway Park, weekly Food Truck Fridays, and the kind of established street-level neighborliness that’s increasingly rare in new construction. Combined with top-rated Academy District 20 schools genuinely close enough to walk or bike to, the Wolf Ranch lifestyle is what makes this address worth the move. From here, Garden of the Gods is minutes away, downtown Colorado Springs is an easy drive, and mountain recreation sits just to the west.
Top-Rated D20 Schools and Real Outdoor Access
Academy District 20 — consistently one of Colorado’s highest-rated school districts — is part of the neighborhood at 6532 Miro Lane. The 10 miles of community trails wind through 300+ acres of open space, and the 14-acre Wolf Lake anchors the outdoor calendar with paddleboarding, lakeside walks, and summer gatherings on the shore.
Why Vanguard Homes
Vanguard Homes brings a thoughtful, energy-conscious approach to every home they build at Wolf Ranch. The Hillingdon in its Prairie elevation reflects Vanguard’s design philosophy at its most thoroughly appointed — Prairie architectural register, engineered hardwood great room with gas fireplace, quartz slab kitchen with pyramid hood and large island, 5-piece master with two walk-in closets, main-level secondary bedroom or office, finished basement with 9-foot ceilings and oversized bedrooms, comprehensive energy-rated systems package, and the Highline at Wolf Ranch sub-community positioning that distinguishes Vanguard’s best work.
See 6532 Miro Lane in Person
Schedule a private tour today and see The Hillingdon’s Prairie elevation, engineered hardwood great room, quartz slab kitchen with large island, 5-piece master with two walk-in closets, main-level secondary bedroom, finished basement with oversized bedrooms, energy-rated systems package, and Highline at Wolf Ranch sub-community living in person. Wolf Ranch is open daily.
6532 Miro Lane is The Hillingdon, a Prairie-elevation ranch from Vanguard Homes in the Highline at Wolf Ranch sub-community in Colorado Springs. With 3,817 total square feet, 4 bedrooms (2 main + 2 basement), 3 baths, a 3-car garage, engineered hardwood flooring in the great room with gas fireplace, a kitchen featuring quartz slab counters, stainless steel appliances, pyramid hood, pantry, and a large island providing additional seating, a dining area walking out to the patio, a primary suite with plush 5-piece master bathroom and two walk-in closets, a main-level secondary bedroom/office, full bathroom, and laundry room, and a finished lower level with 9-foot ceilings, spacious family room and game area prepped for future wet bar, two oversized basement bedrooms with full bathroom and storage — plus Vanguard’s energy-rated systems package — this home delivers one of the most thoroughly appointed Vanguard Hillingdon configurations at Wolf Ranch.
6532 Miro Lane — The Hillingdon in Its Prairie Elevation
The Hillingdon at 6532 Miro Lane delivers Vanguard’s Prairie architectural elevation — joining the Hillingdon Prairie at 10472 Finn Drive as the second documented Prairie-elevation Hillingdon at Wolf Ranch, and sitting alongside the Hillingdon European at 6379 Mondrian Way and the Hillingdon Craftsman at 6628 Miro Lane as documented Vanguard Hillingdon elevation variants across the community. The Prairie elevation distinguishes the home’s exterior register from the European and Craftsman variants found elsewhere in the Vanguard Wolf Ranch footprint. For buyers who specifically value the Prairie aesthetic in a Vanguard Hillingdon configuration, this is the home where the elevation itself becomes a feature. Browse all current Wolf Ranch home listings to compare across builders and floor plans.
A Kitchen with Quartz Slab Counters and Large Island
The kitchen at 6532 Miro Lane features quartz slab counters — premium-tier countertop investment that delivers material depth beyond generic engineered surfaces. Combined with stainless steel appliances, a pyramid hood, walk-in pantry, and a large island providing additional seating, the kitchen earns its premium register through both configuration and material investment. The large island anchors the kitchen as a real gathering space, while the walk-in pantry handles real household storage capacity.
A Great Room with Engineered Hardwood and Gas Fireplace
The great room at 6532 Miro Lane features engineered hardwood flooring in front of a gas fireplace — the kind of considered material investment that distinguishes serious-builder construction. Engineered hardwood delivers real hardwood character with the dimensional stability that handles Colorado’s dry climate and seasonal humidity swings better than solid hardwood does. Combined with the gas fireplace as the focal point, the great room anchors the main level as a real gathering space.
Dining Area with Patio Walkout
The dining area at 6532 Miro Lane walks out to your patio — integrating indoor entertaining with outdoor living. The patio walkout delivers a real conversion lever for outdoor dining, morning coffee, or the kind of Colorado-weather afternoons the state’s 300+ days of sunshine make possible year-round.
A Primary Suite with 5-Piece Bath and Two Walk-In Closets
The primary suite at 6532 Miro Lane is accompanied by a plush 5-piece master bathroom AND two walk-in closets — a genuinely uncommon configuration at any price tier. The 5-piece bath typically includes dual-sink vanity, separate shower, soaking tub, and water closet — premium-tier primary bath investment that delivers a real spa-tier end-of-day retreat. The two walk-in closets deliver true couple-tier storage accommodation — eliminating the shared-closet compromise that defines most primary suites at this scale. For households where both partners want dedicated closet space, this configuration solves a real problem that most homes simply don’t address.
A Main-Level Secondary Bedroom or Office
6532 Miro Lane includes a main-level secondary bedroom that adapts as home office, guest room, or family bedroom — plus a main-level full bathroom and laundry room. The main-level flex configuration delivers real single-floor primary living: the primary suite, a secondary bedroom, and daily-use spaces all on one floor without navigating stairs. For hybrid-work professionals who need a dedicated main-level office, for households with visiting parents or in-laws, or for anyone who wants both primary living AND flexible secondary space on the main floor, the configuration converts decisively.
A Finished Lower Level with 9-Foot Ceilings
The finished lower level at 6532 Miro Lane boasts 9-foot ceilings, a spacious family room and game area prepped for a future wet bar, two oversized bedrooms, a full bathroom, and a storage room. The 9-foot basement ceilings keep the lower level feeling open rather than subterranean. The oversized basement bedrooms deliver real guest, multigenerational, or family-bedroom capacity at meaningful scale — distinguished from typical compressed basement bedroom footprints. The wet bar prep delivers a real conversion lever for households who want to add basement-level entertaining capability on their own timeline.
An Energy-Rated Home with Comprehensive Systems
6532 Miro Lane comes with a tankless water heater, 96% energy-efficient furnace, PEX water piping, and sealed ducts. The energy-rated systems package delivers efficient long-term operating costs and the kind of considered infrastructure investment that distinguishes Vanguard’s best work from generic builder-grade installations. Tankless water heating eliminates the standby energy loss of tank-based systems. The 96% furnace delivers premium-tier heating efficiency. PEX water piping and sealed ducts complete the energy-conscious systems package.
Located in Highline at Wolf Ranch
6532 Miro Lane sits within Highline at Wolf Ranch — Vanguard Homes’ dedicated sub-community within the broader Wolf Ranch master-planned neighborhood. The Highline at Wolf Ranch sub-community delivers Vanguard’s distinctive architectural register with the kind of community-within-community character that distinguishes Highline addresses from the broader Wolf Ranch footprint.
A 3-Car Garage Built for Colorado
The 3-car garage at 6532 Miro Lane delivers everyday flexibility — vehicles, gear, hobbies, seasonal storage, snow-season vehicle protection sized to actually fit how Colorado households use their space year-round.
Effortless Single-Level Living at Premium Scale
The ranch layout at 6532 Miro Lane keeps all the primary living on one floor — accessible, easy to live in, and free of the staircases that complicate daily routines. At 3,817 square feet total on a single level above grade plus the finished basement, the home delivers substantial scale with the convenience of single-floor primary living. For mature buyers, downsizers from larger two-stories, accessibility-minded households, or families who simply value the ease of single-floor living, the home delivers exactly what they’re searching for.
The Multi-Builder Miro Lane Cluster
6532 Miro Lane sits within Wolf Ranch’s documented multi-builder Miro Lane cluster — joining Empire Homes’ Marseille (from The Provence Collection) and Palazzo (from the Bellagio Series) configurations, Vantage Homes’ Mustang ranch, and the Hillingdon Craftsman at 6628 Miro Lane as documented homes on this street.
A Wolf Ranch Address That Earns Its Setting
What 6532 Miro Lane offers beyond the home itself is genuinely uncommon among Colorado Springs neighborhoods. Wolf Ranch is a 300+ acre neighborhood organized around the 14-acre private Wolf Lake, 10 miles of community trails, summer concerts at Gateway Park, weekly Food Truck Fridays, and the kind of established street-level neighborliness that’s increasingly rare in new construction. Combined with top-rated Academy District 20 schools genuinely close enough to walk or bike to, the Wolf Ranch lifestyle is what makes this address worth the move. From here, Garden of the Gods is minutes away, downtown Colorado Springs is an easy drive, and mountain recreation sits just to the west.
Top-Rated D20 Schools and Real Outdoor Access
Academy District 20 — consistently one of Colorado’s highest-rated school districts — is part of the neighborhood at 6532 Miro Lane. The 10 miles of community trails wind through 300+ acres of open space, and the 14-acre Wolf Lake anchors the outdoor calendar with paddleboarding, lakeside walks, and summer gatherings on the shore.
Why Vanguard Homes
Vanguard Homes brings a thoughtful, energy-conscious approach to every home they build at Wolf Ranch. The Hillingdon in its Prairie elevation reflects Vanguard’s design philosophy at its most thoroughly appointed — Prairie architectural register, engineered hardwood great room with gas fireplace, quartz slab kitchen with pyramid hood and large island, 5-piece master with two walk-in closets, main-level secondary bedroom or office, finished basement with 9-foot ceilings and oversized bedrooms, comprehensive energy-rated systems package, and the Highline at Wolf Ranch sub-community positioning that distinguishes Vanguard’s best work.
See 6532 Miro Lane in Person
Schedule a private tour today and see The Hillingdon’s Prairie elevation, engineered hardwood great room, quartz slab kitchen with large island, 5-piece master with two walk-in closets, main-level secondary bedroom, finished basement with oversized bedrooms, energy-rated systems package, and Highline at Wolf Ranch sub-community living in person. Wolf Ranch is open daily.