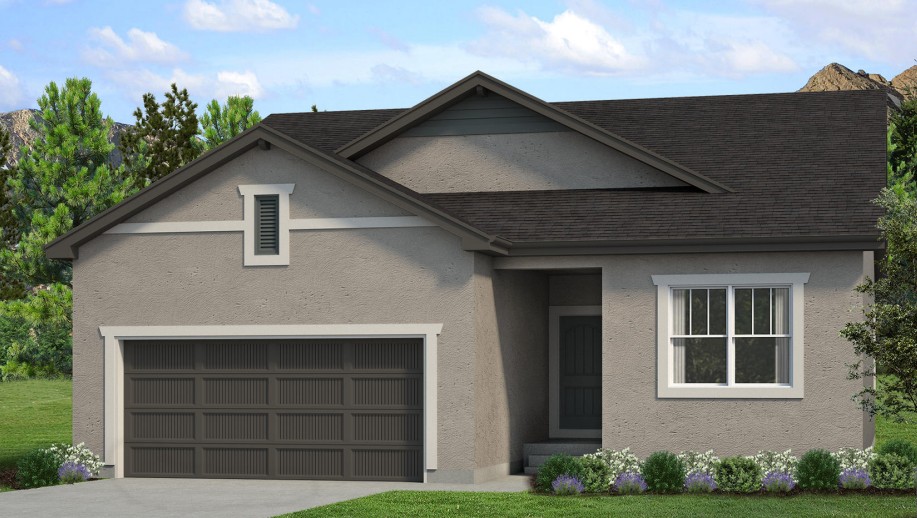
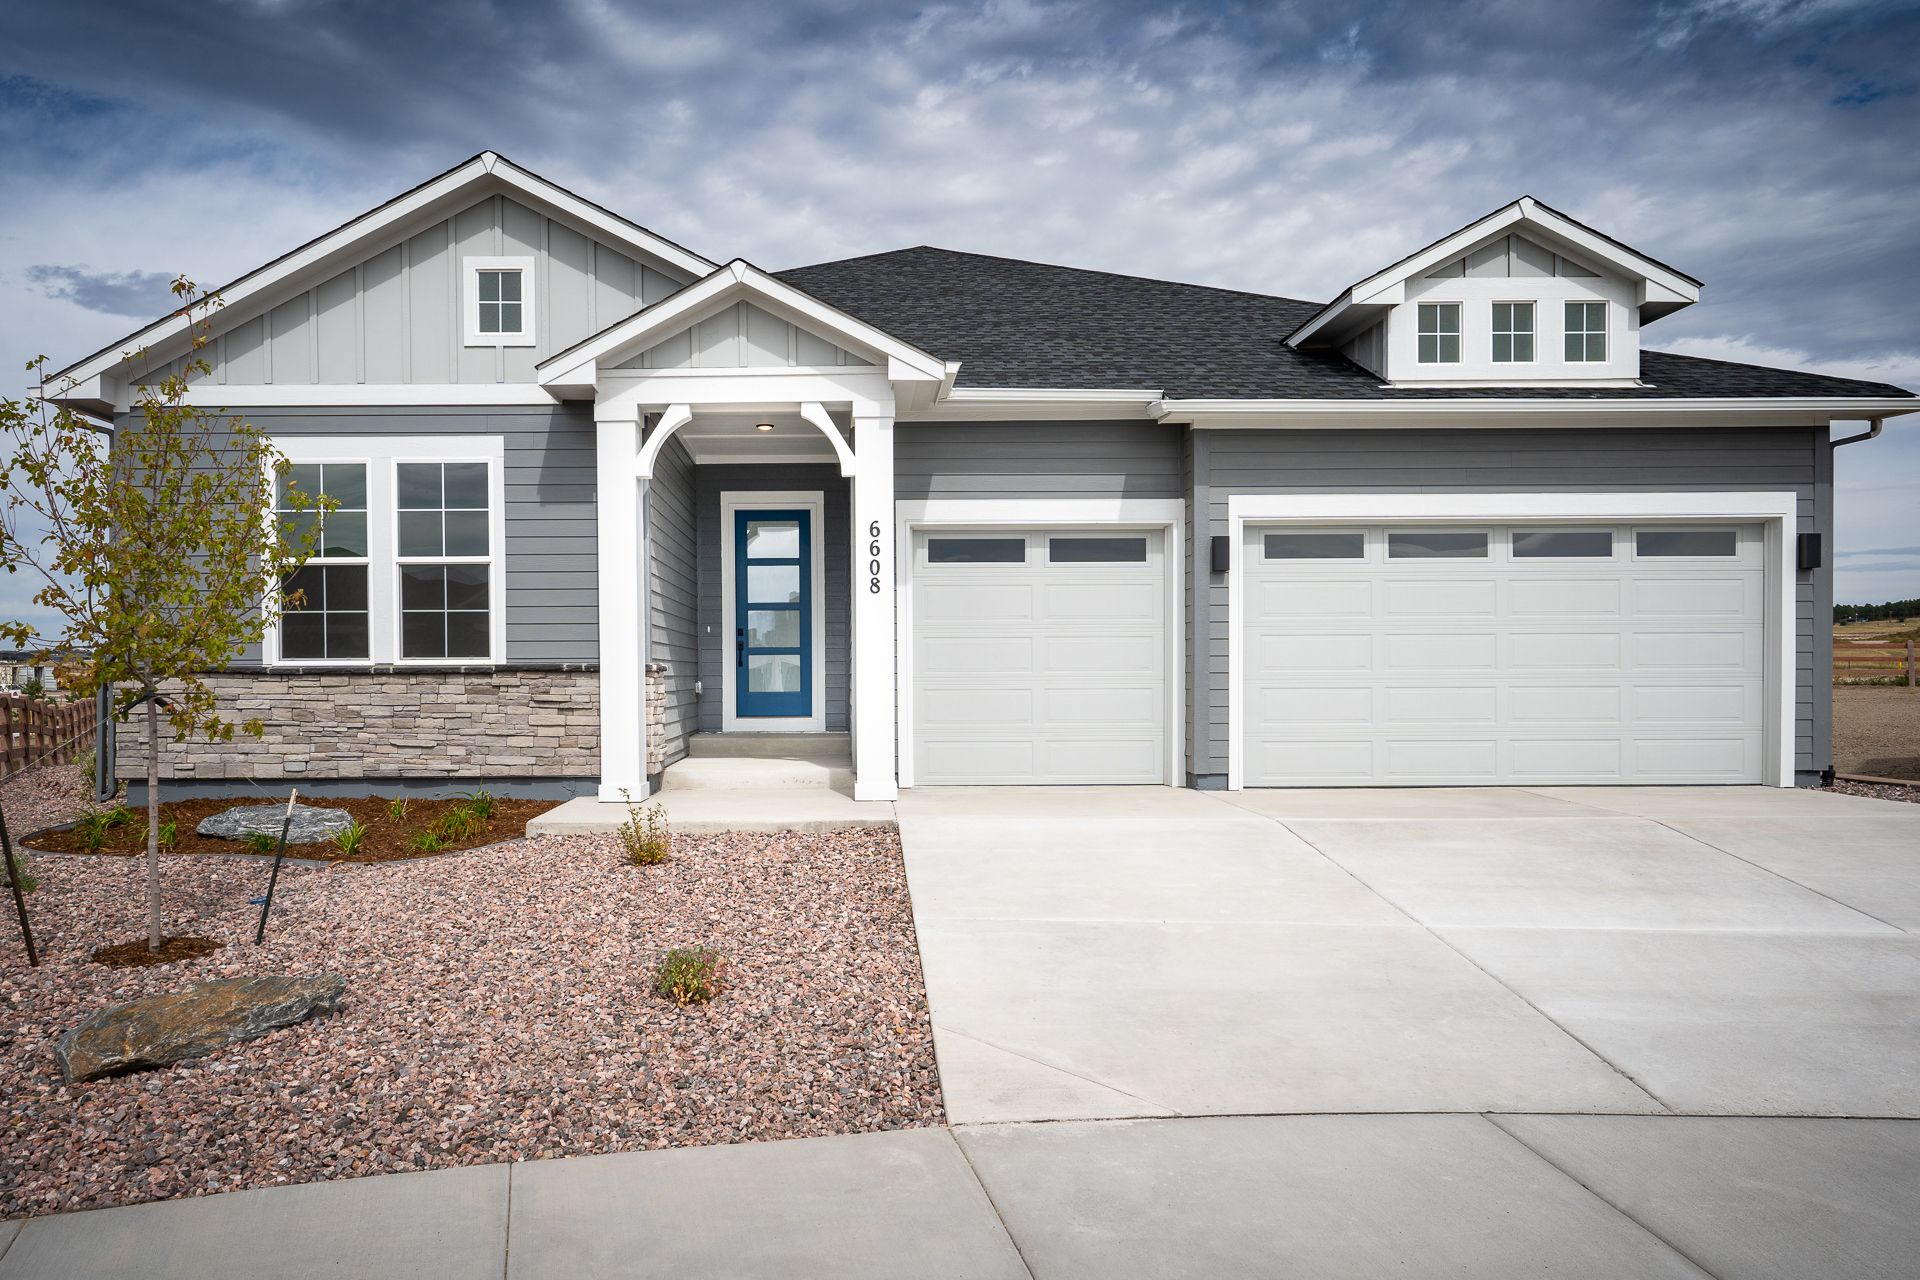
6608 Thimble Court is a flagship ranch-style home from David Weekley Homes at Wolf Ranch in Colorado Springs. With 4,419 square feet, 5 bedrooms, 4 baths, a 3-car garage, a sprawling homesite with fully-landscaped front and back yards, 10-foot main-floor ceilings, a gourmet kitchen with two-tone cabinets and upgraded quartz countertops, a main-floor Owner’s Retreat with David Weekley’s signature Super Shower, a French-door study, a finished basement with three additional bedrooms and an expansive game room, and matte black fixtures and hardware throughout — this home delivers one of the most thoughtfully designed flagship David Weekley ranches at Wolf Ranch, set in one of Colorado Springs’ most amenity-rich communities.
A Sprawling Homesite at Wolf Ranch
What sets 6608 Thimble Court apart from many ranch-style homes at Wolf Ranch is the lot itself. Positioned on a sprawling homesite, the home enjoys real exterior breathing room — fully-landscaped front yard with lush greenery and manicured lawns delivering polished curb appeal from day one, and a fully-landscaped backyard offering tranquility and natural beauty. The sprawling lot framing means the home reads as a real residence in its setting rather than just a footprint maxed out on a standard lot, and the move-in-ready landscaping eliminates the typical first-year project list. For premium-tier buyers who weigh lot positioning and outdoor presentation alongside the home itself, the homesite is the kind of foundational asset that distinguishes serious-investment listings from typical new-construction inventory.
10-Foot Main-Floor Ceilings and Premium Scale
The 10-foot ceilings on the main floor at 6608 Thimble Court are the architectural signature that distinguishes this home from standard ranch-style new construction. Most newer homes carry 9-foot main-floor ceilings as their above-standard upgrade — 10-foot ceilings are a meaningful additional foot of vertical scale that transforms how the main floor actually lives. Larger volumes, taller windows, more architectural drama at the room level, and the kind of premium-tier spatial feel that distinguishes flagship homes from standard premium inventory. Combined with 9-foot ceilings in the finished basement, every level of the home delivers above-standard vertical scale.
A Gourmet Kitchen with Two-Tone Cabinets
The gourmet kitchen at 6608 Thimble Court is the home’s clearest interior signature. Two-tone cabinets bring depth and architectural character to the kitchen — distinct from single-color cabinetry, the two-tone configuration delivers the kind of considered design choice that signals premium-tier kitchen investment. Upgraded quartz countertops gleam under sleek matte black lighting fixtures, creating a striking contrast that defines a contemporary aesthetic. For households who weigh kitchen quality alongside the practical specs, the two-tone-cabinet-plus-matte-black-fixture combination earns the price tier.
A Main-Floor Owner’s Retreat with Super Shower
The main-floor Owner’s Retreat at 6608 Thimble Court is the home’s primary anchor. The expansive layout delivers a spacious bedroom retreat, and the attached bath features David Weekley’s signature Super Shower — the spa-tier shower configuration that turns the daily routine into something closer to a real spa experience. The Super Shower is one of David Weekley’s most-recognized primary suite features, and its main-floor positioning at 6608 Thimble Court means the spa-tier moment is available on the level where you actually live. The large walk-in closet handles real wardrobe needs without the closet-cramming that defines most accessible-tier homes.
A Front-of-Home Guest Suite and French-Door Study
At the front of 6608 Thimble Court, a large secondary bedroom with a full bathroom delivers a comfortable guest suite or family bedroom — separated from the Owner’s Retreat at the rear for genuine end-of-day privacy. Adjacent, a French-door study offers a tranquil space for work or leisure. The French-door enclosure is the kind of considered architectural detail that distinguishes the study from open-flex configurations — delivering visual connection to the home while preserving acoustic privacy when the doors are closed. For hybrid-work professionals, the French-door study converts decisively.
A Family Room with Fireplace
The family room at 6608 Thimble Court is anchored by a cozy fireplace — the kind of architectural feature that invites gatherings and intimate moments. The fireplace turns the main floor into a real gathering space, defining the room’s emotional center beyond just its furniture arrangement. Combined with the 10-foot ceilings overhead, the family room delivers premium-tier scale alongside genuine architectural warmth.
Matte Black Fixtures Throughout
The contemporary finish package at 6608 Thimble Court is coordinated throughout the home — matte black plumbing fixtures, matte black lighting fixtures, and matte black hardware deliver a consistent contemporary architectural identity that distinguishes the home from mixed-finish typical new-construction interiors. The laundry room is equipped with a sink for added functionality — a small-but-real upgrade that turns laundry into a real work zone for soaking, hand-washing, and the everyday tasks that benefit from a dedicated utility sink. These are the kinds of considered everyday-living details that signal mature builder attention to how the home actually functions day to day.
A Finished Basement with Three Bedrooms and a Game Room
The finished basement at 6608 Thimble Court delivers significant additional living space — anchored by three additional bedrooms, two full bathrooms, and an expansive game room. The three basement bedrooms with two full baths deliver real privacy and convenience for extended family, returning adult children, or frequent overnight guests. The expansive game room handles real recreation needs at scale: media zone, billiards or game tables, family hangout, teen retreat, or simply expanded living space separate from the main floor. With 9-foot basement ceilings, the lower level lives as a real second living level rather than feeling subterranean.
A Wolf Ranch Address in District 20
6608 Thimble Court sits within District 20 — the school district renowned for its academic excellence and commitment to student success. Beyond the schools, Wolf Ranch is a 300+ acre neighborhood organized around the 14-acre private Wolf Lake, 10 miles of community trails, summer concerts at Gateway Park, weekly Food Truck Fridays, and the kind of established street-level neighborliness that’s increasingly rare in new construction. From here, Garden of the Gods is minutes away, downtown Colorado Springs is an easy drive, and mountain recreation sits just to the west. For premium-tier buyers who weigh community amenities and school quality alongside the home itself, the Wolf Ranch + D20 combination is what makes this address worth the move.
Why David Weekley Homes
David Weekley Homes brings a national reputation for craftsmanship and intentional design to every home they build, and their presence at Wolf Ranch is one of the strongest signals of how seriously this community takes builder quality. David Weekley’s industry-leading warranty backs every home they sell — a real long-term ownership advantage that distinguishes David Weekley from builders who don’t commit at that level. The thoughtful design throughout 6608 Thimble Court — the sprawling homesite positioning, 10-foot main-floor ceilings, two-tone kitchen, Super Shower, French-door study, matte black coordinated fixtures, and finished basement with three bedrooms and game room — reflects the kind of considered choices that define David Weekley’s flagship-tier work.
See 6608 Thimble Court in Person
Schedule a private tour today and see the sprawling homesite, 10-foot main-floor ceilings, two-tone gourmet kitchen, Super Shower Owner’s Retreat, French-door study, matte black coordinated fixtures, and finished basement with three additional bedrooms and game room in person. Wolf Ranch is open daily, and this David Weekley flagship ranch is ready to walk through. Come see for yourself why Wolf Ranch keeps drawing premium-tier buyers who want more from where they live — and why a David Weekley flagship ranch with this configuration doesn’t stay on the market long.
This isn’t just a neighborhood. It’s where your family’s story starts. Three hundred days of sun. Wolf Lake out your door. Academy District 20 up the street. The kind of place that keeps you from wanting to leave.
Colorado Springs, CO
Water sports
Top-rated schools
Connected paths
15 min
25 min
2 hrs
25 min
1 hr 30 min
20 min
6608 Thimble Court is a flagship ranch-style home from David Weekley Homes at Wolf Ranch in Colorado Springs. With 4,419 square feet, 5 bedrooms, 4 baths, a 3-car garage, a sprawling homesite with fully-landscaped front and back yards, 10-foot main-floor ceilings, a gourmet kitchen with two-tone cabinets and upgraded quartz countertops, a main-floor Owner’s Retreat with David Weekley’s signature Super Shower, a French-door study, a finished basement with three additional bedrooms and an expansive game room, and matte black fixtures and hardware throughout — this home delivers one of the most thoughtfully designed flagship David Weekley ranches at Wolf Ranch, set in one of Colorado Springs’ most amenity-rich communities.
A Sprawling Homesite at Wolf Ranch
What sets 6608 Thimble Court apart from many ranch-style homes at Wolf Ranch is the lot itself. Positioned on a sprawling homesite, the home enjoys real exterior breathing room — fully-landscaped front yard with lush greenery and manicured lawns delivering polished curb appeal from day one, and a fully-landscaped backyard offering tranquility and natural beauty. The sprawling lot framing means the home reads as a real residence in its setting rather than just a footprint maxed out on a standard lot, and the move-in-ready landscaping eliminates the typical first-year project list. For premium-tier buyers who weigh lot positioning and outdoor presentation alongside the home itself, the homesite is the kind of foundational asset that distinguishes serious-investment listings from typical new-construction inventory.
10-Foot Main-Floor Ceilings and Premium Scale
The 10-foot ceilings on the main floor at 6608 Thimble Court are the architectural signature that distinguishes this home from standard ranch-style new construction. Most newer homes carry 9-foot main-floor ceilings as their above-standard upgrade — 10-foot ceilings are a meaningful additional foot of vertical scale that transforms how the main floor actually lives. Larger volumes, taller windows, more architectural drama at the room level, and the kind of premium-tier spatial feel that distinguishes flagship homes from standard premium inventory. Combined with 9-foot ceilings in the finished basement, every level of the home delivers above-standard vertical scale.
A Gourmet Kitchen with Two-Tone Cabinets
The gourmet kitchen at 6608 Thimble Court is the home’s clearest interior signature. Two-tone cabinets bring depth and architectural character to the kitchen — distinct from single-color cabinetry, the two-tone configuration delivers the kind of considered design choice that signals premium-tier kitchen investment. Upgraded quartz countertops gleam under sleek matte black lighting fixtures, creating a striking contrast that defines a contemporary aesthetic. For households who weigh kitchen quality alongside the practical specs, the two-tone-cabinet-plus-matte-black-fixture combination earns the price tier.
A Main-Floor Owner’s Retreat with Super Shower
The main-floor Owner’s Retreat at 6608 Thimble Court is the home’s primary anchor. The expansive layout delivers a spacious bedroom retreat, and the attached bath features David Weekley’s signature Super Shower — the spa-tier shower configuration that turns the daily routine into something closer to a real spa experience. The Super Shower is one of David Weekley’s most-recognized primary suite features, and its main-floor positioning at 6608 Thimble Court means the spa-tier moment is available on the level where you actually live. The large walk-in closet handles real wardrobe needs without the closet-cramming that defines most accessible-tier homes.
A Front-of-Home Guest Suite and French-Door Study
At the front of 6608 Thimble Court, a large secondary bedroom with a full bathroom delivers a comfortable guest suite or family bedroom — separated from the Owner’s Retreat at the rear for genuine end-of-day privacy. Adjacent, a French-door study offers a tranquil space for work or leisure. The French-door enclosure is the kind of considered architectural detail that distinguishes the study from open-flex configurations — delivering visual connection to the home while preserving acoustic privacy when the doors are closed. For hybrid-work professionals, the French-door study converts decisively.
A Family Room with Fireplace
The family room at 6608 Thimble Court is anchored by a cozy fireplace — the kind of architectural feature that invites gatherings and intimate moments. The fireplace turns the main floor into a real gathering space, defining the room’s emotional center beyond just its furniture arrangement. Combined with the 10-foot ceilings overhead, the family room delivers premium-tier scale alongside genuine architectural warmth.
Matte Black Fixtures Throughout
The contemporary finish package at 6608 Thimble Court is coordinated throughout the home — matte black plumbing fixtures, matte black lighting fixtures, and matte black hardware deliver a consistent contemporary architectural identity that distinguishes the home from mixed-finish typical new-construction interiors. The laundry room is equipped with a sink for added functionality — a small-but-real upgrade that turns laundry into a real work zone for soaking, hand-washing, and the everyday tasks that benefit from a dedicated utility sink. These are the kinds of considered everyday-living details that signal mature builder attention to how the home actually functions day to day.
A Finished Basement with Three Bedrooms and a Game Room
The finished basement at 6608 Thimble Court delivers significant additional living space — anchored by three additional bedrooms, two full bathrooms, and an expansive game room. The three basement bedrooms with two full baths deliver real privacy and convenience for extended family, returning adult children, or frequent overnight guests. The expansive game room handles real recreation needs at scale: media zone, billiards or game tables, family hangout, teen retreat, or simply expanded living space separate from the main floor. With 9-foot basement ceilings, the lower level lives as a real second living level rather than feeling subterranean.
A Wolf Ranch Address in District 20
6608 Thimble Court sits within District 20 — the school district renowned for its academic excellence and commitment to student success. Beyond the schools, Wolf Ranch is a 300+ acre neighborhood organized around the 14-acre private Wolf Lake, 10 miles of community trails, summer concerts at Gateway Park, weekly Food Truck Fridays, and the kind of established street-level neighborliness that’s increasingly rare in new construction. From here, Garden of the Gods is minutes away, downtown Colorado Springs is an easy drive, and mountain recreation sits just to the west. For premium-tier buyers who weigh community amenities and school quality alongside the home itself, the Wolf Ranch + D20 combination is what makes this address worth the move.
Why David Weekley Homes
David Weekley Homes brings a national reputation for craftsmanship and intentional design to every home they build, and their presence at Wolf Ranch is one of the strongest signals of how seriously this community takes builder quality. David Weekley’s industry-leading warranty backs every home they sell — a real long-term ownership advantage that distinguishes David Weekley from builders who don’t commit at that level. The thoughtful design throughout 6608 Thimble Court — the sprawling homesite positioning, 10-foot main-floor ceilings, two-tone kitchen, Super Shower, French-door study, matte black coordinated fixtures, and finished basement with three bedrooms and game room — reflects the kind of considered choices that define David Weekley’s flagship-tier work.
See 6608 Thimble Court in Person
Schedule a private tour today and see the sprawling homesite, 10-foot main-floor ceilings, two-tone gourmet kitchen, Super Shower Owner’s Retreat, French-door study, matte black coordinated fixtures, and finished basement with three additional bedrooms and game room in person. Wolf Ranch is open daily, and this David Weekley flagship ranch is ready to walk through. Come see for yourself why Wolf Ranch keeps drawing premium-tier buyers who want more from where they live — and why a David Weekley flagship ranch with this configuration doesn’t stay on the market long.
6608 Thimble Court is a flagship ranch-style home from David Weekley Homes at Wolf Ranch in Colorado Springs. With 4,419 square feet, 5 bedrooms, 4 baths, a 3-car garage, a sprawling homesite with fully-landscaped front and back yards, 10-foot main-floor ceilings, a gourmet kitchen with two-tone cabinets and upgraded quartz countertops, a main-floor Owner’s Retreat with David Weekley’s signature Super Shower, a French-door study, a finished basement with three additional bedrooms and an expansive game room, and matte black fixtures and hardware throughout — this home delivers one of the most thoughtfully designed flagship David Weekley ranches at Wolf Ranch, set in one of Colorado Springs’ most amenity-rich communities.
A Sprawling Homesite at Wolf Ranch
What sets 6608 Thimble Court apart from many ranch-style homes at Wolf Ranch is the lot itself. Positioned on a sprawling homesite, the home enjoys real exterior breathing room — fully-landscaped front yard with lush greenery and manicured lawns delivering polished curb appeal from day one, and a fully-landscaped backyard offering tranquility and natural beauty. The sprawling lot framing means the home reads as a real residence in its setting rather than just a footprint maxed out on a standard lot, and the move-in-ready landscaping eliminates the typical first-year project list. For premium-tier buyers who weigh lot positioning and outdoor presentation alongside the home itself, the homesite is the kind of foundational asset that distinguishes serious-investment listings from typical new-construction inventory.
10-Foot Main-Floor Ceilings and Premium Scale
The 10-foot ceilings on the main floor at 6608 Thimble Court are the architectural signature that distinguishes this home from standard ranch-style new construction. Most newer homes carry 9-foot main-floor ceilings as their above-standard upgrade — 10-foot ceilings are a meaningful additional foot of vertical scale that transforms how the main floor actually lives. Larger volumes, taller windows, more architectural drama at the room level, and the kind of premium-tier spatial feel that distinguishes flagship homes from standard premium inventory. Combined with 9-foot ceilings in the finished basement, every level of the home delivers above-standard vertical scale.
A Gourmet Kitchen with Two-Tone Cabinets
The gourmet kitchen at 6608 Thimble Court is the home’s clearest interior signature. Two-tone cabinets bring depth and architectural character to the kitchen — distinct from single-color cabinetry, the two-tone configuration delivers the kind of considered design choice that signals premium-tier kitchen investment. Upgraded quartz countertops gleam under sleek matte black lighting fixtures, creating a striking contrast that defines a contemporary aesthetic. For households who weigh kitchen quality alongside the practical specs, the two-tone-cabinet-plus-matte-black-fixture combination earns the price tier.
A Main-Floor Owner’s Retreat with Super Shower
The main-floor Owner’s Retreat at 6608 Thimble Court is the home’s primary anchor. The expansive layout delivers a spacious bedroom retreat, and the attached bath features David Weekley’s signature Super Shower — the spa-tier shower configuration that turns the daily routine into something closer to a real spa experience. The Super Shower is one of David Weekley’s most-recognized primary suite features, and its main-floor positioning at 6608 Thimble Court means the spa-tier moment is available on the level where you actually live. The large walk-in closet handles real wardrobe needs without the closet-cramming that defines most accessible-tier homes.
A Front-of-Home Guest Suite and French-Door Study
At the front of 6608 Thimble Court, a large secondary bedroom with a full bathroom delivers a comfortable guest suite or family bedroom — separated from the Owner’s Retreat at the rear for genuine end-of-day privacy. Adjacent, a French-door study offers a tranquil space for work or leisure. The French-door enclosure is the kind of considered architectural detail that distinguishes the study from open-flex configurations — delivering visual connection to the home while preserving acoustic privacy when the doors are closed. For hybrid-work professionals, the French-door study converts decisively.
A Family Room with Fireplace
The family room at 6608 Thimble Court is anchored by a cozy fireplace — the kind of architectural feature that invites gatherings and intimate moments. The fireplace turns the main floor into a real gathering space, defining the room’s emotional center beyond just its furniture arrangement. Combined with the 10-foot ceilings overhead, the family room delivers premium-tier scale alongside genuine architectural warmth.
Matte Black Fixtures Throughout
The contemporary finish package at 6608 Thimble Court is coordinated throughout the home — matte black plumbing fixtures, matte black lighting fixtures, and matte black hardware deliver a consistent contemporary architectural identity that distinguishes the home from mixed-finish typical new-construction interiors. The laundry room is equipped with a sink for added functionality — a small-but-real upgrade that turns laundry into a real work zone for soaking, hand-washing, and the everyday tasks that benefit from a dedicated utility sink. These are the kinds of considered everyday-living details that signal mature builder attention to how the home actually functions day to day.
A Finished Basement with Three Bedrooms and a Game Room
The finished basement at 6608 Thimble Court delivers significant additional living space — anchored by three additional bedrooms, two full bathrooms, and an expansive game room. The three basement bedrooms with two full baths deliver real privacy and convenience for extended family, returning adult children, or frequent overnight guests. The expansive game room handles real recreation needs at scale: media zone, billiards or game tables, family hangout, teen retreat, or simply expanded living space separate from the main floor. With 9-foot basement ceilings, the lower level lives as a real second living level rather than feeling subterranean.
A Wolf Ranch Address in District 20
6608 Thimble Court sits within District 20 — the school district renowned for its academic excellence and commitment to student success. Beyond the schools, Wolf Ranch is a 300+ acre neighborhood organized around the 14-acre private Wolf Lake, 10 miles of community trails, summer concerts at Gateway Park, weekly Food Truck Fridays, and the kind of established street-level neighborliness that’s increasingly rare in new construction. From here, Garden of the Gods is minutes away, downtown Colorado Springs is an easy drive, and mountain recreation sits just to the west. For premium-tier buyers who weigh community amenities and school quality alongside the home itself, the Wolf Ranch + D20 combination is what makes this address worth the move.
Why David Weekley Homes
David Weekley Homes brings a national reputation for craftsmanship and intentional design to every home they build, and their presence at Wolf Ranch is one of the strongest signals of how seriously this community takes builder quality. David Weekley’s industry-leading warranty backs every home they sell — a real long-term ownership advantage that distinguishes David Weekley from builders who don’t commit at that level. The thoughtful design throughout 6608 Thimble Court — the sprawling homesite positioning, 10-foot main-floor ceilings, two-tone kitchen, Super Shower, French-door study, matte black coordinated fixtures, and finished basement with three bedrooms and game room — reflects the kind of considered choices that define David Weekley’s flagship-tier work.
See 6608 Thimble Court in Person
Schedule a private tour today and see the sprawling homesite, 10-foot main-floor ceilings, two-tone gourmet kitchen, Super Shower Owner’s Retreat, French-door study, matte black coordinated fixtures, and finished basement with three additional bedrooms and game room in person. Wolf Ranch is open daily, and this David Weekley flagship ranch is ready to walk through. Come see for yourself why Wolf Ranch keeps drawing premium-tier buyers who want more from where they live — and why a David Weekley flagship ranch with this configuration doesn’t stay on the market long.
6608 Thimble Court is a flagship ranch-style home from David Weekley Homes at Wolf Ranch in Colorado Springs. With 4,419 square feet, 5 bedrooms, 4 baths, a 3-car garage, a sprawling homesite with fully-landscaped front and back yards, 10-foot main-floor ceilings, a gourmet kitchen with two-tone cabinets and upgraded quartz countertops, a main-floor Owner’s Retreat with David Weekley’s signature Super Shower, a French-door study, a finished basement with three additional bedrooms and an expansive game room, and matte black fixtures and hardware throughout — this home delivers one of the most thoughtfully designed flagship David Weekley ranches at Wolf Ranch, set in one of Colorado Springs’ most amenity-rich communities.
A Sprawling Homesite at Wolf Ranch
What sets 6608 Thimble Court apart from many ranch-style homes at Wolf Ranch is the lot itself. Positioned on a sprawling homesite, the home enjoys real exterior breathing room — fully-landscaped front yard with lush greenery and manicured lawns delivering polished curb appeal from day one, and a fully-landscaped backyard offering tranquility and natural beauty. The sprawling lot framing means the home reads as a real residence in its setting rather than just a footprint maxed out on a standard lot, and the move-in-ready landscaping eliminates the typical first-year project list. For premium-tier buyers who weigh lot positioning and outdoor presentation alongside the home itself, the homesite is the kind of foundational asset that distinguishes serious-investment listings from typical new-construction inventory.
10-Foot Main-Floor Ceilings and Premium Scale
The 10-foot ceilings on the main floor at 6608 Thimble Court are the architectural signature that distinguishes this home from standard ranch-style new construction. Most newer homes carry 9-foot main-floor ceilings as their above-standard upgrade — 10-foot ceilings are a meaningful additional foot of vertical scale that transforms how the main floor actually lives. Larger volumes, taller windows, more architectural drama at the room level, and the kind of premium-tier spatial feel that distinguishes flagship homes from standard premium inventory. Combined with 9-foot ceilings in the finished basement, every level of the home delivers above-standard vertical scale.
A Gourmet Kitchen with Two-Tone Cabinets
The gourmet kitchen at 6608 Thimble Court is the home’s clearest interior signature. Two-tone cabinets bring depth and architectural character to the kitchen — distinct from single-color cabinetry, the two-tone configuration delivers the kind of considered design choice that signals premium-tier kitchen investment. Upgraded quartz countertops gleam under sleek matte black lighting fixtures, creating a striking contrast that defines a contemporary aesthetic. For households who weigh kitchen quality alongside the practical specs, the two-tone-cabinet-plus-matte-black-fixture combination earns the price tier.
A Main-Floor Owner’s Retreat with Super Shower
The main-floor Owner’s Retreat at 6608 Thimble Court is the home’s primary anchor. The expansive layout delivers a spacious bedroom retreat, and the attached bath features David Weekley’s signature Super Shower — the spa-tier shower configuration that turns the daily routine into something closer to a real spa experience. The Super Shower is one of David Weekley’s most-recognized primary suite features, and its main-floor positioning at 6608 Thimble Court means the spa-tier moment is available on the level where you actually live. The large walk-in closet handles real wardrobe needs without the closet-cramming that defines most accessible-tier homes.
A Front-of-Home Guest Suite and French-Door Study
At the front of 6608 Thimble Court, a large secondary bedroom with a full bathroom delivers a comfortable guest suite or family bedroom — separated from the Owner’s Retreat at the rear for genuine end-of-day privacy. Adjacent, a French-door study offers a tranquil space for work or leisure. The French-door enclosure is the kind of considered architectural detail that distinguishes the study from open-flex configurations — delivering visual connection to the home while preserving acoustic privacy when the doors are closed. For hybrid-work professionals, the French-door study converts decisively.
A Family Room with Fireplace
The family room at 6608 Thimble Court is anchored by a cozy fireplace — the kind of architectural feature that invites gatherings and intimate moments. The fireplace turns the main floor into a real gathering space, defining the room’s emotional center beyond just its furniture arrangement. Combined with the 10-foot ceilings overhead, the family room delivers premium-tier scale alongside genuine architectural warmth.
Matte Black Fixtures Throughout
The contemporary finish package at 6608 Thimble Court is coordinated throughout the home — matte black plumbing fixtures, matte black lighting fixtures, and matte black hardware deliver a consistent contemporary architectural identity that distinguishes the home from mixed-finish typical new-construction interiors. The laundry room is equipped with a sink for added functionality — a small-but-real upgrade that turns laundry into a real work zone for soaking, hand-washing, and the everyday tasks that benefit from a dedicated utility sink. These are the kinds of considered everyday-living details that signal mature builder attention to how the home actually functions day to day.
A Finished Basement with Three Bedrooms and a Game Room
The finished basement at 6608 Thimble Court delivers significant additional living space — anchored by three additional bedrooms, two full bathrooms, and an expansive game room. The three basement bedrooms with two full baths deliver real privacy and convenience for extended family, returning adult children, or frequent overnight guests. The expansive game room handles real recreation needs at scale: media zone, billiards or game tables, family hangout, teen retreat, or simply expanded living space separate from the main floor. With 9-foot basement ceilings, the lower level lives as a real second living level rather than feeling subterranean.
A Wolf Ranch Address in District 20
6608 Thimble Court sits within District 20 — the school district renowned for its academic excellence and commitment to student success. Beyond the schools, Wolf Ranch is a 300+ acre neighborhood organized around the 14-acre private Wolf Lake, 10 miles of community trails, summer concerts at Gateway Park, weekly Food Truck Fridays, and the kind of established street-level neighborliness that’s increasingly rare in new construction. From here, Garden of the Gods is minutes away, downtown Colorado Springs is an easy drive, and mountain recreation sits just to the west. For premium-tier buyers who weigh community amenities and school quality alongside the home itself, the Wolf Ranch + D20 combination is what makes this address worth the move.
Why David Weekley Homes
David Weekley Homes brings a national reputation for craftsmanship and intentional design to every home they build, and their presence at Wolf Ranch is one of the strongest signals of how seriously this community takes builder quality. David Weekley’s industry-leading warranty backs every home they sell — a real long-term ownership advantage that distinguishes David Weekley from builders who don’t commit at that level. The thoughtful design throughout 6608 Thimble Court — the sprawling homesite positioning, 10-foot main-floor ceilings, two-tone kitchen, Super Shower, French-door study, matte black coordinated fixtures, and finished basement with three bedrooms and game room — reflects the kind of considered choices that define David Weekley’s flagship-tier work.
See 6608 Thimble Court in Person
Schedule a private tour today and see the sprawling homesite, 10-foot main-floor ceilings, two-tone gourmet kitchen, Super Shower Owner’s Retreat, French-door study, matte black coordinated fixtures, and finished basement with three additional bedrooms and game room in person. Wolf Ranch is open daily, and this David Weekley flagship ranch is ready to walk through. Come see for yourself why Wolf Ranch keeps drawing premium-tier buyers who want more from where they live — and why a David Weekley flagship ranch with this configuration doesn’t stay on the market long.