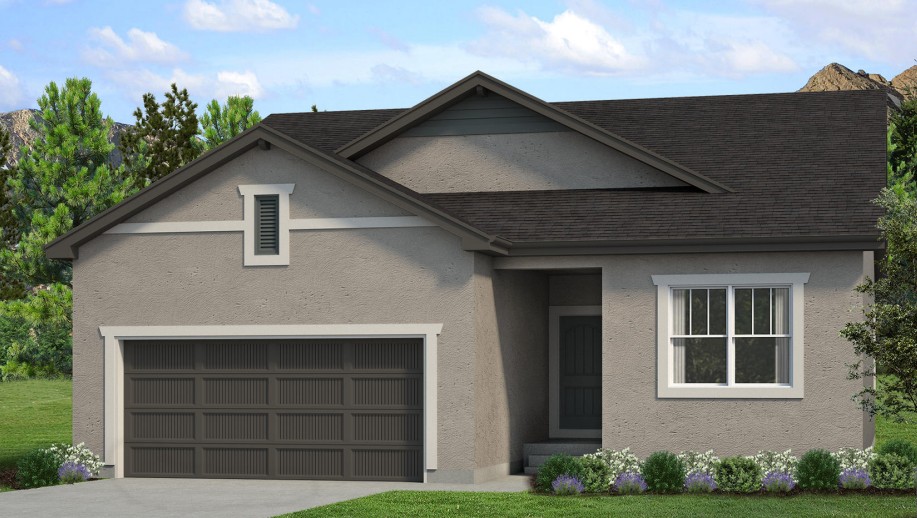
6647 Thimble Court is The Ivyglen, a ranch-style home from David Weekley Homes at Wolf Ranch in Colorado Springs. With 3,309 square feet, 5 bedrooms, 4 baths, a 3-car garage, a gourmet kitchen with upgraded cabinets and quartz countertops, a dedicated study, beautifully landscaped front and back yards, and a covered patio accessed through elegant sliding glass doors, this home delivers one of the most thoughtfully configured David Weekley ranches at Wolf Ranch — set in one of Colorado Springs’ most amenity-rich communities, where Wolf Lake, miles of trails, and the established Wolf Ranch lifestyle are already part of daily life.
Effortless Single-Level Living at Real Scale
What sets 6647 Thimble Court apart from the moment you walk in is the configuration. At 3,309 square feet on a single level with 5 bedrooms and 4 baths, the home delivers serious room without taking on the staircases that complicate daily routines. The combination is genuinely uncommon — most homes with 5 bedrooms are two-story plans by necessity, which makes the Ivyglen’s main-level scale a real conversion driver. For mature buyers, downsizers from larger two-stories, accessibility-minded households, multigenerational families, or simply households who value the ease of single-floor living at premium-tier scale, this is the configuration that delivers what they’re searching for.
An Open, Light-Filled Main Level
From the moment you step inside 6647 Thimble Court, you’re greeted by an open, light-filled layout designed for both serious entertaining and the casual everyday rhythm that defines how the main floor actually gets used. The spacious living area flows effortlessly to the covered patio through elegant sliding glass doors — creating an indoor-outdoor living experience that brings Colorado’s 300+ days of sunshine into daily living. Morning coffee on the patio, evening gatherings outdoors, weekend dinners that flow naturally from the living area to the outdoor space: this is a home designed for how Colorado families actually live with the outdoors.
A Gourmet Kitchen with Upgraded Cabinets
The gourmet kitchen at 6647 Thimble Court is the home’s clearest interior signature. Upgraded cabinets and sleek quartz countertops anchor the finish package — bringing the kind of premium combination buyers expect at higher price points. The open flow connects the kitchen to the living area and patio access, creating the main-level signature space where weeknight dinners, holiday gatherings, and casual entertaining all happen naturally. It’s a kitchen built for both serious cooking and the kind of easy entertaining that turns a house into a real home.
A Spa-Inspired Primary Suite
The primary suite at 6647 Thimble Court is a luxurious retreat. The spa-inspired primary bathroom features a stunning oversized shower — the kind of considered upgrade that turns the daily routine into something closer to a spa experience. The combination of architectural scale (the oversized shower) and considered design (the spa-inspired aesthetic) delivers the kind of primary suite that mature buyers actively shop for and remember from the tour. For buyers who weigh primary suite quality alongside the practical specs, the Ivyglen delivers a real sanctuary at the start and end of every day.
A Dedicated Study for Work or Play
The dedicated study at 6647 Thimble Court is one of the home’s most practical features. A study separate from the main living flow gives the home a true work-from-home zone — a real conversion lever for hybrid-work professionals, executives, or households where someone needs focused workspace without competing for kitchen-counter space. The study’s versatility means the space adapts to how your household actually uses it: home office today, art room tomorrow, library or quiet retreat whenever you need it. For households who value having a flexible dedicated room beyond the bedrooms, this configuration converts decisively.
Five Bedrooms with Real Flexibility
With 5 bedrooms and 4 baths across 6647 Thimble Court, the home is built for households who want serious bedroom flexibility. Family bedrooms, dedicated guest rooms, home offices, hobby rooms, or multigenerational living arrangements — the configuration adapts to how your household actually uses space. The 4-bath count is generous for the bedroom count, eliminating the morning bottleneck and giving each sleeping zone genuine bath access.
Beautifully Landscaped Front and Back Yards
The beautifully landscaped front and back yards at 6647 Thimble Court deliver move-in-ready outdoor presentation from day one — no waiting on sod, no weekend project list before the yards feel finished. Combined with the covered patio accessed through the sliding glass doors, the home brings indoor and outdoor Colorado living into genuine alignment. For first-time owners, busy professionals, or anyone who wants premium outdoor presentation without the time investment of finishing the yards yourself, this configuration solves a real problem.
A 3-Car Garage Built for Colorado
The 3-car garage at 6647 Thimble Court delivers everyday flexibility — vehicles, gear, hobbies, seasonal storage, snow-season vehicle protection. Combined with the home’s premium scale and Wolf Ranch’s outdoor-lifestyle community, the garage is sized to actually fit how Colorado households use their space year-round — multiple daily vehicles, mountain bikes, paddleboards, ski gear, or the kind of Colorado-life storage that Wolf Ranch households consistently report wishing they had.
A Wolf Ranch Address That Earns Its Setting
What 6647 Thimble Court offers beyond the home itself is genuinely uncommon among Colorado Springs neighborhoods. Wolf Ranch is a 300+ acre neighborhood organized around the 14-acre private Wolf Lake, 10 miles of community trails, summer concerts at Gateway Park, weekly Food Truck Fridays, and the kind of established street-level neighborliness that’s increasingly rare in new construction. The vibrant Wolf Ranch community delivers walking trails, parks, and top-rated schools as part of daily life — not as future-promise amenities.
Top-Rated D20 Schools and Real Outdoor Access
Academy District 20 — consistently one of Colorado’s highest-rated school districts — isn’t a future-promise feature at 6647 Thimble Court. It’s part of the neighborhood, with D20 schools genuinely close enough to walk or bike to. The 10 miles of community trails wind through 300+ acres of open space, and the 14-acre Wolf Lake anchors the outdoor calendar. From here, Garden of the Gods is minutes away, downtown Colorado Springs is an easy drive, and mountain recreation sits just to the west.
Why David Weekley Homes
David Weekley Homes brings a national reputation for craftsmanship and intentional design to every home they build, and their presence at Wolf Ranch is one of the strongest signals of how seriously this community takes builder quality. The thoughtful design throughout 6647 Thimble Court — the open light-filled layout, the indoor-outdoor sliding-glass-door integration, the spa-inspired primary bath, the dedicated study, the beautifully landscaped yards — reflects the kind of considered choices that define David Weekley’s best work. The Ivyglen represents David Weekley’s ranch range at Wolf Ranch, built for buyers who specifically want single-level living without compromising on scale or finish quality.
See 6647 Thimble Court in Person
Schedule a private tour today and see The Ivyglen’s open light-filled main level, indoor-outdoor patio integration, spa-inspired primary suite with oversized shower, dedicated study, and David Weekley signature finishes in person. Wolf Ranch is open daily, and this David Weekley ranch is ready to walk through. Come see for yourself why Wolf Ranch keeps drawing families who want more from where they live — and why a David Weekley ranch with this configuration at this price doesn’t stay on the market long.
This isn’t just a neighborhood. It’s where your family’s story starts. Three hundred days of sun. Wolf Lake out your door. Academy District 20 up the street. The kind of place that keeps you from wanting to leave.
Colorado Springs, CO
Water sports
Top-rated schools
Connected paths
15 min
25 min
2 hrs
25 min
1 hr 30 min
20 min
6647 Thimble Court is The Ivyglen, a ranch-style home from David Weekley Homes at Wolf Ranch in Colorado Springs. With 3,309 square feet, 5 bedrooms, 4 baths, a 3-car garage, a gourmet kitchen with upgraded cabinets and quartz countertops, a dedicated study, beautifully landscaped front and back yards, and a covered patio accessed through elegant sliding glass doors, this home delivers one of the most thoughtfully configured David Weekley ranches at Wolf Ranch — set in one of Colorado Springs’ most amenity-rich communities, where Wolf Lake, miles of trails, and the established Wolf Ranch lifestyle are already part of daily life.
Effortless Single-Level Living at Real Scale
What sets 6647 Thimble Court apart from the moment you walk in is the configuration. At 3,309 square feet on a single level with 5 bedrooms and 4 baths, the home delivers serious room without taking on the staircases that complicate daily routines. The combination is genuinely uncommon — most homes with 5 bedrooms are two-story plans by necessity, which makes the Ivyglen’s main-level scale a real conversion driver. For mature buyers, downsizers from larger two-stories, accessibility-minded households, multigenerational families, or simply households who value the ease of single-floor living at premium-tier scale, this is the configuration that delivers what they’re searching for.
An Open, Light-Filled Main Level
From the moment you step inside 6647 Thimble Court, you’re greeted by an open, light-filled layout designed for both serious entertaining and the casual everyday rhythm that defines how the main floor actually gets used. The spacious living area flows effortlessly to the covered patio through elegant sliding glass doors — creating an indoor-outdoor living experience that brings Colorado’s 300+ days of sunshine into daily living. Morning coffee on the patio, evening gatherings outdoors, weekend dinners that flow naturally from the living area to the outdoor space: this is a home designed for how Colorado families actually live with the outdoors.
A Gourmet Kitchen with Upgraded Cabinets
The gourmet kitchen at 6647 Thimble Court is the home’s clearest interior signature. Upgraded cabinets and sleek quartz countertops anchor the finish package — bringing the kind of premium combination buyers expect at higher price points. The open flow connects the kitchen to the living area and patio access, creating the main-level signature space where weeknight dinners, holiday gatherings, and casual entertaining all happen naturally. It’s a kitchen built for both serious cooking and the kind of easy entertaining that turns a house into a real home.
A Spa-Inspired Primary Suite
The primary suite at 6647 Thimble Court is a luxurious retreat. The spa-inspired primary bathroom features a stunning oversized shower — the kind of considered upgrade that turns the daily routine into something closer to a spa experience. The combination of architectural scale (the oversized shower) and considered design (the spa-inspired aesthetic) delivers the kind of primary suite that mature buyers actively shop for and remember from the tour. For buyers who weigh primary suite quality alongside the practical specs, the Ivyglen delivers a real sanctuary at the start and end of every day.
A Dedicated Study for Work or Play
The dedicated study at 6647 Thimble Court is one of the home’s most practical features. A study separate from the main living flow gives the home a true work-from-home zone — a real conversion lever for hybrid-work professionals, executives, or households where someone needs focused workspace without competing for kitchen-counter space. The study’s versatility means the space adapts to how your household actually uses it: home office today, art room tomorrow, library or quiet retreat whenever you need it. For households who value having a flexible dedicated room beyond the bedrooms, this configuration converts decisively.
Five Bedrooms with Real Flexibility
With 5 bedrooms and 4 baths across 6647 Thimble Court, the home is built for households who want serious bedroom flexibility. Family bedrooms, dedicated guest rooms, home offices, hobby rooms, or multigenerational living arrangements — the configuration adapts to how your household actually uses space. The 4-bath count is generous for the bedroom count, eliminating the morning bottleneck and giving each sleeping zone genuine bath access.
Beautifully Landscaped Front and Back Yards
The beautifully landscaped front and back yards at 6647 Thimble Court deliver move-in-ready outdoor presentation from day one — no waiting on sod, no weekend project list before the yards feel finished. Combined with the covered patio accessed through the sliding glass doors, the home brings indoor and outdoor Colorado living into genuine alignment. For first-time owners, busy professionals, or anyone who wants premium outdoor presentation without the time investment of finishing the yards yourself, this configuration solves a real problem.
A 3-Car Garage Built for Colorado
The 3-car garage at 6647 Thimble Court delivers everyday flexibility — vehicles, gear, hobbies, seasonal storage, snow-season vehicle protection. Combined with the home’s premium scale and Wolf Ranch’s outdoor-lifestyle community, the garage is sized to actually fit how Colorado households use their space year-round — multiple daily vehicles, mountain bikes, paddleboards, ski gear, or the kind of Colorado-life storage that Wolf Ranch households consistently report wishing they had.
A Wolf Ranch Address That Earns Its Setting
What 6647 Thimble Court offers beyond the home itself is genuinely uncommon among Colorado Springs neighborhoods. Wolf Ranch is a 300+ acre neighborhood organized around the 14-acre private Wolf Lake, 10 miles of community trails, summer concerts at Gateway Park, weekly Food Truck Fridays, and the kind of established street-level neighborliness that’s increasingly rare in new construction. The vibrant Wolf Ranch community delivers walking trails, parks, and top-rated schools as part of daily life — not as future-promise amenities.
Top-Rated D20 Schools and Real Outdoor Access
Academy District 20 — consistently one of Colorado’s highest-rated school districts — isn’t a future-promise feature at 6647 Thimble Court. It’s part of the neighborhood, with D20 schools genuinely close enough to walk or bike to. The 10 miles of community trails wind through 300+ acres of open space, and the 14-acre Wolf Lake anchors the outdoor calendar. From here, Garden of the Gods is minutes away, downtown Colorado Springs is an easy drive, and mountain recreation sits just to the west.
Why David Weekley Homes
David Weekley Homes brings a national reputation for craftsmanship and intentional design to every home they build, and their presence at Wolf Ranch is one of the strongest signals of how seriously this community takes builder quality. The thoughtful design throughout 6647 Thimble Court — the open light-filled layout, the indoor-outdoor sliding-glass-door integration, the spa-inspired primary bath, the dedicated study, the beautifully landscaped yards — reflects the kind of considered choices that define David Weekley’s best work. The Ivyglen represents David Weekley’s ranch range at Wolf Ranch, built for buyers who specifically want single-level living without compromising on scale or finish quality.
See 6647 Thimble Court in Person
Schedule a private tour today and see The Ivyglen’s open light-filled main level, indoor-outdoor patio integration, spa-inspired primary suite with oversized shower, dedicated study, and David Weekley signature finishes in person. Wolf Ranch is open daily, and this David Weekley ranch is ready to walk through. Come see for yourself why Wolf Ranch keeps drawing families who want more from where they live — and why a David Weekley ranch with this configuration at this price doesn’t stay on the market long.
6647 Thimble Court is The Ivyglen, a ranch-style home from David Weekley Homes at Wolf Ranch in Colorado Springs. With 3,309 square feet, 5 bedrooms, 4 baths, a 3-car garage, a gourmet kitchen with upgraded cabinets and quartz countertops, a dedicated study, beautifully landscaped front and back yards, and a covered patio accessed through elegant sliding glass doors, this home delivers one of the most thoughtfully configured David Weekley ranches at Wolf Ranch — set in one of Colorado Springs’ most amenity-rich communities, where Wolf Lake, miles of trails, and the established Wolf Ranch lifestyle are already part of daily life.
Effortless Single-Level Living at Real Scale
What sets 6647 Thimble Court apart from the moment you walk in is the configuration. At 3,309 square feet on a single level with 5 bedrooms and 4 baths, the home delivers serious room without taking on the staircases that complicate daily routines. The combination is genuinely uncommon — most homes with 5 bedrooms are two-story plans by necessity, which makes the Ivyglen’s main-level scale a real conversion driver. For mature buyers, downsizers from larger two-stories, accessibility-minded households, multigenerational families, or simply households who value the ease of single-floor living at premium-tier scale, this is the configuration that delivers what they’re searching for.
An Open, Light-Filled Main Level
From the moment you step inside 6647 Thimble Court, you’re greeted by an open, light-filled layout designed for both serious entertaining and the casual everyday rhythm that defines how the main floor actually gets used. The spacious living area flows effortlessly to the covered patio through elegant sliding glass doors — creating an indoor-outdoor living experience that brings Colorado’s 300+ days of sunshine into daily living. Morning coffee on the patio, evening gatherings outdoors, weekend dinners that flow naturally from the living area to the outdoor space: this is a home designed for how Colorado families actually live with the outdoors.
A Gourmet Kitchen with Upgraded Cabinets
The gourmet kitchen at 6647 Thimble Court is the home’s clearest interior signature. Upgraded cabinets and sleek quartz countertops anchor the finish package — bringing the kind of premium combination buyers expect at higher price points. The open flow connects the kitchen to the living area and patio access, creating the main-level signature space where weeknight dinners, holiday gatherings, and casual entertaining all happen naturally. It’s a kitchen built for both serious cooking and the kind of easy entertaining that turns a house into a real home.
A Spa-Inspired Primary Suite
The primary suite at 6647 Thimble Court is a luxurious retreat. The spa-inspired primary bathroom features a stunning oversized shower — the kind of considered upgrade that turns the daily routine into something closer to a spa experience. The combination of architectural scale (the oversized shower) and considered design (the spa-inspired aesthetic) delivers the kind of primary suite that mature buyers actively shop for and remember from the tour. For buyers who weigh primary suite quality alongside the practical specs, the Ivyglen delivers a real sanctuary at the start and end of every day.
A Dedicated Study for Work or Play
The dedicated study at 6647 Thimble Court is one of the home’s most practical features. A study separate from the main living flow gives the home a true work-from-home zone — a real conversion lever for hybrid-work professionals, executives, or households where someone needs focused workspace without competing for kitchen-counter space. The study’s versatility means the space adapts to how your household actually uses it: home office today, art room tomorrow, library or quiet retreat whenever you need it. For households who value having a flexible dedicated room beyond the bedrooms, this configuration converts decisively.
Five Bedrooms with Real Flexibility
With 5 bedrooms and 4 baths across 6647 Thimble Court, the home is built for households who want serious bedroom flexibility. Family bedrooms, dedicated guest rooms, home offices, hobby rooms, or multigenerational living arrangements — the configuration adapts to how your household actually uses space. The 4-bath count is generous for the bedroom count, eliminating the morning bottleneck and giving each sleeping zone genuine bath access.
Beautifully Landscaped Front and Back Yards
The beautifully landscaped front and back yards at 6647 Thimble Court deliver move-in-ready outdoor presentation from day one — no waiting on sod, no weekend project list before the yards feel finished. Combined with the covered patio accessed through the sliding glass doors, the home brings indoor and outdoor Colorado living into genuine alignment. For first-time owners, busy professionals, or anyone who wants premium outdoor presentation without the time investment of finishing the yards yourself, this configuration solves a real problem.
A 3-Car Garage Built for Colorado
The 3-car garage at 6647 Thimble Court delivers everyday flexibility — vehicles, gear, hobbies, seasonal storage, snow-season vehicle protection. Combined with the home’s premium scale and Wolf Ranch’s outdoor-lifestyle community, the garage is sized to actually fit how Colorado households use their space year-round — multiple daily vehicles, mountain bikes, paddleboards, ski gear, or the kind of Colorado-life storage that Wolf Ranch households consistently report wishing they had.
A Wolf Ranch Address That Earns Its Setting
What 6647 Thimble Court offers beyond the home itself is genuinely uncommon among Colorado Springs neighborhoods. Wolf Ranch is a 300+ acre neighborhood organized around the 14-acre private Wolf Lake, 10 miles of community trails, summer concerts at Gateway Park, weekly Food Truck Fridays, and the kind of established street-level neighborliness that’s increasingly rare in new construction. The vibrant Wolf Ranch community delivers walking trails, parks, and top-rated schools as part of daily life — not as future-promise amenities.
Top-Rated D20 Schools and Real Outdoor Access
Academy District 20 — consistently one of Colorado’s highest-rated school districts — isn’t a future-promise feature at 6647 Thimble Court. It’s part of the neighborhood, with D20 schools genuinely close enough to walk or bike to. The 10 miles of community trails wind through 300+ acres of open space, and the 14-acre Wolf Lake anchors the outdoor calendar. From here, Garden of the Gods is minutes away, downtown Colorado Springs is an easy drive, and mountain recreation sits just to the west.
Why David Weekley Homes
David Weekley Homes brings a national reputation for craftsmanship and intentional design to every home they build, and their presence at Wolf Ranch is one of the strongest signals of how seriously this community takes builder quality. The thoughtful design throughout 6647 Thimble Court — the open light-filled layout, the indoor-outdoor sliding-glass-door integration, the spa-inspired primary bath, the dedicated study, the beautifully landscaped yards — reflects the kind of considered choices that define David Weekley’s best work. The Ivyglen represents David Weekley’s ranch range at Wolf Ranch, built for buyers who specifically want single-level living without compromising on scale or finish quality.
See 6647 Thimble Court in Person
Schedule a private tour today and see The Ivyglen’s open light-filled main level, indoor-outdoor patio integration, spa-inspired primary suite with oversized shower, dedicated study, and David Weekley signature finishes in person. Wolf Ranch is open daily, and this David Weekley ranch is ready to walk through. Come see for yourself why Wolf Ranch keeps drawing families who want more from where they live — and why a David Weekley ranch with this configuration at this price doesn’t stay on the market long.
6647 Thimble Court is The Ivyglen, a ranch-style home from David Weekley Homes at Wolf Ranch in Colorado Springs. With 3,309 square feet, 5 bedrooms, 4 baths, a 3-car garage, a gourmet kitchen with upgraded cabinets and quartz countertops, a dedicated study, beautifully landscaped front and back yards, and a covered patio accessed through elegant sliding glass doors, this home delivers one of the most thoughtfully configured David Weekley ranches at Wolf Ranch — set in one of Colorado Springs’ most amenity-rich communities, where Wolf Lake, miles of trails, and the established Wolf Ranch lifestyle are already part of daily life.
Effortless Single-Level Living at Real Scale
What sets 6647 Thimble Court apart from the moment you walk in is the configuration. At 3,309 square feet on a single level with 5 bedrooms and 4 baths, the home delivers serious room without taking on the staircases that complicate daily routines. The combination is genuinely uncommon — most homes with 5 bedrooms are two-story plans by necessity, which makes the Ivyglen’s main-level scale a real conversion driver. For mature buyers, downsizers from larger two-stories, accessibility-minded households, multigenerational families, or simply households who value the ease of single-floor living at premium-tier scale, this is the configuration that delivers what they’re searching for.
An Open, Light-Filled Main Level
From the moment you step inside 6647 Thimble Court, you’re greeted by an open, light-filled layout designed for both serious entertaining and the casual everyday rhythm that defines how the main floor actually gets used. The spacious living area flows effortlessly to the covered patio through elegant sliding glass doors — creating an indoor-outdoor living experience that brings Colorado’s 300+ days of sunshine into daily living. Morning coffee on the patio, evening gatherings outdoors, weekend dinners that flow naturally from the living area to the outdoor space: this is a home designed for how Colorado families actually live with the outdoors.
A Gourmet Kitchen with Upgraded Cabinets
The gourmet kitchen at 6647 Thimble Court is the home’s clearest interior signature. Upgraded cabinets and sleek quartz countertops anchor the finish package — bringing the kind of premium combination buyers expect at higher price points. The open flow connects the kitchen to the living area and patio access, creating the main-level signature space where weeknight dinners, holiday gatherings, and casual entertaining all happen naturally. It’s a kitchen built for both serious cooking and the kind of easy entertaining that turns a house into a real home.
A Spa-Inspired Primary Suite
The primary suite at 6647 Thimble Court is a luxurious retreat. The spa-inspired primary bathroom features a stunning oversized shower — the kind of considered upgrade that turns the daily routine into something closer to a spa experience. The combination of architectural scale (the oversized shower) and considered design (the spa-inspired aesthetic) delivers the kind of primary suite that mature buyers actively shop for and remember from the tour. For buyers who weigh primary suite quality alongside the practical specs, the Ivyglen delivers a real sanctuary at the start and end of every day.
A Dedicated Study for Work or Play
The dedicated study at 6647 Thimble Court is one of the home’s most practical features. A study separate from the main living flow gives the home a true work-from-home zone — a real conversion lever for hybrid-work professionals, executives, or households where someone needs focused workspace without competing for kitchen-counter space. The study’s versatility means the space adapts to how your household actually uses it: home office today, art room tomorrow, library or quiet retreat whenever you need it. For households who value having a flexible dedicated room beyond the bedrooms, this configuration converts decisively.
Five Bedrooms with Real Flexibility
With 5 bedrooms and 4 baths across 6647 Thimble Court, the home is built for households who want serious bedroom flexibility. Family bedrooms, dedicated guest rooms, home offices, hobby rooms, or multigenerational living arrangements — the configuration adapts to how your household actually uses space. The 4-bath count is generous for the bedroom count, eliminating the morning bottleneck and giving each sleeping zone genuine bath access.
Beautifully Landscaped Front and Back Yards
The beautifully landscaped front and back yards at 6647 Thimble Court deliver move-in-ready outdoor presentation from day one — no waiting on sod, no weekend project list before the yards feel finished. Combined with the covered patio accessed through the sliding glass doors, the home brings indoor and outdoor Colorado living into genuine alignment. For first-time owners, busy professionals, or anyone who wants premium outdoor presentation without the time investment of finishing the yards yourself, this configuration solves a real problem.
A 3-Car Garage Built for Colorado
The 3-car garage at 6647 Thimble Court delivers everyday flexibility — vehicles, gear, hobbies, seasonal storage, snow-season vehicle protection. Combined with the home’s premium scale and Wolf Ranch’s outdoor-lifestyle community, the garage is sized to actually fit how Colorado households use their space year-round — multiple daily vehicles, mountain bikes, paddleboards, ski gear, or the kind of Colorado-life storage that Wolf Ranch households consistently report wishing they had.
A Wolf Ranch Address That Earns Its Setting
What 6647 Thimble Court offers beyond the home itself is genuinely uncommon among Colorado Springs neighborhoods. Wolf Ranch is a 300+ acre neighborhood organized around the 14-acre private Wolf Lake, 10 miles of community trails, summer concerts at Gateway Park, weekly Food Truck Fridays, and the kind of established street-level neighborliness that’s increasingly rare in new construction. The vibrant Wolf Ranch community delivers walking trails, parks, and top-rated schools as part of daily life — not as future-promise amenities.
Top-Rated D20 Schools and Real Outdoor Access
Academy District 20 — consistently one of Colorado’s highest-rated school districts — isn’t a future-promise feature at 6647 Thimble Court. It’s part of the neighborhood, with D20 schools genuinely close enough to walk or bike to. The 10 miles of community trails wind through 300+ acres of open space, and the 14-acre Wolf Lake anchors the outdoor calendar. From here, Garden of the Gods is minutes away, downtown Colorado Springs is an easy drive, and mountain recreation sits just to the west.
Why David Weekley Homes
David Weekley Homes brings a national reputation for craftsmanship and intentional design to every home they build, and their presence at Wolf Ranch is one of the strongest signals of how seriously this community takes builder quality. The thoughtful design throughout 6647 Thimble Court — the open light-filled layout, the indoor-outdoor sliding-glass-door integration, the spa-inspired primary bath, the dedicated study, the beautifully landscaped yards — reflects the kind of considered choices that define David Weekley’s best work. The Ivyglen represents David Weekley’s ranch range at Wolf Ranch, built for buyers who specifically want single-level living without compromising on scale or finish quality.
See 6647 Thimble Court in Person
Schedule a private tour today and see The Ivyglen’s open light-filled main level, indoor-outdoor patio integration, spa-inspired primary suite with oversized shower, dedicated study, and David Weekley signature finishes in person. Wolf Ranch is open daily, and this David Weekley ranch is ready to walk through. Come see for yourself why Wolf Ranch keeps drawing families who want more from where they live — and why a David Weekley ranch with this configuration at this price doesn’t stay on the market long.