
6717 Thimble Court is The Vineyard Farmhouse, a move-in-ready ranch from Toll Brothers at Wolf Ranch in Colorado Springs. With 3,570 square feet, 4 bedrooms, 4 baths, an oversized 2-car garage, architectural features on all four sides delivering exceptional curb appeal, an open layout with plenty of windows for natural light, a great room with gas fireplace and multi-panel sliding glass door leading to a large covered patio, a kitchen with center island, walk-in pantry, and stainless steel Whirlpool appliances with gas range, a primary suite featuring vaulted ceiling and 5-piece bathroom with walk-in closet, a bonus flex space with barn doors, and a 9-foot basement with spacious family room, 2 additional bedrooms, bathroom, and large unfinished storage area — this home delivers one of the most thoroughly designed Toll Brothers ranches at Wolf Ranch.
Move-In Ready at a Real Timeline
6717 Thimble Court is move-in ready — meaning no waiting on construction timelines, no extended-delivery dates, and no project list before the home is genuinely livable. For buyers who need a real home on a real timeline, the move-in-ready status combined with the premium-tier architectural detail eliminates the typical new-construction wait that defines most fresh inventory.
Architectural Features on All Four Sides
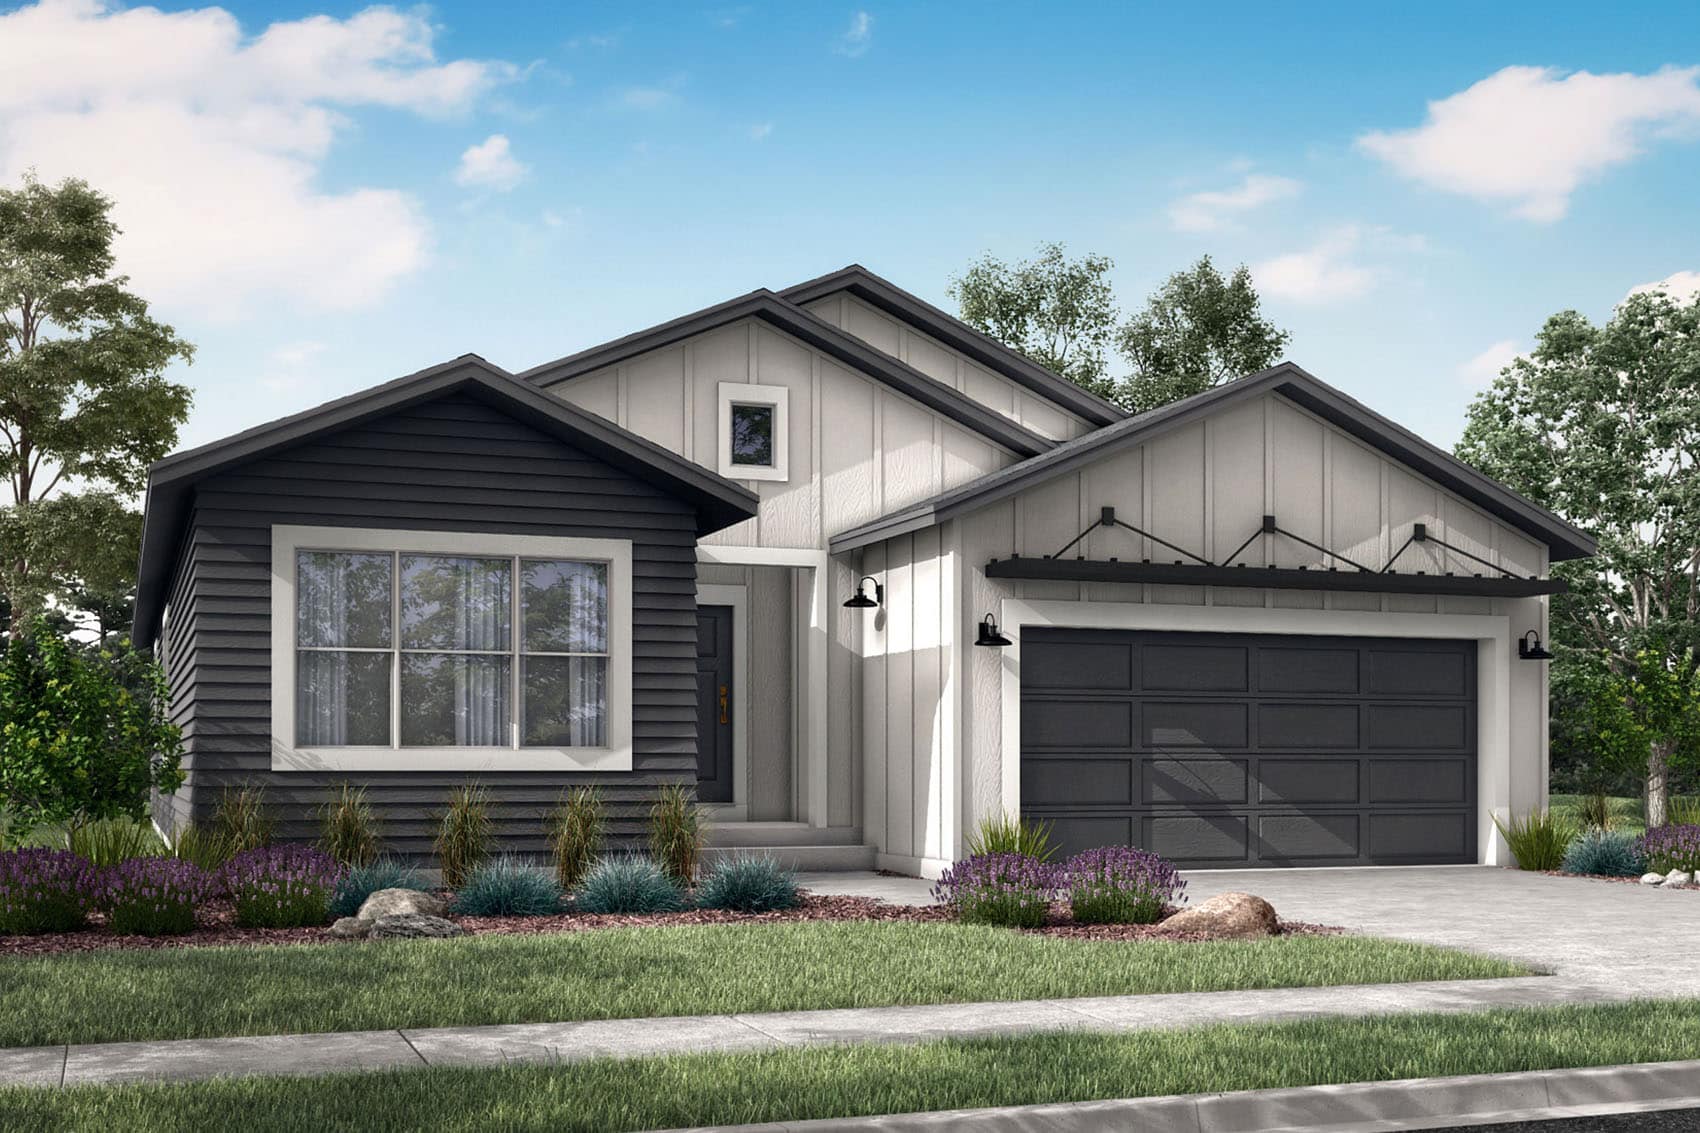
What sets 6717 Thimble Court apart from many ranches at Wolf Ranch is the all-around exterior. Loads of curb appeal with architectural features on all four sides — distinguishing the home from typical “front-only” builder configurations where the rear and side elevations get visual neglect. The all-around architectural treatment delivers real character regardless of which approach to the home a guest or neighbor sees, and signals serious-builder commitment to the home’s complete architectural identity.
An Open Layout with Multi-Panel Sliding Glass Door
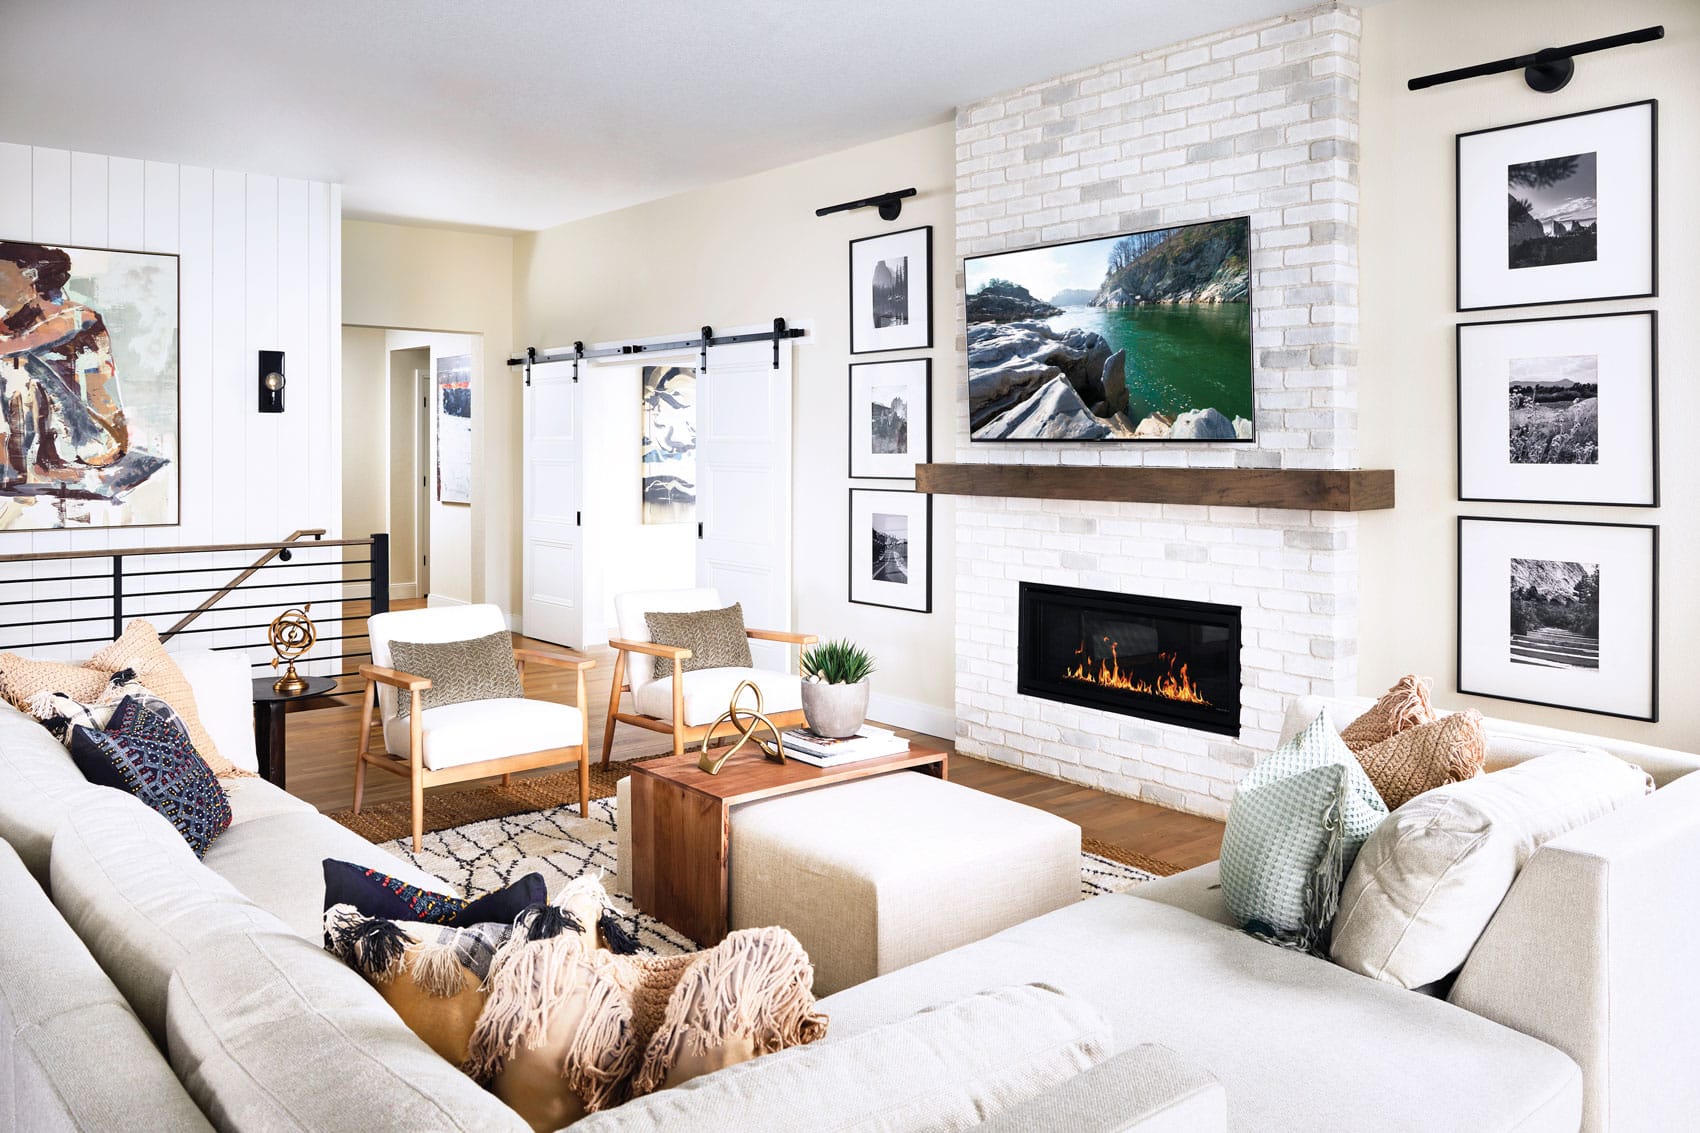
Inside 6717 Thimble Court, you’ll feel right at home with the open layout and plenty of windows for natural light. The great room features a gas fireplace and a multi-panel sliding glass door leading to the large covered patio. The multi-panel slider delivers genuine architectural drama — opening the main floor to the outdoor living space at a scale that standard patio doors simply can’t match.
A Large Covered Patio Built for Real Outdoor Living
The large covered patio at 6717 Thimble Court provides plenty of room for a grill, dining table, and chairs — letting you relax and enjoy the outdoors. The covered patio is sized for genuine outdoor entertaining rather than just covered shelter for two chairs, with the kind of scale that integrates indoor and outdoor entertaining naturally.
A Whirlpool Kitchen with Center Island and Walk-In Pantry
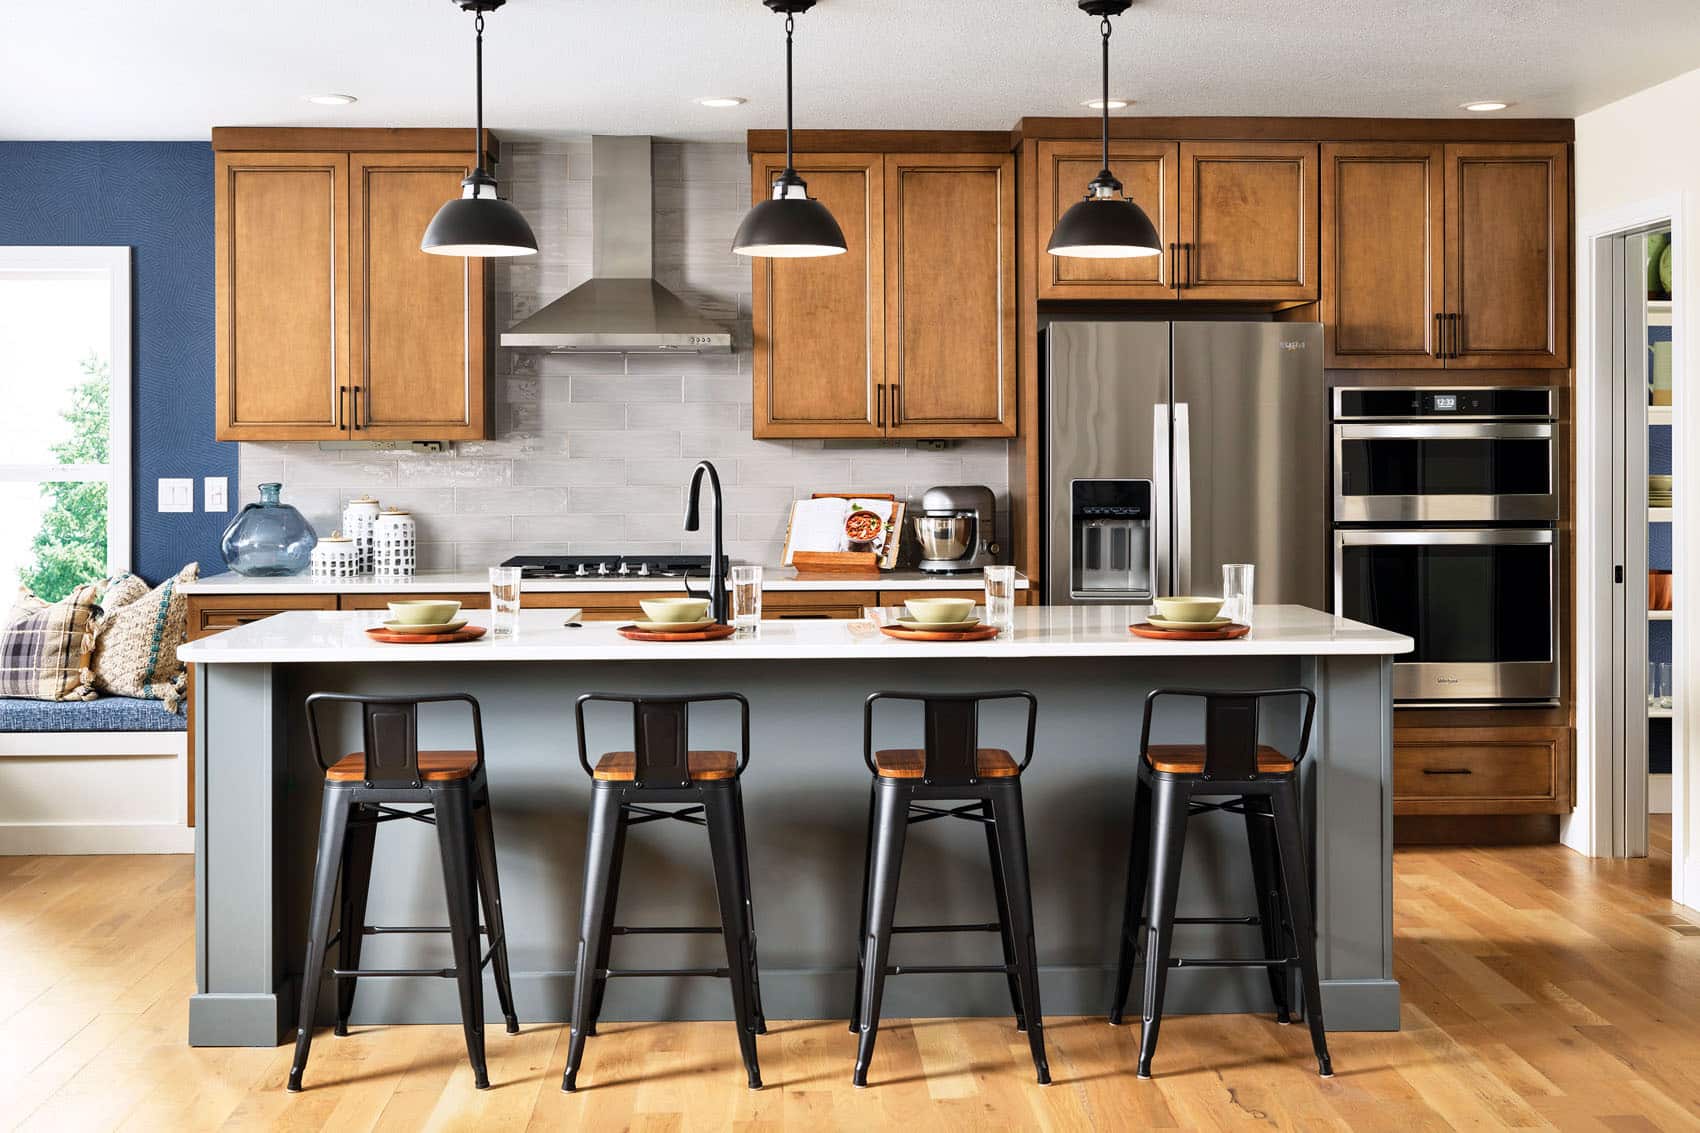
The kitchen at 6717 Thimble Court includes a center island, a walk-in pantry, and stainless steel Whirlpool appliances with a gas range. The Whirlpool brand register delivers durable, reliable appliance investment beyond generic stainless-steel offerings. The walk-in pantry handles real household storage capacity, while the center island anchors the kitchen as a real focal point.
A Primary Bedroom Suite with Vaulted Ceiling
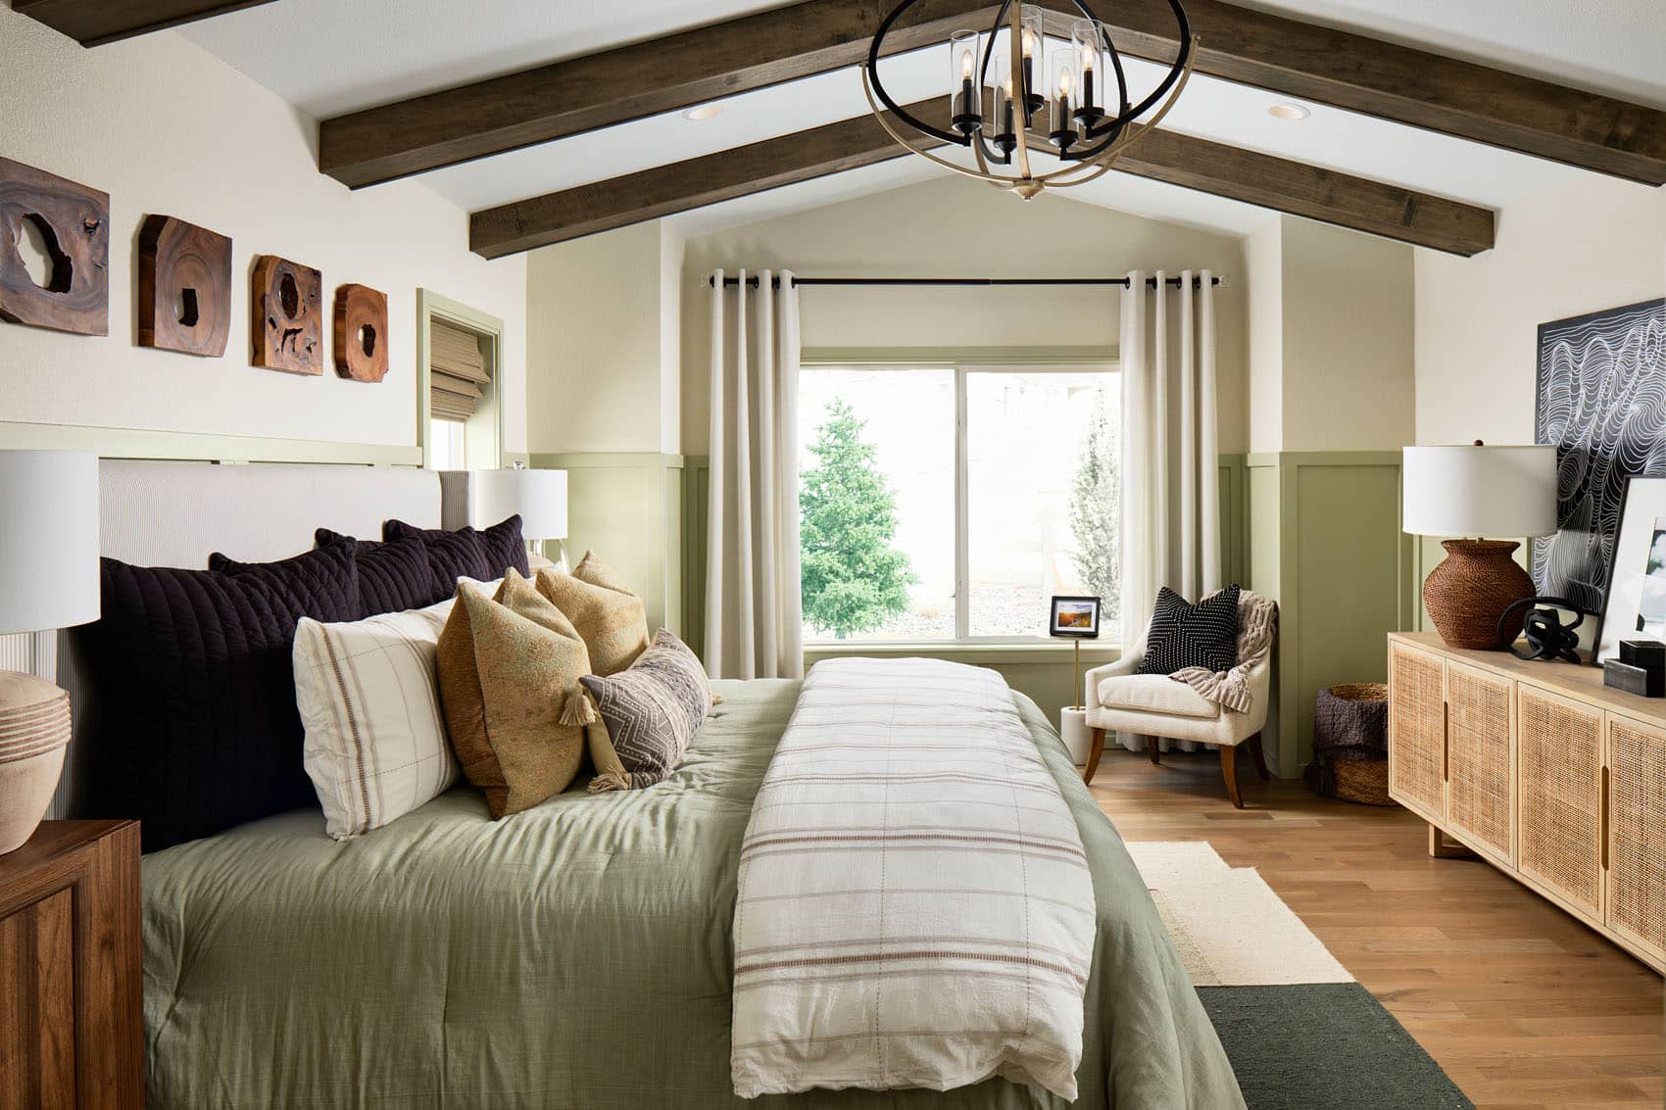
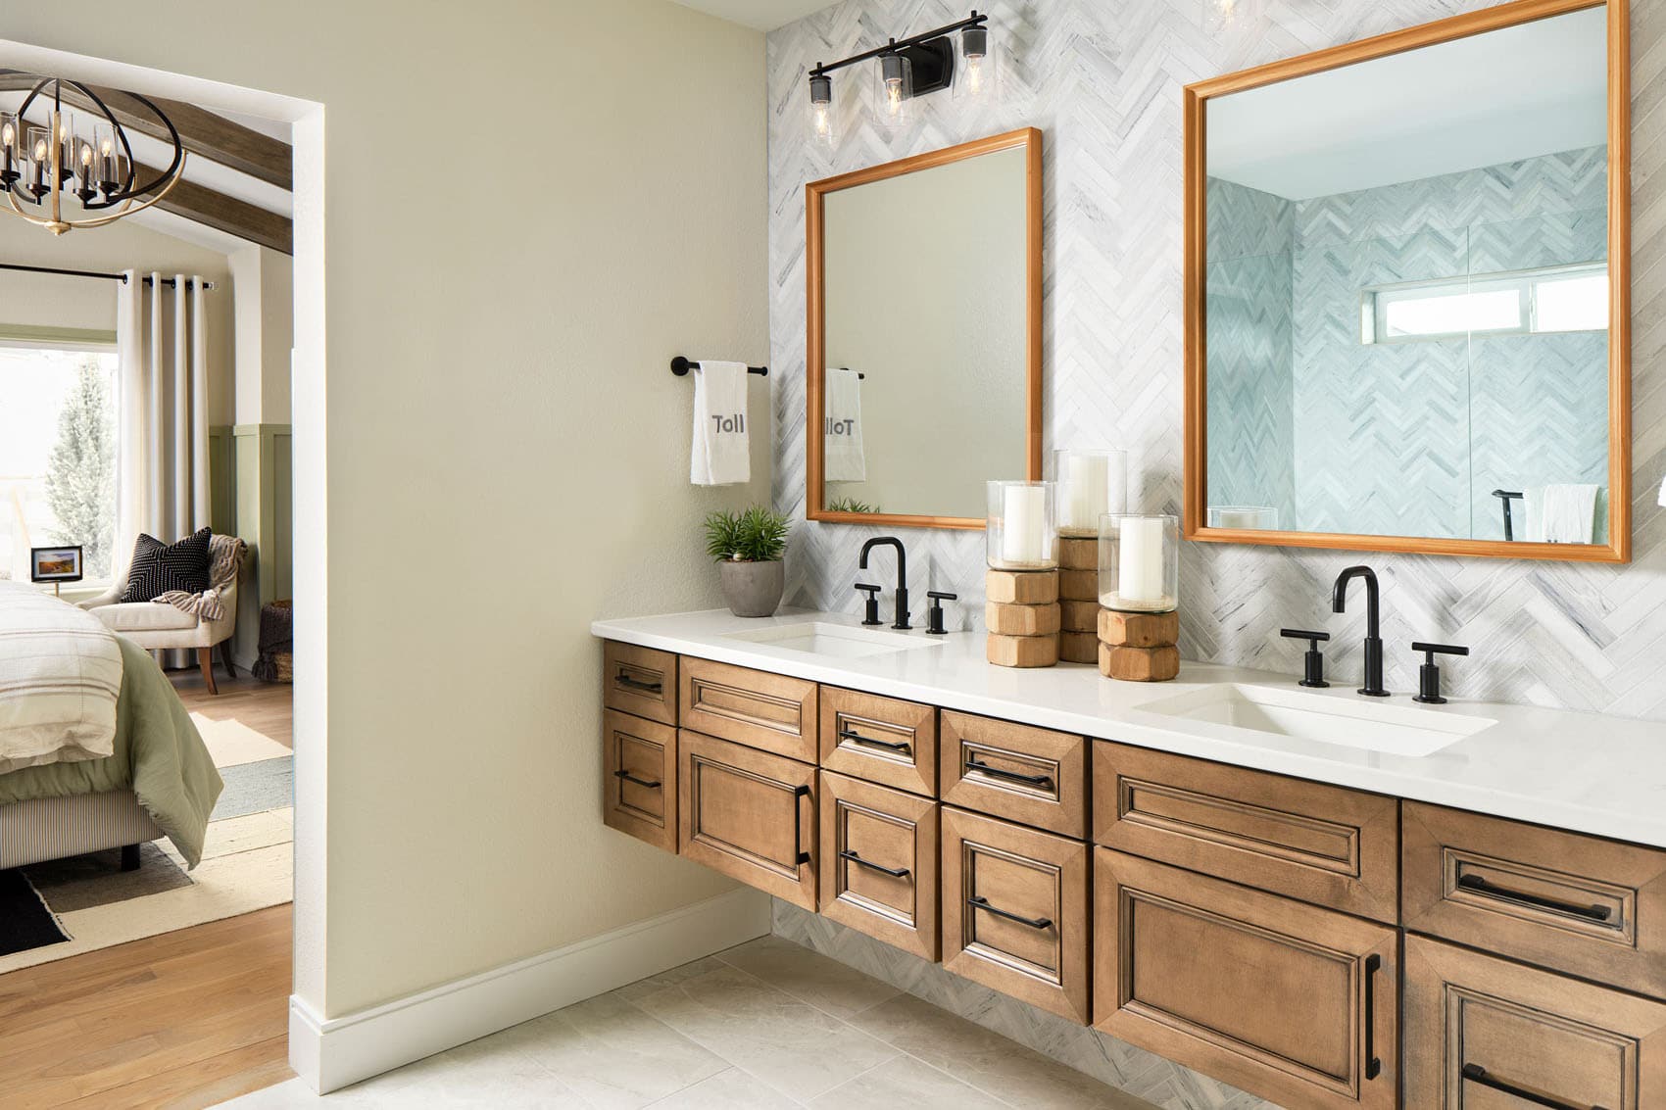
The primary bedroom suite at 6717 Thimble Court features a vaulted ceiling with a 5-piece bathroom, including a walk-in closet. The vaulted ceiling delivers genuine architectural drama in the primary — meaningfully more vertical scale than standard flat-ceiling configurations. The 5-piece bath typically includes dual-sink vanity, separate shower, soaking tub, and water closet — premium-tier primary investment.
A Bonus Flex Space with Barn Doors
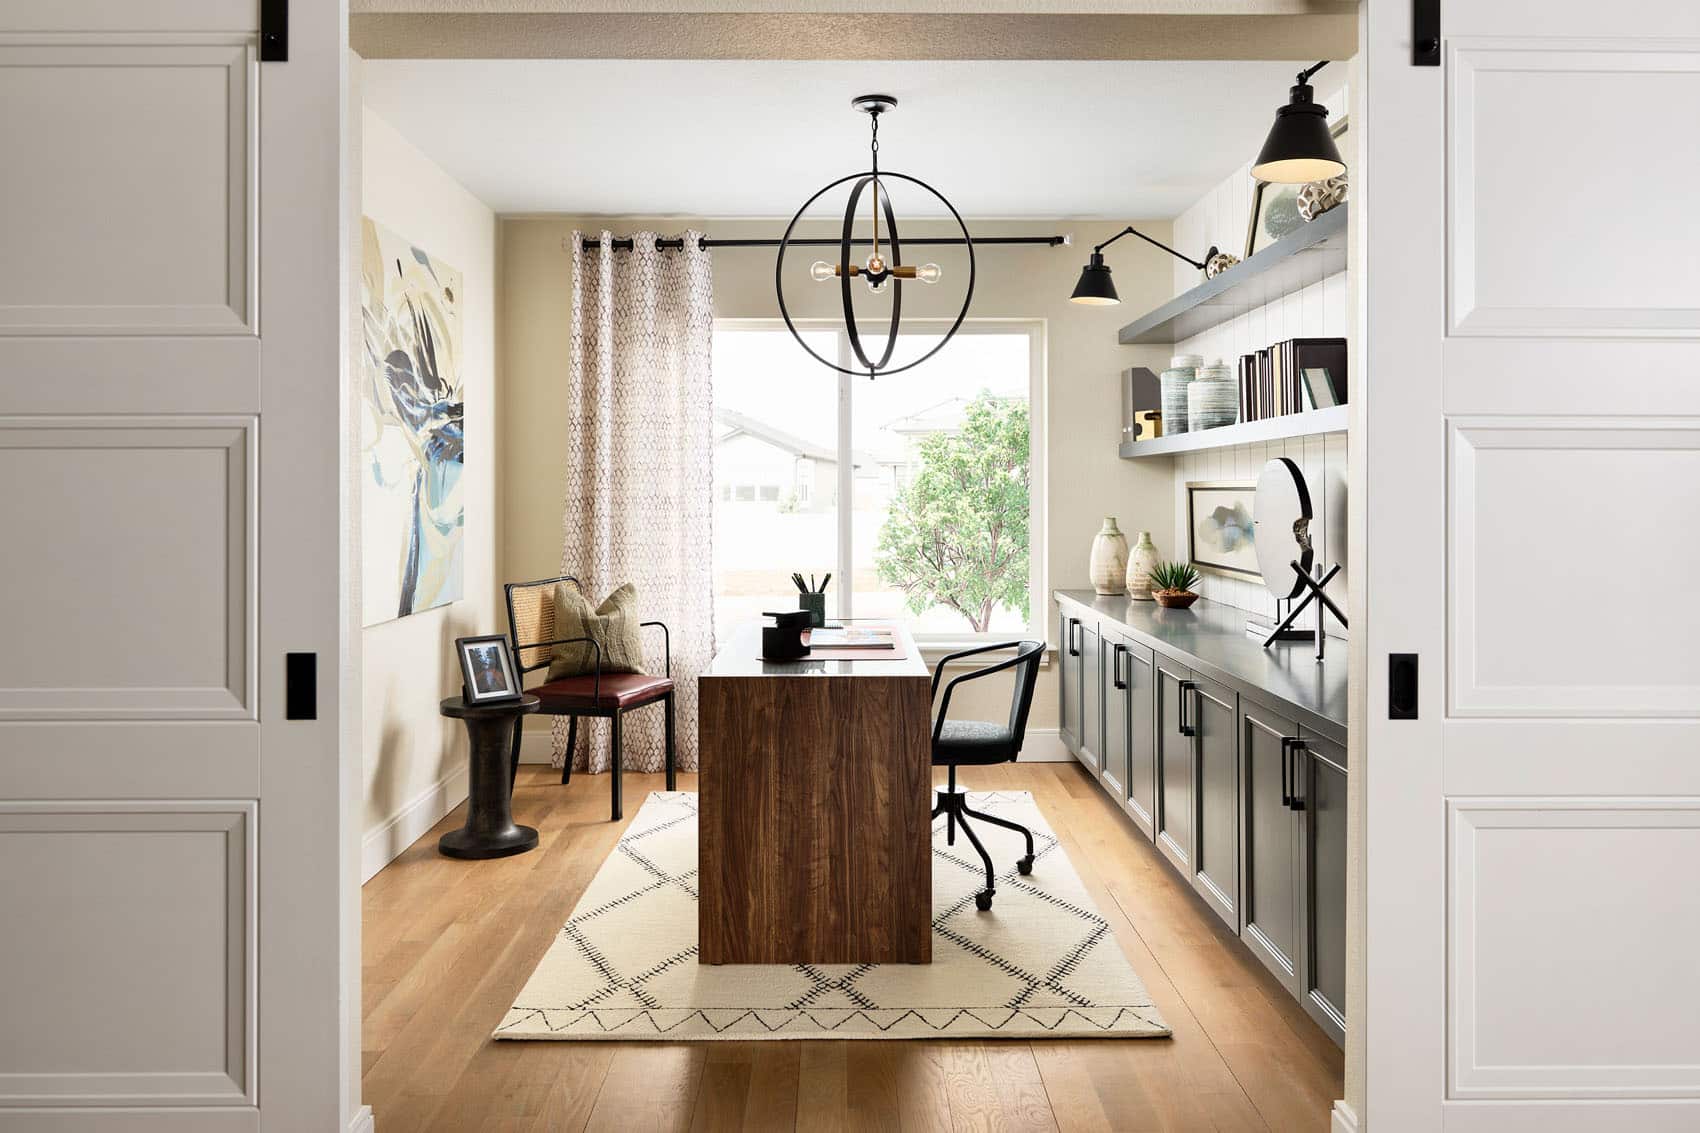
Another bedroom, full bathroom, and bonus flex space with barn doors complete the main level of 6717 Thimble Court. The bonus flex space with barn doors delivers genuine adaptability — usable as a study, hobby space, exercise zone, or whatever your household needs. The barn doors deliver both privacy (closed for focused use) and openness (slid back for connected feeling) — a distinctive architectural detail beyond standard hollow-core doors.
A 9-Foot Basement with 2 Additional Bedrooms
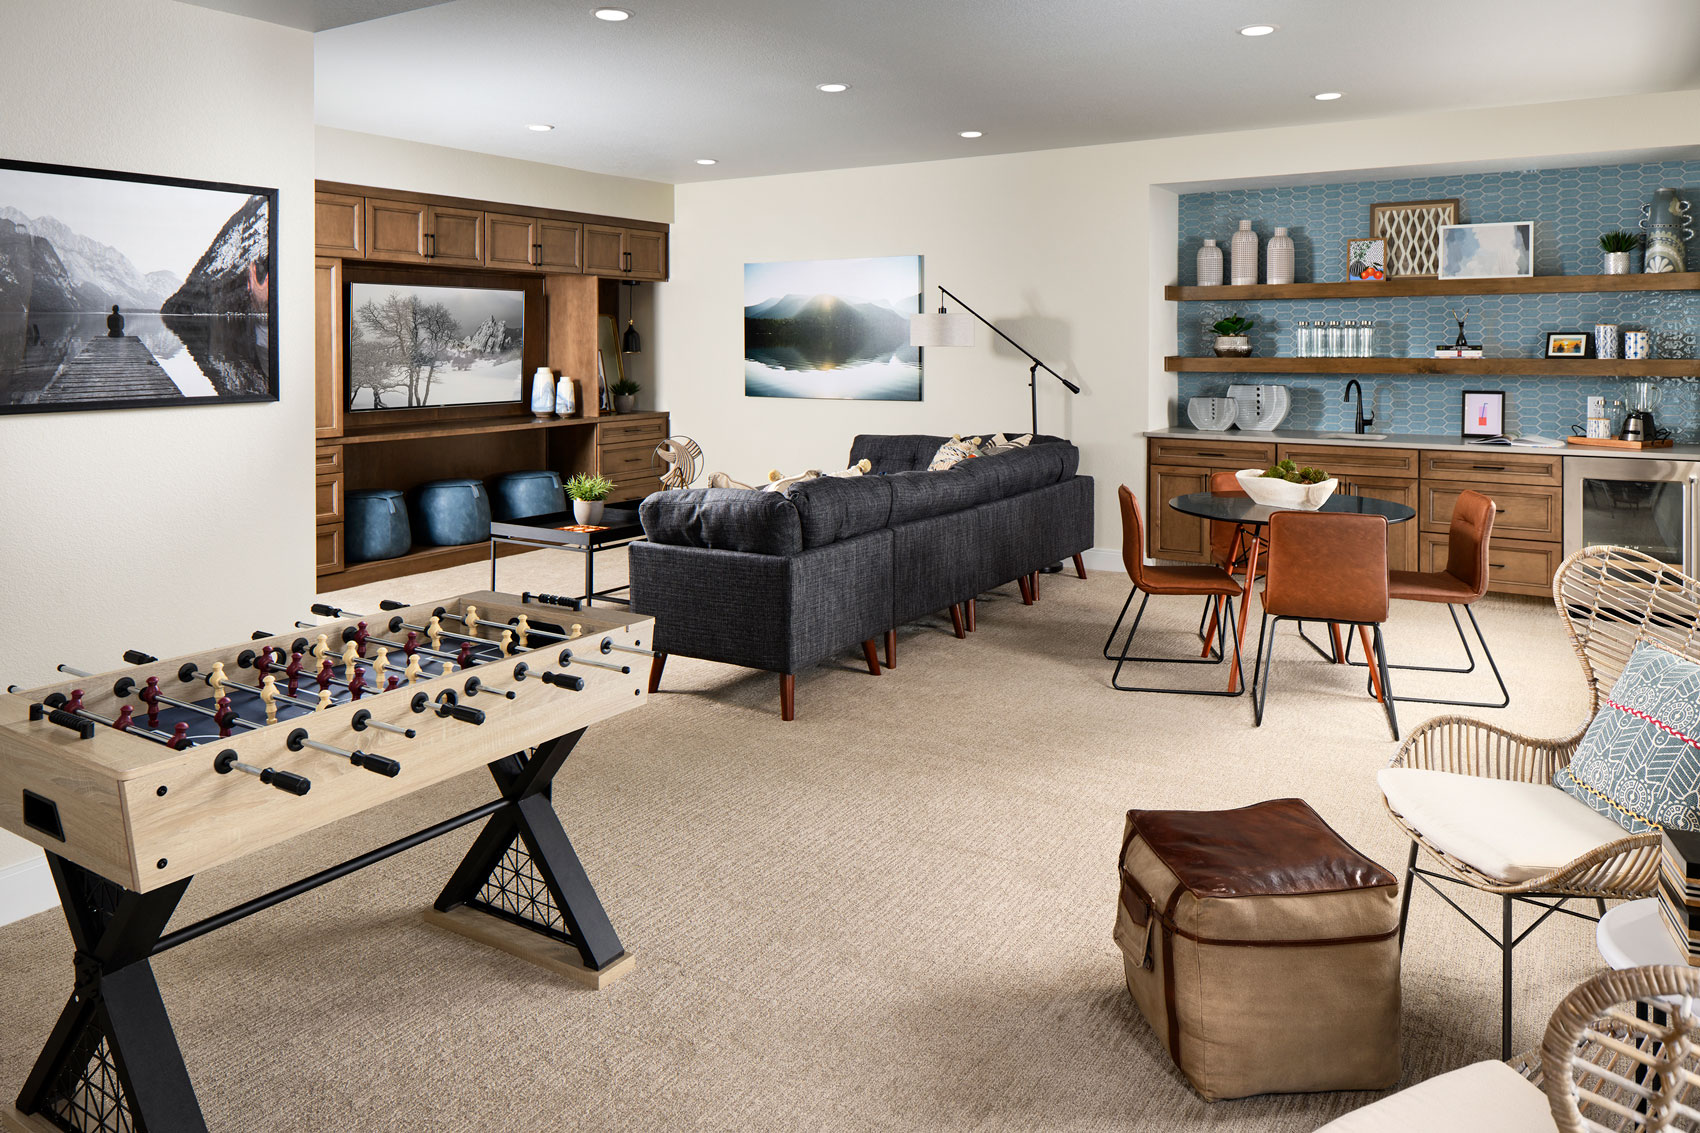
The 9-foot basement at 6717 Thimble Court includes a spacious family room, two additional bedrooms, a bathroom, and a large unfinished storage area. The 2 lower-level bedrooms deliver real multigenerational and guest-hosting capacity. The 9-foot ceilings keep the basement feeling open rather than subterranean.
An Oversized 2-Car Garage
The oversized 2-car garage at 6717 Thimble Court provides ample room for vehicles and storage — distinguishing it from standard 2-car configurations through the oversized scale.
A Wolf Ranch Address That Earns Its Setting
What 6717 Thimble Court offers beyond the home itself is genuinely uncommon among Colorado Springs neighborhoods. Wolf Ranch is a 300+ acre neighborhood organized around the 14-acre private Wolf Lake, 10 miles of community trails, summer concerts at Gateway Park, weekly Food Truck Fridays, and the kind of established street-level neighborliness that’s increasingly rare in new construction. Combined with top-rated Academy District 20 schools genuinely close enough to walk or bike to, the Wolf Ranch lifestyle is what makes this address worth the move.
Why Toll Brothers
Toll Brothers brings a national reputation for craftsmanship, intentional design, and premium finishes to every home they build. The Vineyard Farmhouse at 6717 Thimble Court is an award-winning home design — reflecting Toll Brothers’ design philosophy at its most thoroughly appointed Farmhouse register: all-around architectural treatment, multi-panel sliding glass door, vaulted primary ceiling, bonus flex space with barn doors, Whirlpool appliance investment, and the kind of considered design details that distinguish Toll Brothers’ best work.
See 6717 Thimble Court in Person
Schedule a private tour today and see The Vineyard Farmhouse’s four-sided architectural detail, multi-panel sliding door, large covered patio, Whirlpool kitchen, vaulted-ceiling primary with 5-piece bath, bonus flex space with barn doors, 9-foot basement with 2 additional bedrooms, and oversized 2-car garage in person. Wolf Ranch is open daily, and this Toll Brothers Vineyard Farmhouse is move-in ready.
This isn’t just a neighborhood. It’s where your family’s story starts. Three hundred days of sun. Wolf Lake out your door. Academy District 20 up the street. The kind of place that keeps you from wanting to leave.
Colorado Springs, CO
Water sports
Top-rated schools
Connected paths
15 min
25 min
2 hrs
25 min
1 hr 30 min
20 min
6717 Thimble Court is The Vineyard Farmhouse, a move-in-ready ranch from Toll Brothers at Wolf Ranch in Colorado Springs. With 3,570 square feet, 4 bedrooms, 4 baths, an oversized 2-car garage, architectural features on all four sides delivering exceptional curb appeal, an open layout with plenty of windows for natural light, a great room with gas fireplace and multi-panel sliding glass door leading to a large covered patio, a kitchen with center island, walk-in pantry, and stainless steel Whirlpool appliances with gas range, a primary suite featuring vaulted ceiling and 5-piece bathroom with walk-in closet, a bonus flex space with barn doors, and a 9-foot basement with spacious family room, 2 additional bedrooms, bathroom, and large unfinished storage area — this home delivers one of the most thoroughly designed Toll Brothers ranches at Wolf Ranch.
Move-In Ready at a Real Timeline
6717 Thimble Court is move-in ready — meaning no waiting on construction timelines, no extended-delivery dates, and no project list before the home is genuinely livable. For buyers who need a real home on a real timeline, the move-in-ready status combined with the premium-tier architectural detail eliminates the typical new-construction wait that defines most fresh inventory.
Architectural Features on All Four Sides
What sets 6717 Thimble Court apart from many ranches at Wolf Ranch is the all-around exterior. Loads of curb appeal with architectural features on all four sides — distinguishing the home from typical “front-only” builder configurations where the rear and side elevations get visual neglect. The all-around architectural treatment delivers real character regardless of which approach to the home a guest or neighbor sees, and signals serious-builder commitment to the home’s complete architectural identity.
An Open Layout with Multi-Panel Sliding Glass Door
Inside 6717 Thimble Court, you’ll feel right at home with the open layout and plenty of windows for natural light. The great room features a gas fireplace and a multi-panel sliding glass door leading to the large covered patio. The multi-panel slider delivers genuine architectural drama — opening the main floor to the outdoor living space at a scale that standard patio doors simply can’t match.
A Large Covered Patio Built for Real Outdoor Living
The large covered patio at 6717 Thimble Court provides plenty of room for a grill, dining table, and chairs — letting you relax and enjoy the outdoors. The covered patio is sized for genuine outdoor entertaining rather than just covered shelter for two chairs, with the kind of scale that integrates indoor and outdoor entertaining naturally.
A Whirlpool Kitchen with Center Island and Walk-In Pantry
The kitchen at 6717 Thimble Court includes a center island, a walk-in pantry, and stainless steel Whirlpool appliances with a gas range. The Whirlpool brand register delivers durable, reliable appliance investment beyond generic stainless-steel offerings. The walk-in pantry handles real household storage capacity, while the center island anchors the kitchen as a real focal point.
A Primary Bedroom Suite with Vaulted Ceiling
The primary bedroom suite at 6717 Thimble Court features a vaulted ceiling with a 5-piece bathroom, including a walk-in closet. The vaulted ceiling delivers genuine architectural drama in the primary — meaningfully more vertical scale than standard flat-ceiling configurations. The 5-piece bath typically includes dual-sink vanity, separate shower, soaking tub, and water closet — premium-tier primary investment.
A Bonus Flex Space with Barn Doors
Another bedroom, full bathroom, and bonus flex space with barn doors complete the main level of 6717 Thimble Court. The bonus flex space with barn doors delivers genuine adaptability — usable as a study, hobby space, exercise zone, or whatever your household needs. The barn doors deliver both privacy (closed for focused use) and openness (slid back for connected feeling) — a distinctive architectural detail beyond standard hollow-core doors.
A 9-Foot Basement with 2 Additional Bedrooms
The 9-foot basement at 6717 Thimble Court includes a spacious family room, two additional bedrooms, a bathroom, and a large unfinished storage area. The 2 lower-level bedrooms deliver real multigenerational and guest-hosting capacity. The 9-foot ceilings keep the basement feeling open rather than subterranean.
An Oversized 2-Car Garage
The oversized 2-car garage at 6717 Thimble Court provides ample room for vehicles and storage — distinguishing it from standard 2-car configurations through the oversized scale.
A Wolf Ranch Address That Earns Its Setting
What 6717 Thimble Court offers beyond the home itself is genuinely uncommon among Colorado Springs neighborhoods. Wolf Ranch is a 300+ acre neighborhood organized around the 14-acre private Wolf Lake, 10 miles of community trails, summer concerts at Gateway Park, weekly Food Truck Fridays, and the kind of established street-level neighborliness that’s increasingly rare in new construction. Combined with top-rated Academy District 20 schools genuinely close enough to walk or bike to, the Wolf Ranch lifestyle is what makes this address worth the move.
Why Toll Brothers
Toll Brothers brings a national reputation for craftsmanship, intentional design, and premium finishes to every home they build. The Vineyard Farmhouse at 6717 Thimble Court is an award-winning home design — reflecting Toll Brothers’ design philosophy at its most thoroughly appointed Farmhouse register: all-around architectural treatment, multi-panel sliding glass door, vaulted primary ceiling, bonus flex space with barn doors, Whirlpool appliance investment, and the kind of considered design details that distinguish Toll Brothers’ best work.
See 6717 Thimble Court in Person
Schedule a private tour today and see The Vineyard Farmhouse’s four-sided architectural detail, multi-panel sliding door, large covered patio, Whirlpool kitchen, vaulted-ceiling primary with 5-piece bath, bonus flex space with barn doors, 9-foot basement with 2 additional bedrooms, and oversized 2-car garage in person. Wolf Ranch is open daily, and this Toll Brothers Vineyard Farmhouse is move-in ready.
6717 Thimble Court is The Vineyard Farmhouse, a move-in-ready ranch from Toll Brothers at Wolf Ranch in Colorado Springs. With 3,570 square feet, 4 bedrooms, 4 baths, an oversized 2-car garage, architectural features on all four sides delivering exceptional curb appeal, an open layout with plenty of windows for natural light, a great room with gas fireplace and multi-panel sliding glass door leading to a large covered patio, a kitchen with center island, walk-in pantry, and stainless steel Whirlpool appliances with gas range, a primary suite featuring vaulted ceiling and 5-piece bathroom with walk-in closet, a bonus flex space with barn doors, and a 9-foot basement with spacious family room, 2 additional bedrooms, bathroom, and large unfinished storage area — this home delivers one of the most thoroughly designed Toll Brothers ranches at Wolf Ranch.
Move-In Ready at a Real Timeline
6717 Thimble Court is move-in ready — meaning no waiting on construction timelines, no extended-delivery dates, and no project list before the home is genuinely livable. For buyers who need a real home on a real timeline, the move-in-ready status combined with the premium-tier architectural detail eliminates the typical new-construction wait that defines most fresh inventory.
Architectural Features on All Four Sides
What sets 6717 Thimble Court apart from many ranches at Wolf Ranch is the all-around exterior. Loads of curb appeal with architectural features on all four sides — distinguishing the home from typical “front-only” builder configurations where the rear and side elevations get visual neglect. The all-around architectural treatment delivers real character regardless of which approach to the home a guest or neighbor sees, and signals serious-builder commitment to the home’s complete architectural identity.
An Open Layout with Multi-Panel Sliding Glass Door
Inside 6717 Thimble Court, you’ll feel right at home with the open layout and plenty of windows for natural light. The great room features a gas fireplace and a multi-panel sliding glass door leading to the large covered patio. The multi-panel slider delivers genuine architectural drama — opening the main floor to the outdoor living space at a scale that standard patio doors simply can’t match.
A Large Covered Patio Built for Real Outdoor Living
The large covered patio at 6717 Thimble Court provides plenty of room for a grill, dining table, and chairs — letting you relax and enjoy the outdoors. The covered patio is sized for genuine outdoor entertaining rather than just covered shelter for two chairs, with the kind of scale that integrates indoor and outdoor entertaining naturally.
A Whirlpool Kitchen with Center Island and Walk-In Pantry
The kitchen at 6717 Thimble Court includes a center island, a walk-in pantry, and stainless steel Whirlpool appliances with a gas range. The Whirlpool brand register delivers durable, reliable appliance investment beyond generic stainless-steel offerings. The walk-in pantry handles real household storage capacity, while the center island anchors the kitchen as a real focal point.
A Primary Bedroom Suite with Vaulted Ceiling
The primary bedroom suite at 6717 Thimble Court features a vaulted ceiling with a 5-piece bathroom, including a walk-in closet. The vaulted ceiling delivers genuine architectural drama in the primary — meaningfully more vertical scale than standard flat-ceiling configurations. The 5-piece bath typically includes dual-sink vanity, separate shower, soaking tub, and water closet — premium-tier primary investment.
A Bonus Flex Space with Barn Doors
Another bedroom, full bathroom, and bonus flex space with barn doors complete the main level of 6717 Thimble Court. The bonus flex space with barn doors delivers genuine adaptability — usable as a study, hobby space, exercise zone, or whatever your household needs. The barn doors deliver both privacy (closed for focused use) and openness (slid back for connected feeling) — a distinctive architectural detail beyond standard hollow-core doors.
A 9-Foot Basement with 2 Additional Bedrooms
The 9-foot basement at 6717 Thimble Court includes a spacious family room, two additional bedrooms, a bathroom, and a large unfinished storage area. The 2 lower-level bedrooms deliver real multigenerational and guest-hosting capacity. The 9-foot ceilings keep the basement feeling open rather than subterranean.
An Oversized 2-Car Garage
The oversized 2-car garage at 6717 Thimble Court provides ample room for vehicles and storage — distinguishing it from standard 2-car configurations through the oversized scale.
A Wolf Ranch Address That Earns Its Setting
What 6717 Thimble Court offers beyond the home itself is genuinely uncommon among Colorado Springs neighborhoods. Wolf Ranch is a 300+ acre neighborhood organized around the 14-acre private Wolf Lake, 10 miles of community trails, summer concerts at Gateway Park, weekly Food Truck Fridays, and the kind of established street-level neighborliness that’s increasingly rare in new construction. Combined with top-rated Academy District 20 schools genuinely close enough to walk or bike to, the Wolf Ranch lifestyle is what makes this address worth the move.
Why Toll Brothers
Toll Brothers brings a national reputation for craftsmanship, intentional design, and premium finishes to every home they build. The Vineyard Farmhouse at 6717 Thimble Court is an award-winning home design — reflecting Toll Brothers’ design philosophy at its most thoroughly appointed Farmhouse register: all-around architectural treatment, multi-panel sliding glass door, vaulted primary ceiling, bonus flex space with barn doors, Whirlpool appliance investment, and the kind of considered design details that distinguish Toll Brothers’ best work.
See 6717 Thimble Court in Person
Schedule a private tour today and see The Vineyard Farmhouse’s four-sided architectural detail, multi-panel sliding door, large covered patio, Whirlpool kitchen, vaulted-ceiling primary with 5-piece bath, bonus flex space with barn doors, 9-foot basement with 2 additional bedrooms, and oversized 2-car garage in person. Wolf Ranch is open daily, and this Toll Brothers Vineyard Farmhouse is move-in ready.
6717 Thimble Court is The Vineyard Farmhouse, a move-in-ready ranch from Toll Brothers at Wolf Ranch in Colorado Springs. With 3,570 square feet, 4 bedrooms, 4 baths, an oversized 2-car garage, architectural features on all four sides delivering exceptional curb appeal, an open layout with plenty of windows for natural light, a great room with gas fireplace and multi-panel sliding glass door leading to a large covered patio, a kitchen with center island, walk-in pantry, and stainless steel Whirlpool appliances with gas range, a primary suite featuring vaulted ceiling and 5-piece bathroom with walk-in closet, a bonus flex space with barn doors, and a 9-foot basement with spacious family room, 2 additional bedrooms, bathroom, and large unfinished storage area — this home delivers one of the most thoroughly designed Toll Brothers ranches at Wolf Ranch.
Move-In Ready at a Real Timeline
6717 Thimble Court is move-in ready — meaning no waiting on construction timelines, no extended-delivery dates, and no project list before the home is genuinely livable. For buyers who need a real home on a real timeline, the move-in-ready status combined with the premium-tier architectural detail eliminates the typical new-construction wait that defines most fresh inventory.
Architectural Features on All Four Sides
What sets 6717 Thimble Court apart from many ranches at Wolf Ranch is the all-around exterior. Loads of curb appeal with architectural features on all four sides — distinguishing the home from typical “front-only” builder configurations where the rear and side elevations get visual neglect. The all-around architectural treatment delivers real character regardless of which approach to the home a guest or neighbor sees, and signals serious-builder commitment to the home’s complete architectural identity.
An Open Layout with Multi-Panel Sliding Glass Door
Inside 6717 Thimble Court, you’ll feel right at home with the open layout and plenty of windows for natural light. The great room features a gas fireplace and a multi-panel sliding glass door leading to the large covered patio. The multi-panel slider delivers genuine architectural drama — opening the main floor to the outdoor living space at a scale that standard patio doors simply can’t match.
A Large Covered Patio Built for Real Outdoor Living
The large covered patio at 6717 Thimble Court provides plenty of room for a grill, dining table, and chairs — letting you relax and enjoy the outdoors. The covered patio is sized for genuine outdoor entertaining rather than just covered shelter for two chairs, with the kind of scale that integrates indoor and outdoor entertaining naturally.
A Whirlpool Kitchen with Center Island and Walk-In Pantry
The kitchen at 6717 Thimble Court includes a center island, a walk-in pantry, and stainless steel Whirlpool appliances with a gas range. The Whirlpool brand register delivers durable, reliable appliance investment beyond generic stainless-steel offerings. The walk-in pantry handles real household storage capacity, while the center island anchors the kitchen as a real focal point.
A Primary Bedroom Suite with Vaulted Ceiling
The primary bedroom suite at 6717 Thimble Court features a vaulted ceiling with a 5-piece bathroom, including a walk-in closet. The vaulted ceiling delivers genuine architectural drama in the primary — meaningfully more vertical scale than standard flat-ceiling configurations. The 5-piece bath typically includes dual-sink vanity, separate shower, soaking tub, and water closet — premium-tier primary investment.
A Bonus Flex Space with Barn Doors
Another bedroom, full bathroom, and bonus flex space with barn doors complete the main level of 6717 Thimble Court. The bonus flex space with barn doors delivers genuine adaptability — usable as a study, hobby space, exercise zone, or whatever your household needs. The barn doors deliver both privacy (closed for focused use) and openness (slid back for connected feeling) — a distinctive architectural detail beyond standard hollow-core doors.
A 9-Foot Basement with 2 Additional Bedrooms
The 9-foot basement at 6717 Thimble Court includes a spacious family room, two additional bedrooms, a bathroom, and a large unfinished storage area. The 2 lower-level bedrooms deliver real multigenerational and guest-hosting capacity. The 9-foot ceilings keep the basement feeling open rather than subterranean.
An Oversized 2-Car Garage
The oversized 2-car garage at 6717 Thimble Court provides ample room for vehicles and storage — distinguishing it from standard 2-car configurations through the oversized scale.
A Wolf Ranch Address That Earns Its Setting
What 6717 Thimble Court offers beyond the home itself is genuinely uncommon among Colorado Springs neighborhoods. Wolf Ranch is a 300+ acre neighborhood organized around the 14-acre private Wolf Lake, 10 miles of community trails, summer concerts at Gateway Park, weekly Food Truck Fridays, and the kind of established street-level neighborliness that’s increasingly rare in new construction. Combined with top-rated Academy District 20 schools genuinely close enough to walk or bike to, the Wolf Ranch lifestyle is what makes this address worth the move.
Why Toll Brothers
Toll Brothers brings a national reputation for craftsmanship, intentional design, and premium finishes to every home they build. The Vineyard Farmhouse at 6717 Thimble Court is an award-winning home design — reflecting Toll Brothers’ design philosophy at its most thoroughly appointed Farmhouse register: all-around architectural treatment, multi-panel sliding glass door, vaulted primary ceiling, bonus flex space with barn doors, Whirlpool appliance investment, and the kind of considered design details that distinguish Toll Brothers’ best work.
See 6717 Thimble Court in Person
Schedule a private tour today and see The Vineyard Farmhouse’s four-sided architectural detail, multi-panel sliding door, large covered patio, Whirlpool kitchen, vaulted-ceiling primary with 5-piece bath, bonus flex space with barn doors, 9-foot basement with 2 additional bedrooms, and oversized 2-car garage in person. Wolf Ranch is open daily, and this Toll Brothers Vineyard Farmhouse is move-in ready.





