
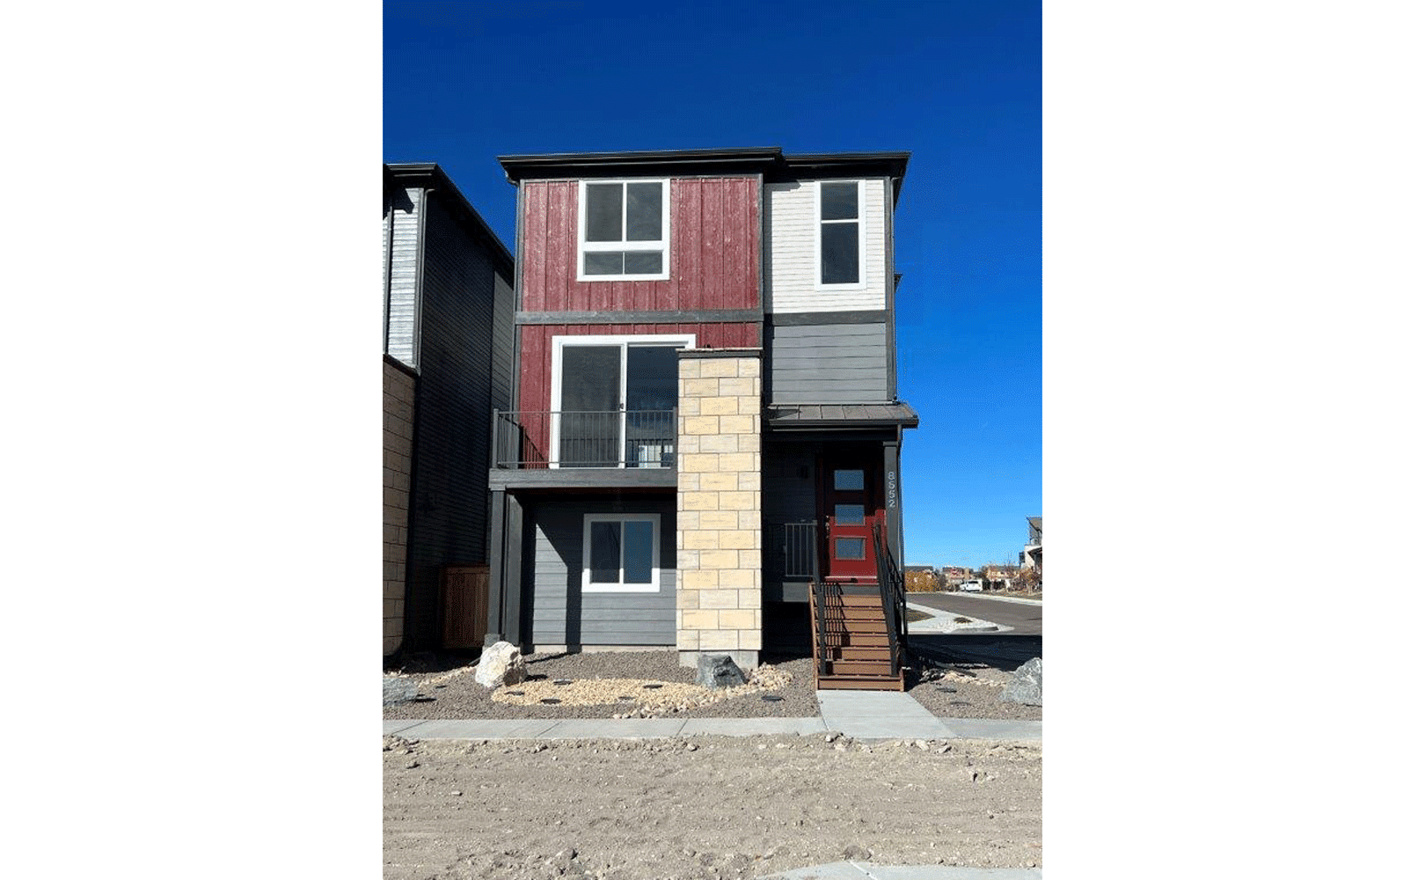
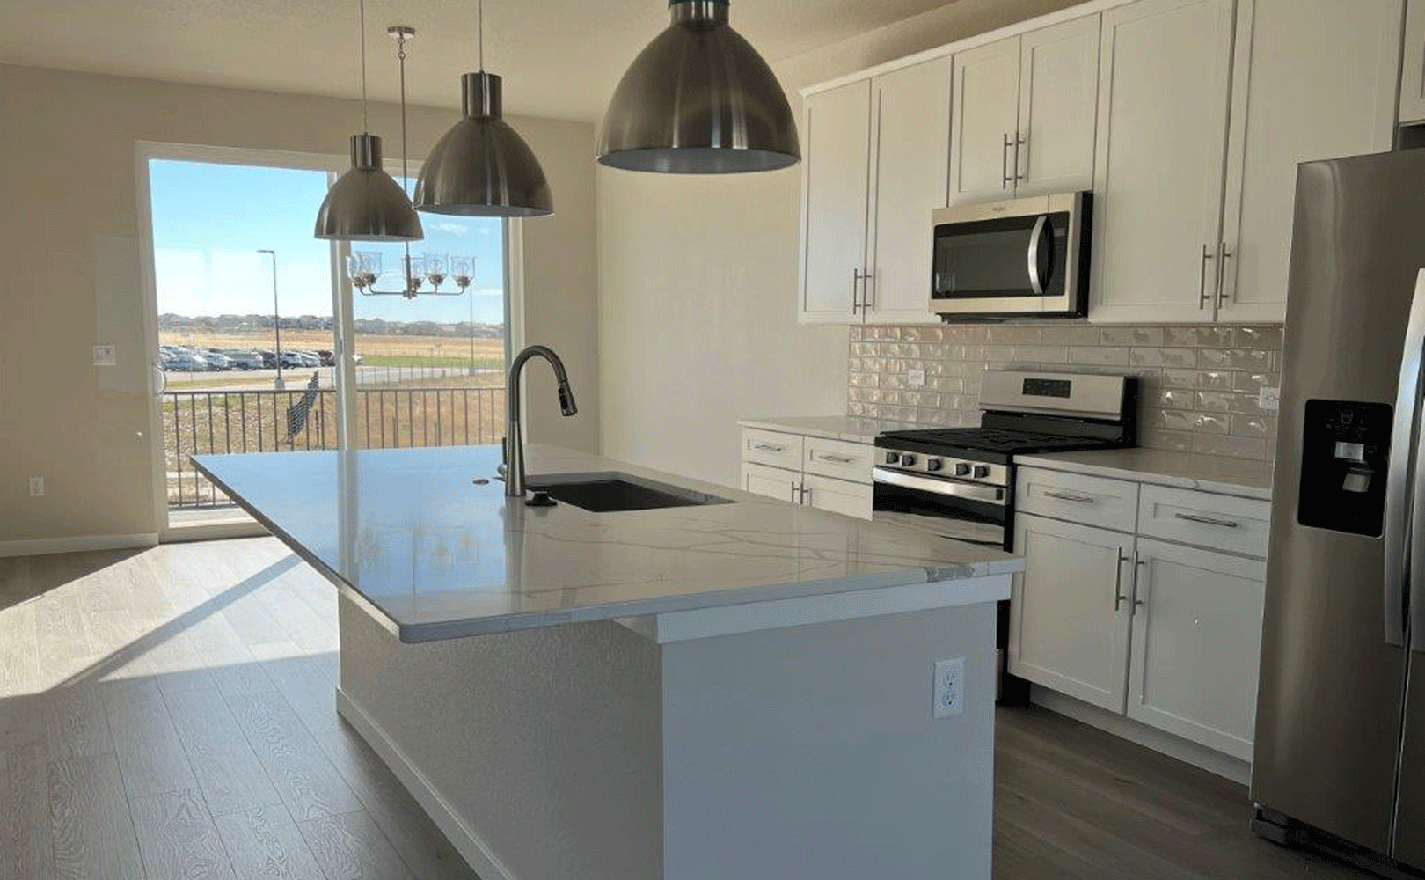
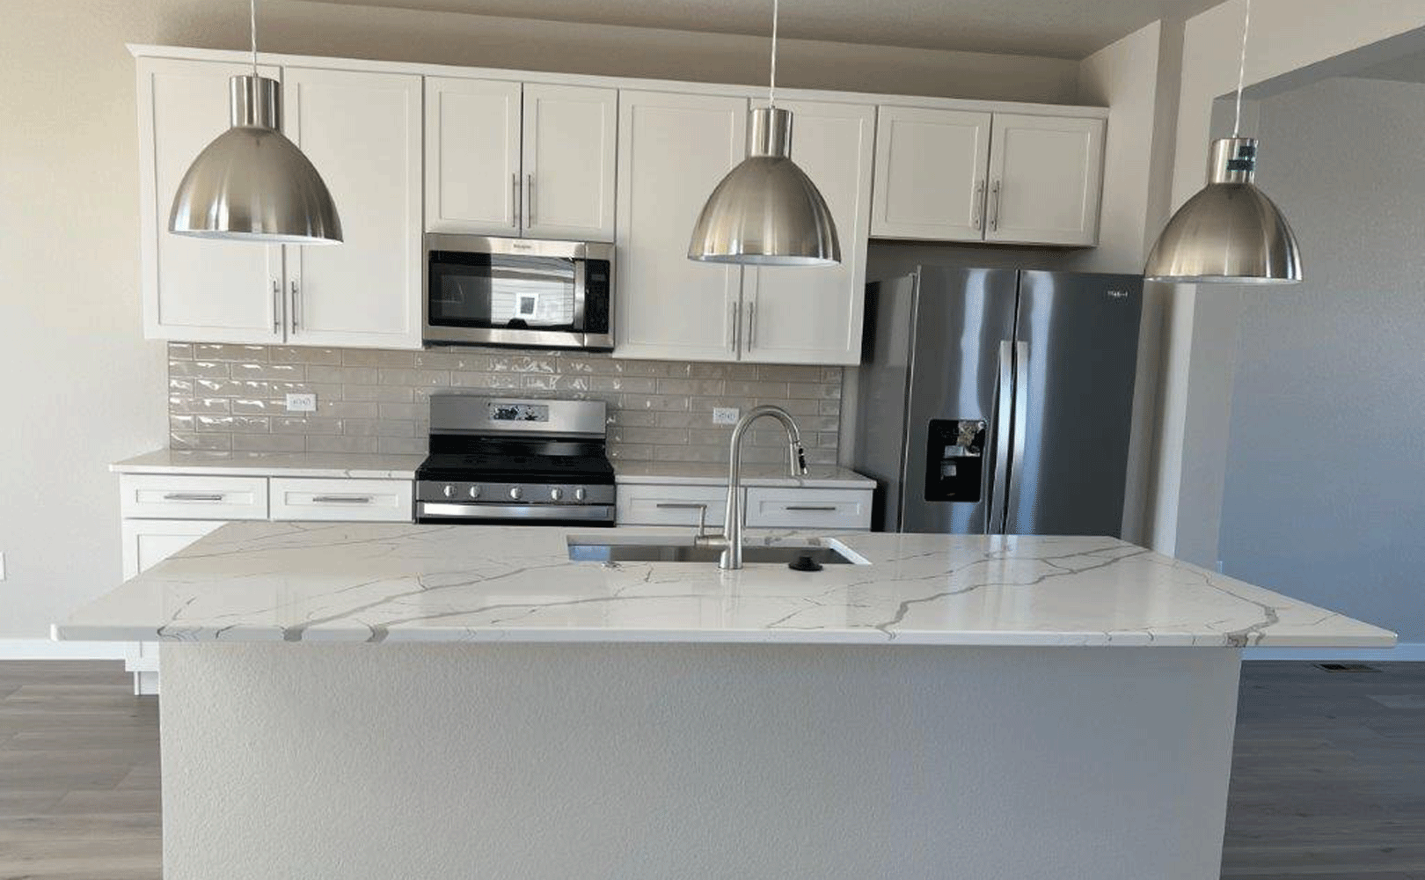
8552 Wolf Valley Drive is The 223B, a three-story home from Classic Homes at Wolf Ranch in Colorado Springs. With 1,996 square feet, 4 bedrooms, 3.5 baths, and a 2-car garage, this home delivers one of the most distinctively configured Classic Homes residences at Wolf Ranch — a genuinely uncommon 3-story configuration that distinguishes it within the broader Wolf Ranch lineup.
A Three-Story Configuration — Genuinely Uncommon at Wolf Ranch
What sets 8552 Wolf Valley Drive apart from virtually every other home at Wolf Ranch is the 3-story configuration. While the Wolf Ranch lineup predominantly delivers ranch and 2-story configurations across builder partners, the 3-story configuration at 8552 Wolf Valley Drive is genuinely uncommon — delivering three distinct living levels stacked vertically. The 3-story layout maximizes lot efficiency, delivering substantial bedroom and bath count within a compact footprint. For buyers who specifically value three distinct living levels — gathering space on one floor, primary suite on another, secondary bedrooms on the third — this configuration delivers exactly what most Wolf Ranch homes don’t.
An Accessible Classic Homes Entry Point
At $550,000 with 4 bedrooms and 3.5 baths across the 3-story layout, 8552 Wolf Valley Drive opens an accessible-tier Classic Homes entry point at Wolf Ranch. For first-time premium buyers stepping into the Classic Homes range, for downsizers from larger detached homes who still want detached single-family living, or for buyers who want a foothold in Colorado Springs’ premier community with the Classic architectural register, this is the home that opens the door at a meaningfully accessible price point relative to Classic Homes’ flagship configurations.
Four Bedrooms with 3.5 Bath Configuration
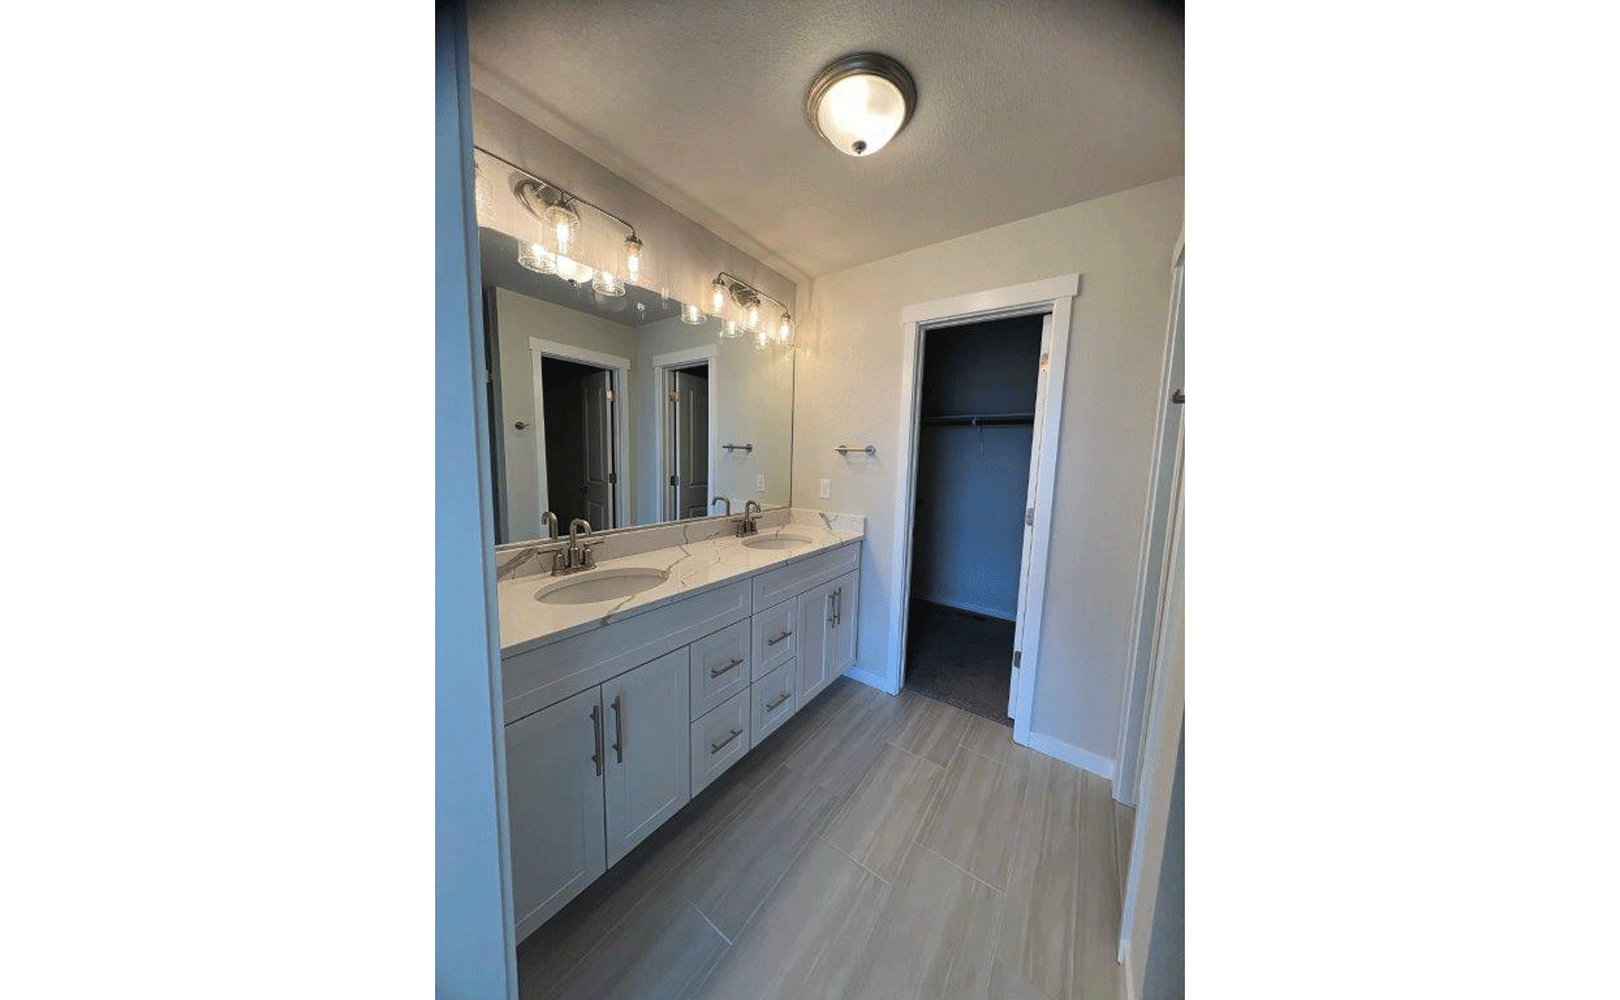
With 4 bedrooms and 3.5 baths across 8552 Wolf Valley Drive, the home delivers a thoughtfully generous bath-to-bedroom configuration despite the compact 1,996-square-foot footprint. The 3.5-bath count means every bedroom level gets bath access — the kind of consideration that distinguishes Classic Homes’ best work from generic value-tier construction.
The 223B — A New Classic Homes Plan
The 223B at 8552 Wolf Valley Drive adds another distinctive plan to Classic Homes’ deep Wolf Ranch lineup — joining Mountain, Moonflower, Marigold, Hillside, Castlegate, Monarch, Paradise, Keystone, Hillspire II, Brooks, Jasmine, Blossom, Sierra, Hillspire, Parade, Celebration, Rosewood, and now 223B across the documented Classic Homes plan library. The 223B numeric plan name distinguishes it from Classic’s named-plan register — possibly signaling its position as a specific townhome-style or attached-style configuration within the broader Classic plan family.
A 2-Car Garage
The 2-car garage at 8552 Wolf Valley Drive delivers practical everyday capacity — vehicles, gear, hobbies, seasonal storage, snow-season vehicle protection.
Located on Wolf Valley Drive
8552 Wolf Valley Drive sits on Wolf Valley Drive — joining Vanguard’s Solstice and Oasis configurations and Vantage’s Mesa as documented homes on this Wolf Ranch street. The multi-builder Wolf Valley Drive cluster delivers cross-builder architectural variety.
A Wolf Ranch Address That Earns Its Setting
What 8552 Wolf Valley Drive offers beyond the home itself is genuinely uncommon among Colorado Springs neighborhoods. Wolf Ranch is a 300+ acre neighborhood organized around the 14-acre private Wolf Lake, 10 miles of community trails, summer concerts at Gateway Park, weekly Food Truck Fridays, and the kind of established street-level neighborliness that’s increasingly rare in new construction. Combined with top-rated Academy District 20 schools genuinely close enough to walk or bike to, the Wolf Ranch lifestyle is what makes this address worth the move. From here, Garden of the Gods is minutes away, downtown Colorado Springs is an easy drive, and mountain recreation sits just to the west.
Top-Rated D20 Schools and Real Outdoor Access
Academy District 20 — consistently one of Colorado’s highest-rated school districts — is part of the neighborhood at 8552 Wolf Valley Drive. The 10 miles of community trails wind through 300+ acres of open space, and the 14-acre Wolf Lake anchors the outdoor calendar with paddleboarding, lakeside walks, and summer gatherings on the shore.
An Amenity-Rich Wolf Ranch Community
8552 Wolf Valley Drive sits within one of Colorado Springs’ most established and amenity-rich communities. Beyond the lake, trails, and concerts, Wolf Ranch delivers Trunk or Treat in the fall, Friendsgiving gatherings, summer concert evenings at Gateway Park, and the weekly Food Truck Friday rhythm that anchors community life through the season.
Why Classic Homes
Classic Homes is one of Wolf Ranch’s foundational building partners — bringing one of the deepest plan libraries to the community across 19+ documented plans. The 223B plan reflects Classic Homes’ design philosophy at a distinctive 3-story register — uncommon vertical configuration within the Wolf Ranch lineup, accessible Classic Homes entry pricing, generous bath-to-bedroom ratio, and the kind of considered design choices that define Classic Homes’ best work across the full price spectrum.
See 8552 Wolf Valley Drive in Person
Schedule a private tour today and see The 223B’s distinctive 3-story configuration, accessible Classic Homes entry pricing, 4-bedroom + 3.5-bath layout, 2-car garage, and the full Wolf Ranch lifestyle right outside the front door in person. Wolf Ranch is open daily.
This isn’t just a neighborhood. It’s where your family’s story starts. Three hundred days of sun. Wolf Lake out your door. Academy District 20 up the street. The kind of place that keeps you from wanting to leave.
Colorado Springs, CO
Water sports
Top-rated schools
Connected paths
15 min
25 min
2 hrs
25 min
1 hr 30 min
20 min
8552 Wolf Valley Drive is The 223B, a three-story home from Classic Homes at Wolf Ranch in Colorado Springs. With 1,996 square feet, 4 bedrooms, 3.5 baths, and a 2-car garage, this home delivers one of the most distinctively configured Classic Homes residences at Wolf Ranch — a genuinely uncommon 3-story configuration that distinguishes it within the broader Wolf Ranch lineup.
A Three-Story Configuration — Genuinely Uncommon at Wolf Ranch
What sets 8552 Wolf Valley Drive apart from virtually every other home at Wolf Ranch is the 3-story configuration. While the Wolf Ranch lineup predominantly delivers ranch and 2-story configurations across builder partners, the 3-story configuration at 8552 Wolf Valley Drive is genuinely uncommon — delivering three distinct living levels stacked vertically. The 3-story layout maximizes lot efficiency, delivering substantial bedroom and bath count within a compact footprint. For buyers who specifically value three distinct living levels — gathering space on one floor, primary suite on another, secondary bedrooms on the third — this configuration delivers exactly what most Wolf Ranch homes don’t.
An Accessible Classic Homes Entry Point
At $550,000 with 4 bedrooms and 3.5 baths across the 3-story layout, 8552 Wolf Valley Drive opens an accessible-tier Classic Homes entry point at Wolf Ranch. For first-time premium buyers stepping into the Classic Homes range, for downsizers from larger detached homes who still want detached single-family living, or for buyers who want a foothold in Colorado Springs’ premier community with the Classic architectural register, this is the home that opens the door at a meaningfully accessible price point relative to Classic Homes’ flagship configurations.
Four Bedrooms with 3.5 Bath Configuration
With 4 bedrooms and 3.5 baths across 8552 Wolf Valley Drive, the home delivers a thoughtfully generous bath-to-bedroom configuration despite the compact 1,996-square-foot footprint. The 3.5-bath count means every bedroom level gets bath access — the kind of consideration that distinguishes Classic Homes’ best work from generic value-tier construction.
The 223B — A New Classic Homes Plan
The 223B at 8552 Wolf Valley Drive adds another distinctive plan to Classic Homes’ deep Wolf Ranch lineup — joining Mountain, Moonflower, Marigold, Hillside, Castlegate, Monarch, Paradise, Keystone, Hillspire II, Brooks, Jasmine, Blossom, Sierra, Hillspire, Parade, Celebration, Rosewood, and now 223B across the documented Classic Homes plan library. The 223B numeric plan name distinguishes it from Classic’s named-plan register — possibly signaling its position as a specific townhome-style or attached-style configuration within the broader Classic plan family.
A 2-Car Garage
The 2-car garage at 8552 Wolf Valley Drive delivers practical everyday capacity — vehicles, gear, hobbies, seasonal storage, snow-season vehicle protection.
Located on Wolf Valley Drive
8552 Wolf Valley Drive sits on Wolf Valley Drive — joining Vanguard’s Solstice and Oasis configurations and Vantage’s Mesa as documented homes on this Wolf Ranch street. The multi-builder Wolf Valley Drive cluster delivers cross-builder architectural variety.
A Wolf Ranch Address That Earns Its Setting
What 8552 Wolf Valley Drive offers beyond the home itself is genuinely uncommon among Colorado Springs neighborhoods. Wolf Ranch is a 300+ acre neighborhood organized around the 14-acre private Wolf Lake, 10 miles of community trails, summer concerts at Gateway Park, weekly Food Truck Fridays, and the kind of established street-level neighborliness that’s increasingly rare in new construction. Combined with top-rated Academy District 20 schools genuinely close enough to walk or bike to, the Wolf Ranch lifestyle is what makes this address worth the move. From here, Garden of the Gods is minutes away, downtown Colorado Springs is an easy drive, and mountain recreation sits just to the west.
Top-Rated D20 Schools and Real Outdoor Access
Academy District 20 — consistently one of Colorado’s highest-rated school districts — is part of the neighborhood at 8552 Wolf Valley Drive. The 10 miles of community trails wind through 300+ acres of open space, and the 14-acre Wolf Lake anchors the outdoor calendar with paddleboarding, lakeside walks, and summer gatherings on the shore.
An Amenity-Rich Wolf Ranch Community
8552 Wolf Valley Drive sits within one of Colorado Springs’ most established and amenity-rich communities. Beyond the lake, trails, and concerts, Wolf Ranch delivers Trunk or Treat in the fall, Friendsgiving gatherings, summer concert evenings at Gateway Park, and the weekly Food Truck Friday rhythm that anchors community life through the season.
Why Classic Homes
Classic Homes is one of Wolf Ranch’s foundational building partners — bringing one of the deepest plan libraries to the community across 19+ documented plans. The 223B plan reflects Classic Homes’ design philosophy at a distinctive 3-story register — uncommon vertical configuration within the Wolf Ranch lineup, accessible Classic Homes entry pricing, generous bath-to-bedroom ratio, and the kind of considered design choices that define Classic Homes’ best work across the full price spectrum.
See 8552 Wolf Valley Drive in Person
Schedule a private tour today and see The 223B’s distinctive 3-story configuration, accessible Classic Homes entry pricing, 4-bedroom + 3.5-bath layout, 2-car garage, and the full Wolf Ranch lifestyle right outside the front door in person. Wolf Ranch is open daily.
8552 Wolf Valley Drive is The 223B, a three-story home from Classic Homes at Wolf Ranch in Colorado Springs. With 1,996 square feet, 4 bedrooms, 3.5 baths, and a 2-car garage, this home delivers one of the most distinctively configured Classic Homes residences at Wolf Ranch — a genuinely uncommon 3-story configuration that distinguishes it within the broader Wolf Ranch lineup.
A Three-Story Configuration — Genuinely Uncommon at Wolf Ranch
What sets 8552 Wolf Valley Drive apart from virtually every other home at Wolf Ranch is the 3-story configuration. While the Wolf Ranch lineup predominantly delivers ranch and 2-story configurations across builder partners, the 3-story configuration at 8552 Wolf Valley Drive is genuinely uncommon — delivering three distinct living levels stacked vertically. The 3-story layout maximizes lot efficiency, delivering substantial bedroom and bath count within a compact footprint. For buyers who specifically value three distinct living levels — gathering space on one floor, primary suite on another, secondary bedrooms on the third — this configuration delivers exactly what most Wolf Ranch homes don’t.
An Accessible Classic Homes Entry Point
At $550,000 with 4 bedrooms and 3.5 baths across the 3-story layout, 8552 Wolf Valley Drive opens an accessible-tier Classic Homes entry point at Wolf Ranch. For first-time premium buyers stepping into the Classic Homes range, for downsizers from larger detached homes who still want detached single-family living, or for buyers who want a foothold in Colorado Springs’ premier community with the Classic architectural register, this is the home that opens the door at a meaningfully accessible price point relative to Classic Homes’ flagship configurations.
Four Bedrooms with 3.5 Bath Configuration
With 4 bedrooms and 3.5 baths across 8552 Wolf Valley Drive, the home delivers a thoughtfully generous bath-to-bedroom configuration despite the compact 1,996-square-foot footprint. The 3.5-bath count means every bedroom level gets bath access — the kind of consideration that distinguishes Classic Homes’ best work from generic value-tier construction.
The 223B — A New Classic Homes Plan
The 223B at 8552 Wolf Valley Drive adds another distinctive plan to Classic Homes’ deep Wolf Ranch lineup — joining Mountain, Moonflower, Marigold, Hillside, Castlegate, Monarch, Paradise, Keystone, Hillspire II, Brooks, Jasmine, Blossom, Sierra, Hillspire, Parade, Celebration, Rosewood, and now 223B across the documented Classic Homes plan library. The 223B numeric plan name distinguishes it from Classic’s named-plan register — possibly signaling its position as a specific townhome-style or attached-style configuration within the broader Classic plan family.
A 2-Car Garage
The 2-car garage at 8552 Wolf Valley Drive delivers practical everyday capacity — vehicles, gear, hobbies, seasonal storage, snow-season vehicle protection.
Located on Wolf Valley Drive
8552 Wolf Valley Drive sits on Wolf Valley Drive — joining Vanguard’s Solstice and Oasis configurations and Vantage’s Mesa as documented homes on this Wolf Ranch street. The multi-builder Wolf Valley Drive cluster delivers cross-builder architectural variety.
A Wolf Ranch Address That Earns Its Setting
What 8552 Wolf Valley Drive offers beyond the home itself is genuinely uncommon among Colorado Springs neighborhoods. Wolf Ranch is a 300+ acre neighborhood organized around the 14-acre private Wolf Lake, 10 miles of community trails, summer concerts at Gateway Park, weekly Food Truck Fridays, and the kind of established street-level neighborliness that’s increasingly rare in new construction. Combined with top-rated Academy District 20 schools genuinely close enough to walk or bike to, the Wolf Ranch lifestyle is what makes this address worth the move. From here, Garden of the Gods is minutes away, downtown Colorado Springs is an easy drive, and mountain recreation sits just to the west.
Top-Rated D20 Schools and Real Outdoor Access
Academy District 20 — consistently one of Colorado’s highest-rated school districts — is part of the neighborhood at 8552 Wolf Valley Drive. The 10 miles of community trails wind through 300+ acres of open space, and the 14-acre Wolf Lake anchors the outdoor calendar with paddleboarding, lakeside walks, and summer gatherings on the shore.
An Amenity-Rich Wolf Ranch Community
8552 Wolf Valley Drive sits within one of Colorado Springs’ most established and amenity-rich communities. Beyond the lake, trails, and concerts, Wolf Ranch delivers Trunk or Treat in the fall, Friendsgiving gatherings, summer concert evenings at Gateway Park, and the weekly Food Truck Friday rhythm that anchors community life through the season.
Why Classic Homes
Classic Homes is one of Wolf Ranch’s foundational building partners — bringing one of the deepest plan libraries to the community across 19+ documented plans. The 223B plan reflects Classic Homes’ design philosophy at a distinctive 3-story register — uncommon vertical configuration within the Wolf Ranch lineup, accessible Classic Homes entry pricing, generous bath-to-bedroom ratio, and the kind of considered design choices that define Classic Homes’ best work across the full price spectrum.
See 8552 Wolf Valley Drive in Person
Schedule a private tour today and see The 223B’s distinctive 3-story configuration, accessible Classic Homes entry pricing, 4-bedroom + 3.5-bath layout, 2-car garage, and the full Wolf Ranch lifestyle right outside the front door in person. Wolf Ranch is open daily.
8552 Wolf Valley Drive is The 223B, a three-story home from Classic Homes at Wolf Ranch in Colorado Springs. With 1,996 square feet, 4 bedrooms, 3.5 baths, and a 2-car garage, this home delivers one of the most distinctively configured Classic Homes residences at Wolf Ranch — a genuinely uncommon 3-story configuration that distinguishes it within the broader Wolf Ranch lineup.
A Three-Story Configuration — Genuinely Uncommon at Wolf Ranch
What sets 8552 Wolf Valley Drive apart from virtually every other home at Wolf Ranch is the 3-story configuration. While the Wolf Ranch lineup predominantly delivers ranch and 2-story configurations across builder partners, the 3-story configuration at 8552 Wolf Valley Drive is genuinely uncommon — delivering three distinct living levels stacked vertically. The 3-story layout maximizes lot efficiency, delivering substantial bedroom and bath count within a compact footprint. For buyers who specifically value three distinct living levels — gathering space on one floor, primary suite on another, secondary bedrooms on the third — this configuration delivers exactly what most Wolf Ranch homes don’t.
An Accessible Classic Homes Entry Point
At $550,000 with 4 bedrooms and 3.5 baths across the 3-story layout, 8552 Wolf Valley Drive opens an accessible-tier Classic Homes entry point at Wolf Ranch. For first-time premium buyers stepping into the Classic Homes range, for downsizers from larger detached homes who still want detached single-family living, or for buyers who want a foothold in Colorado Springs’ premier community with the Classic architectural register, this is the home that opens the door at a meaningfully accessible price point relative to Classic Homes’ flagship configurations.
Four Bedrooms with 3.5 Bath Configuration
With 4 bedrooms and 3.5 baths across 8552 Wolf Valley Drive, the home delivers a thoughtfully generous bath-to-bedroom configuration despite the compact 1,996-square-foot footprint. The 3.5-bath count means every bedroom level gets bath access — the kind of consideration that distinguishes Classic Homes’ best work from generic value-tier construction.
The 223B — A New Classic Homes Plan
The 223B at 8552 Wolf Valley Drive adds another distinctive plan to Classic Homes’ deep Wolf Ranch lineup — joining Mountain, Moonflower, Marigold, Hillside, Castlegate, Monarch, Paradise, Keystone, Hillspire II, Brooks, Jasmine, Blossom, Sierra, Hillspire, Parade, Celebration, Rosewood, and now 223B across the documented Classic Homes plan library. The 223B numeric plan name distinguishes it from Classic’s named-plan register — possibly signaling its position as a specific townhome-style or attached-style configuration within the broader Classic plan family.
A 2-Car Garage
The 2-car garage at 8552 Wolf Valley Drive delivers practical everyday capacity — vehicles, gear, hobbies, seasonal storage, snow-season vehicle protection.
Located on Wolf Valley Drive
8552 Wolf Valley Drive sits on Wolf Valley Drive — joining Vanguard’s Solstice and Oasis configurations and Vantage’s Mesa as documented homes on this Wolf Ranch street. The multi-builder Wolf Valley Drive cluster delivers cross-builder architectural variety.
A Wolf Ranch Address That Earns Its Setting
What 8552 Wolf Valley Drive offers beyond the home itself is genuinely uncommon among Colorado Springs neighborhoods. Wolf Ranch is a 300+ acre neighborhood organized around the 14-acre private Wolf Lake, 10 miles of community trails, summer concerts at Gateway Park, weekly Food Truck Fridays, and the kind of established street-level neighborliness that’s increasingly rare in new construction. Combined with top-rated Academy District 20 schools genuinely close enough to walk or bike to, the Wolf Ranch lifestyle is what makes this address worth the move. From here, Garden of the Gods is minutes away, downtown Colorado Springs is an easy drive, and mountain recreation sits just to the west.
Top-Rated D20 Schools and Real Outdoor Access
Academy District 20 — consistently one of Colorado’s highest-rated school districts — is part of the neighborhood at 8552 Wolf Valley Drive. The 10 miles of community trails wind through 300+ acres of open space, and the 14-acre Wolf Lake anchors the outdoor calendar with paddleboarding, lakeside walks, and summer gatherings on the shore.
An Amenity-Rich Wolf Ranch Community
8552 Wolf Valley Drive sits within one of Colorado Springs’ most established and amenity-rich communities. Beyond the lake, trails, and concerts, Wolf Ranch delivers Trunk or Treat in the fall, Friendsgiving gatherings, summer concert evenings at Gateway Park, and the weekly Food Truck Friday rhythm that anchors community life through the season.
Why Classic Homes
Classic Homes is one of Wolf Ranch’s foundational building partners — bringing one of the deepest plan libraries to the community across 19+ documented plans. The 223B plan reflects Classic Homes’ design philosophy at a distinctive 3-story register — uncommon vertical configuration within the Wolf Ranch lineup, accessible Classic Homes entry pricing, generous bath-to-bedroom ratio, and the kind of considered design choices that define Classic Homes’ best work across the full price spectrum.
See 8552 Wolf Valley Drive in Person
Schedule a private tour today and see The 223B’s distinctive 3-story configuration, accessible Classic Homes entry pricing, 4-bedroom + 3.5-bath layout, 2-car garage, and the full Wolf Ranch lifestyle right outside the front door in person. Wolf Ranch is open daily.





