
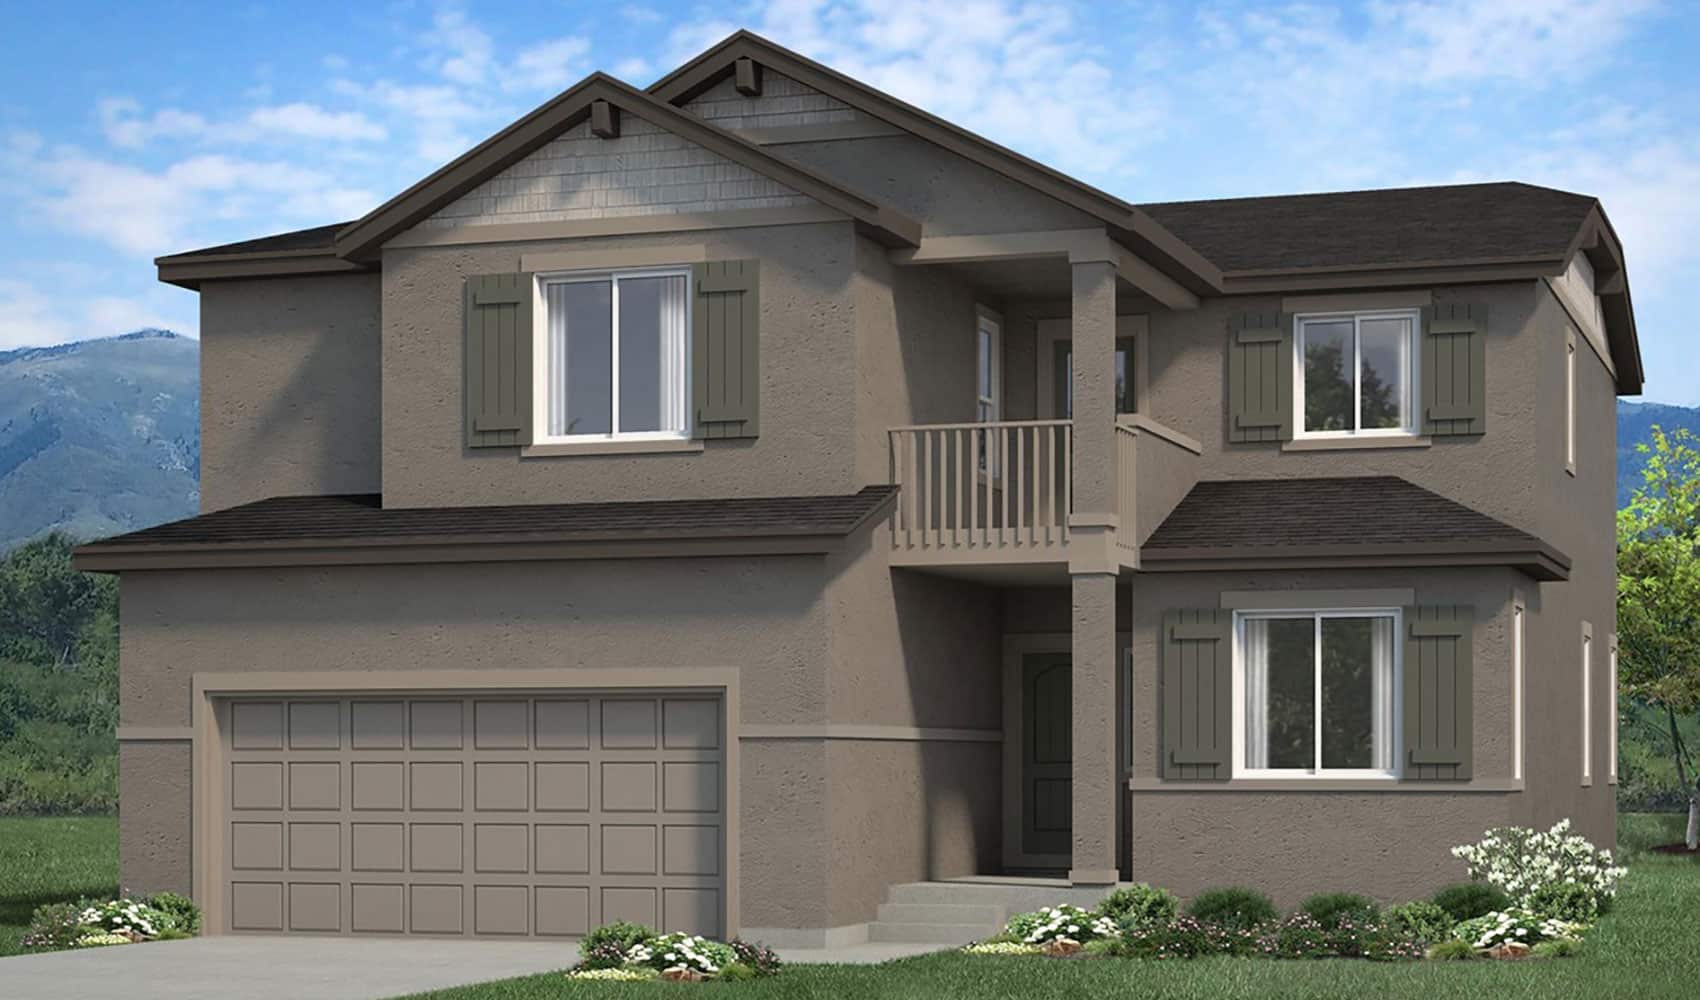
8623 Noreen Falls Drive is The Biloxi, a two-story home from Vantage Homes at Wolf Ranch in Colorado Springs — currently under contract (PENDING). With 3,793 square feet, 4 bedrooms, 3 baths, a 3-car garage, an open-concept main floor connecting the great room, kitchen, and dining area, an owner’s entry with walk-in pantry, a main-level study and powder bath, an upstairs primary suite with a 5-piece Spa Bathroom featuring freestanding tub and mudset tiled shower floor, an outdoor balcony accessible from both the primary suite and the upper hallway, three additional upper-level bedrooms, an upstairs laundry room with sink rough-in, and a 9-foot unfinished basement with bathroom rough-in — this home represents one of the most thoughtfully upgraded Vantage 2-stories at Wolf Ranch. While this specific home is pending, comparable Vantage Biloxi configurations are available for viewing.
A 5-Piece Spa Bathroom with Freestanding Tub
What sets 8623 Noreen Falls Drive apart from many 2-story homes at Wolf Ranch is the primary bath. The 5-piece Spa Bathroom upgrade features a freestanding tub and mudset tiled shower floor — premium-tier bath details that turn the primary into a true spa retreat experience. The freestanding tub becomes a sculptural element in the bath rather than a built-in fixture, and the mudset tiled shower floor delivers genuinely premium shower-floor construction that’s distinct from standard prefabricated shower pans. For buyers who weigh primary suite quality as a top criterion, the 5-piece Spa Bathroom configuration is the kind of considered upgrade that signals serious-builder commitment.
An Outdoor Balcony Accessible from Primary Suite and Upper Hallway
The upstairs outdoor balcony at 8623 Noreen Falls Drive delivers a genuinely uncommon architectural moment — dual access from both the primary suite and the upper hallway. This makes the balcony usable as a private primary-suite retreat AND as a shared upper-level outdoor moment for the household. Morning coffee with a private upper-level view, an outdoor extension of the primary retreat, and the kind of considered design choice that signals serious-builder attention to how the upper level actually lives.
An Open-Concept Main Floor with Flexibility
The Biloxi at 8623 Noreen Falls Drive delivers an open-concept floor plan with the flexibility to focus on what matters most. A short foyer at the front door quickly leads to the great room, open kitchen, and inviting dining area — three integrated gathering zones that flow into each other to create a unified main-floor living experience.
An Owner’s Entry with Walk-In Pantry
The owner’s entry from the garage at 8623 Noreen Falls Drive provides direct access to the kitchen and a walk-in pantry — the kind of considered everyday-living detail that handles the practical daily transition from outside to inside. Combined with the centrally located main-floor powder bath, the main-level flow is thoughtfully zoned for both daily routine and entertaining.
A Main-Level Study
The main-level study at 8623 Noreen Falls Drive gives the home a dedicated work-from-home zone separate from the family flow — a real conversion lever for hybrid-work professionals, executives, or households who need focused workspace without competing for kitchen-counter space.
Four Bedrooms Upstairs
The upper level at 8623 Noreen Falls Drive hosts the primary suite plus three additional bedrooms, with a full hall bathroom serving the secondary bedrooms. The 4-bedroom upper-floor configuration delivers genuine family-zone privacy from the main-floor entertaining spaces. Combined with the upstairs laundry room with sink rough-in, the upper level is positioned for daily-routine convenience.
A 9-Foot Unfinished Basement
The 9-foot unfinished basement at 8623 Noreen Falls Drive delivers above-standard basement ceiling height with the flexibility to finish on your timeline. Rough-in plumbing for a future bathroom is already in place — meaning when you’re ready to finish, the infrastructure is positioned for a real basement bathroom.
A 3-Car Garage
The 3-car garage at 8623 Noreen Falls Drive delivers everyday flexibility — vehicles, gear, hobbies, seasonal storage, snow-season vehicle protection.
A Wolf Ranch Address That Earns Its Setting
What 8623 Noreen Falls Drive offers beyond the home itself is genuinely uncommon among Colorado Springs neighborhoods. Wolf Ranch is a 300+ acre neighborhood organized around the 14-acre private Wolf Lake, 10 miles of community trails, summer concerts at Gateway Park, weekly Food Truck Fridays, and the kind of established street-level neighborliness that’s increasingly rare in new construction. Combined with top-rated Academy District 20 schools, the Wolf Ranch lifestyle is what makes this address worth the move.
Why Vantage Homes
Vantage Homes brings a thoughtful, design-conscious approach to every home they build at Wolf Ranch. The Biloxi plan reflects Vantage’s design philosophy — open-concept main floors with real architectural distinction (the dual-access upstairs balcony), premium-tier upgrade options (the 5-piece Spa Bathroom with freestanding tub and mudset tiled shower floor), and flexible configurations that adapt to how today’s households actually live.
Currently Pending — Tour Comparable Vantage Plans
8623 Noreen Falls Drive is currently under contract (PENDING). For buyers interested in the Vantage Biloxi configuration or other Vantage Homes plans at Wolf Ranch, Wolf Ranch is open daily for comparable home tours. Contact our team to explore the Vantage product depth at Wolf Ranch.
This isn’t just a neighborhood. It’s where your family’s story starts. Three hundred days of sun. Wolf Lake out your door. Academy District 20 up the street. The kind of place that keeps you from wanting to leave.
Colorado Springs, CO
Water sports
Top-rated schools
Connected paths
15 min
25 min
2 hrs
25 min
1 hr 30 min
20 min
8623 Noreen Falls Drive is The Biloxi, a two-story home from Vantage Homes at Wolf Ranch in Colorado Springs — currently under contract (PENDING). With 3,793 square feet, 4 bedrooms, 3 baths, a 3-car garage, an open-concept main floor connecting the great room, kitchen, and dining area, an owner’s entry with walk-in pantry, a main-level study and powder bath, an upstairs primary suite with a 5-piece Spa Bathroom featuring freestanding tub and mudset tiled shower floor, an outdoor balcony accessible from both the primary suite and the upper hallway, three additional upper-level bedrooms, an upstairs laundry room with sink rough-in, and a 9-foot unfinished basement with bathroom rough-in — this home represents one of the most thoughtfully upgraded Vantage 2-stories at Wolf Ranch. While this specific home is pending, comparable Vantage Biloxi configurations are available for viewing.
A 5-Piece Spa Bathroom with Freestanding Tub
What sets 8623 Noreen Falls Drive apart from many 2-story homes at Wolf Ranch is the primary bath. The 5-piece Spa Bathroom upgrade features a freestanding tub and mudset tiled shower floor — premium-tier bath details that turn the primary into a true spa retreat experience. The freestanding tub becomes a sculptural element in the bath rather than a built-in fixture, and the mudset tiled shower floor delivers genuinely premium shower-floor construction that’s distinct from standard prefabricated shower pans. For buyers who weigh primary suite quality as a top criterion, the 5-piece Spa Bathroom configuration is the kind of considered upgrade that signals serious-builder commitment.
An Outdoor Balcony Accessible from Primary Suite and Upper Hallway
The upstairs outdoor balcony at 8623 Noreen Falls Drive delivers a genuinely uncommon architectural moment — dual access from both the primary suite and the upper hallway. This makes the balcony usable as a private primary-suite retreat AND as a shared upper-level outdoor moment for the household. Morning coffee with a private upper-level view, an outdoor extension of the primary retreat, and the kind of considered design choice that signals serious-builder attention to how the upper level actually lives.
An Open-Concept Main Floor with Flexibility
The Biloxi at 8623 Noreen Falls Drive delivers an open-concept floor plan with the flexibility to focus on what matters most. A short foyer at the front door quickly leads to the great room, open kitchen, and inviting dining area — three integrated gathering zones that flow into each other to create a unified main-floor living experience.
An Owner’s Entry with Walk-In Pantry
The owner’s entry from the garage at 8623 Noreen Falls Drive provides direct access to the kitchen and a walk-in pantry — the kind of considered everyday-living detail that handles the practical daily transition from outside to inside. Combined with the centrally located main-floor powder bath, the main-level flow is thoughtfully zoned for both daily routine and entertaining.
A Main-Level Study
The main-level study at 8623 Noreen Falls Drive gives the home a dedicated work-from-home zone separate from the family flow — a real conversion lever for hybrid-work professionals, executives, or households who need focused workspace without competing for kitchen-counter space.
Four Bedrooms Upstairs
The upper level at 8623 Noreen Falls Drive hosts the primary suite plus three additional bedrooms, with a full hall bathroom serving the secondary bedrooms. The 4-bedroom upper-floor configuration delivers genuine family-zone privacy from the main-floor entertaining spaces. Combined with the upstairs laundry room with sink rough-in, the upper level is positioned for daily-routine convenience.
A 9-Foot Unfinished Basement
The 9-foot unfinished basement at 8623 Noreen Falls Drive delivers above-standard basement ceiling height with the flexibility to finish on your timeline. Rough-in plumbing for a future bathroom is already in place — meaning when you’re ready to finish, the infrastructure is positioned for a real basement bathroom.
A 3-Car Garage
The 3-car garage at 8623 Noreen Falls Drive delivers everyday flexibility — vehicles, gear, hobbies, seasonal storage, snow-season vehicle protection.
A Wolf Ranch Address That Earns Its Setting
What 8623 Noreen Falls Drive offers beyond the home itself is genuinely uncommon among Colorado Springs neighborhoods. Wolf Ranch is a 300+ acre neighborhood organized around the 14-acre private Wolf Lake, 10 miles of community trails, summer concerts at Gateway Park, weekly Food Truck Fridays, and the kind of established street-level neighborliness that’s increasingly rare in new construction. Combined with top-rated Academy District 20 schools, the Wolf Ranch lifestyle is what makes this address worth the move.
Why Vantage Homes
Vantage Homes brings a thoughtful, design-conscious approach to every home they build at Wolf Ranch. The Biloxi plan reflects Vantage’s design philosophy — open-concept main floors with real architectural distinction (the dual-access upstairs balcony), premium-tier upgrade options (the 5-piece Spa Bathroom with freestanding tub and mudset tiled shower floor), and flexible configurations that adapt to how today’s households actually live.
Currently Pending — Tour Comparable Vantage Plans
8623 Noreen Falls Drive is currently under contract (PENDING). For buyers interested in the Vantage Biloxi configuration or other Vantage Homes plans at Wolf Ranch, Wolf Ranch is open daily for comparable home tours. Contact our team to explore the Vantage product depth at Wolf Ranch.
8623 Noreen Falls Drive is The Biloxi, a two-story home from Vantage Homes at Wolf Ranch in Colorado Springs — currently under contract (PENDING). With 3,793 square feet, 4 bedrooms, 3 baths, a 3-car garage, an open-concept main floor connecting the great room, kitchen, and dining area, an owner’s entry with walk-in pantry, a main-level study and powder bath, an upstairs primary suite with a 5-piece Spa Bathroom featuring freestanding tub and mudset tiled shower floor, an outdoor balcony accessible from both the primary suite and the upper hallway, three additional upper-level bedrooms, an upstairs laundry room with sink rough-in, and a 9-foot unfinished basement with bathroom rough-in — this home represents one of the most thoughtfully upgraded Vantage 2-stories at Wolf Ranch. While this specific home is pending, comparable Vantage Biloxi configurations are available for viewing.
A 5-Piece Spa Bathroom with Freestanding Tub
What sets 8623 Noreen Falls Drive apart from many 2-story homes at Wolf Ranch is the primary bath. The 5-piece Spa Bathroom upgrade features a freestanding tub and mudset tiled shower floor — premium-tier bath details that turn the primary into a true spa retreat experience. The freestanding tub becomes a sculptural element in the bath rather than a built-in fixture, and the mudset tiled shower floor delivers genuinely premium shower-floor construction that’s distinct from standard prefabricated shower pans. For buyers who weigh primary suite quality as a top criterion, the 5-piece Spa Bathroom configuration is the kind of considered upgrade that signals serious-builder commitment.
An Outdoor Balcony Accessible from Primary Suite and Upper Hallway
The upstairs outdoor balcony at 8623 Noreen Falls Drive delivers a genuinely uncommon architectural moment — dual access from both the primary suite and the upper hallway. This makes the balcony usable as a private primary-suite retreat AND as a shared upper-level outdoor moment for the household. Morning coffee with a private upper-level view, an outdoor extension of the primary retreat, and the kind of considered design choice that signals serious-builder attention to how the upper level actually lives.
An Open-Concept Main Floor with Flexibility
The Biloxi at 8623 Noreen Falls Drive delivers an open-concept floor plan with the flexibility to focus on what matters most. A short foyer at the front door quickly leads to the great room, open kitchen, and inviting dining area — three integrated gathering zones that flow into each other to create a unified main-floor living experience.
An Owner’s Entry with Walk-In Pantry
The owner’s entry from the garage at 8623 Noreen Falls Drive provides direct access to the kitchen and a walk-in pantry — the kind of considered everyday-living detail that handles the practical daily transition from outside to inside. Combined with the centrally located main-floor powder bath, the main-level flow is thoughtfully zoned for both daily routine and entertaining.
A Main-Level Study
The main-level study at 8623 Noreen Falls Drive gives the home a dedicated work-from-home zone separate from the family flow — a real conversion lever for hybrid-work professionals, executives, or households who need focused workspace without competing for kitchen-counter space.
Four Bedrooms Upstairs
The upper level at 8623 Noreen Falls Drive hosts the primary suite plus three additional bedrooms, with a full hall bathroom serving the secondary bedrooms. The 4-bedroom upper-floor configuration delivers genuine family-zone privacy from the main-floor entertaining spaces. Combined with the upstairs laundry room with sink rough-in, the upper level is positioned for daily-routine convenience.
A 9-Foot Unfinished Basement
The 9-foot unfinished basement at 8623 Noreen Falls Drive delivers above-standard basement ceiling height with the flexibility to finish on your timeline. Rough-in plumbing for a future bathroom is already in place — meaning when you’re ready to finish, the infrastructure is positioned for a real basement bathroom.
A 3-Car Garage
The 3-car garage at 8623 Noreen Falls Drive delivers everyday flexibility — vehicles, gear, hobbies, seasonal storage, snow-season vehicle protection.
A Wolf Ranch Address That Earns Its Setting
What 8623 Noreen Falls Drive offers beyond the home itself is genuinely uncommon among Colorado Springs neighborhoods. Wolf Ranch is a 300+ acre neighborhood organized around the 14-acre private Wolf Lake, 10 miles of community trails, summer concerts at Gateway Park, weekly Food Truck Fridays, and the kind of established street-level neighborliness that’s increasingly rare in new construction. Combined with top-rated Academy District 20 schools, the Wolf Ranch lifestyle is what makes this address worth the move.
Why Vantage Homes
Vantage Homes brings a thoughtful, design-conscious approach to every home they build at Wolf Ranch. The Biloxi plan reflects Vantage’s design philosophy — open-concept main floors with real architectural distinction (the dual-access upstairs balcony), premium-tier upgrade options (the 5-piece Spa Bathroom with freestanding tub and mudset tiled shower floor), and flexible configurations that adapt to how today’s households actually live.
Currently Pending — Tour Comparable Vantage Plans
8623 Noreen Falls Drive is currently under contract (PENDING). For buyers interested in the Vantage Biloxi configuration or other Vantage Homes plans at Wolf Ranch, Wolf Ranch is open daily for comparable home tours. Contact our team to explore the Vantage product depth at Wolf Ranch.
8623 Noreen Falls Drive is The Biloxi, a two-story home from Vantage Homes at Wolf Ranch in Colorado Springs — currently under contract (PENDING). With 3,793 square feet, 4 bedrooms, 3 baths, a 3-car garage, an open-concept main floor connecting the great room, kitchen, and dining area, an owner’s entry with walk-in pantry, a main-level study and powder bath, an upstairs primary suite with a 5-piece Spa Bathroom featuring freestanding tub and mudset tiled shower floor, an outdoor balcony accessible from both the primary suite and the upper hallway, three additional upper-level bedrooms, an upstairs laundry room with sink rough-in, and a 9-foot unfinished basement with bathroom rough-in — this home represents one of the most thoughtfully upgraded Vantage 2-stories at Wolf Ranch. While this specific home is pending, comparable Vantage Biloxi configurations are available for viewing.
A 5-Piece Spa Bathroom with Freestanding Tub
What sets 8623 Noreen Falls Drive apart from many 2-story homes at Wolf Ranch is the primary bath. The 5-piece Spa Bathroom upgrade features a freestanding tub and mudset tiled shower floor — premium-tier bath details that turn the primary into a true spa retreat experience. The freestanding tub becomes a sculptural element in the bath rather than a built-in fixture, and the mudset tiled shower floor delivers genuinely premium shower-floor construction that’s distinct from standard prefabricated shower pans. For buyers who weigh primary suite quality as a top criterion, the 5-piece Spa Bathroom configuration is the kind of considered upgrade that signals serious-builder commitment.
An Outdoor Balcony Accessible from Primary Suite and Upper Hallway
The upstairs outdoor balcony at 8623 Noreen Falls Drive delivers a genuinely uncommon architectural moment — dual access from both the primary suite and the upper hallway. This makes the balcony usable as a private primary-suite retreat AND as a shared upper-level outdoor moment for the household. Morning coffee with a private upper-level view, an outdoor extension of the primary retreat, and the kind of considered design choice that signals serious-builder attention to how the upper level actually lives.
An Open-Concept Main Floor with Flexibility
The Biloxi at 8623 Noreen Falls Drive delivers an open-concept floor plan with the flexibility to focus on what matters most. A short foyer at the front door quickly leads to the great room, open kitchen, and inviting dining area — three integrated gathering zones that flow into each other to create a unified main-floor living experience.
An Owner’s Entry with Walk-In Pantry
The owner’s entry from the garage at 8623 Noreen Falls Drive provides direct access to the kitchen and a walk-in pantry — the kind of considered everyday-living detail that handles the practical daily transition from outside to inside. Combined with the centrally located main-floor powder bath, the main-level flow is thoughtfully zoned for both daily routine and entertaining.
A Main-Level Study
The main-level study at 8623 Noreen Falls Drive gives the home a dedicated work-from-home zone separate from the family flow — a real conversion lever for hybrid-work professionals, executives, or households who need focused workspace without competing for kitchen-counter space.
Four Bedrooms Upstairs
The upper level at 8623 Noreen Falls Drive hosts the primary suite plus three additional bedrooms, with a full hall bathroom serving the secondary bedrooms. The 4-bedroom upper-floor configuration delivers genuine family-zone privacy from the main-floor entertaining spaces. Combined with the upstairs laundry room with sink rough-in, the upper level is positioned for daily-routine convenience.
A 9-Foot Unfinished Basement
The 9-foot unfinished basement at 8623 Noreen Falls Drive delivers above-standard basement ceiling height with the flexibility to finish on your timeline. Rough-in plumbing for a future bathroom is already in place — meaning when you’re ready to finish, the infrastructure is positioned for a real basement bathroom.
A 3-Car Garage
The 3-car garage at 8623 Noreen Falls Drive delivers everyday flexibility — vehicles, gear, hobbies, seasonal storage, snow-season vehicle protection.
A Wolf Ranch Address That Earns Its Setting
What 8623 Noreen Falls Drive offers beyond the home itself is genuinely uncommon among Colorado Springs neighborhoods. Wolf Ranch is a 300+ acre neighborhood organized around the 14-acre private Wolf Lake, 10 miles of community trails, summer concerts at Gateway Park, weekly Food Truck Fridays, and the kind of established street-level neighborliness that’s increasingly rare in new construction. Combined with top-rated Academy District 20 schools, the Wolf Ranch lifestyle is what makes this address worth the move.
Why Vantage Homes
Vantage Homes brings a thoughtful, design-conscious approach to every home they build at Wolf Ranch. The Biloxi plan reflects Vantage’s design philosophy — open-concept main floors with real architectural distinction (the dual-access upstairs balcony), premium-tier upgrade options (the 5-piece Spa Bathroom with freestanding tub and mudset tiled shower floor), and flexible configurations that adapt to how today’s households actually live.
Currently Pending — Tour Comparable Vantage Plans
8623 Noreen Falls Drive is currently under contract (PENDING). For buyers interested in the Vantage Biloxi configuration or other Vantage Homes plans at Wolf Ranch, Wolf Ranch is open daily for comparable home tours. Contact our team to explore the Vantage product depth at Wolf Ranch.





