
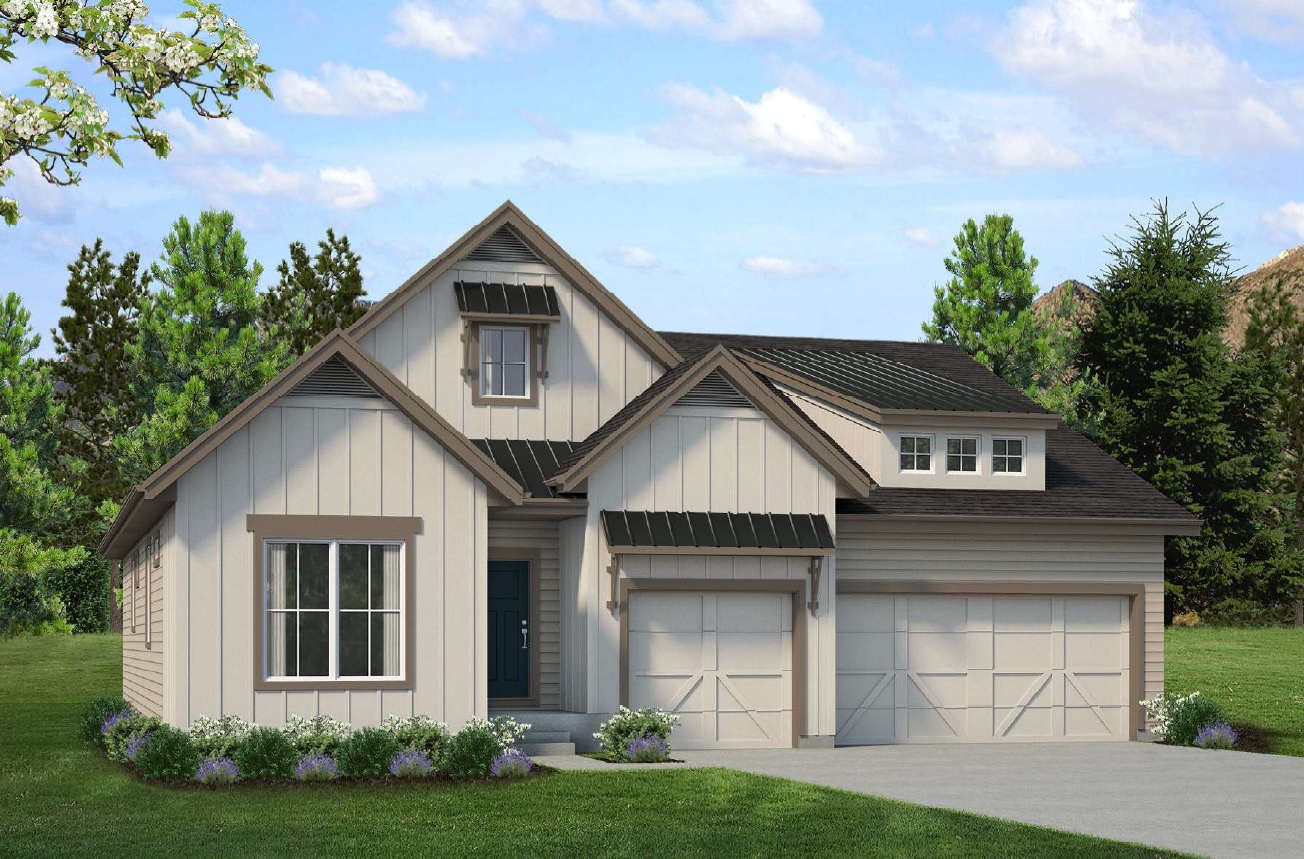
8652 Noreen Falls Drive is The Mustang, a modern and spacious open-concept ranch from Vantage Homes at Wolf Ranch in Colorado Springs. With 4,254 square feet, 4 bedrooms (2 main + 2 basement), 3 baths, a 3-car garage with 8-foot garage doors, a great room with lofty 11-foot ceiling and stone-to-ceiling fireplace, a large 18-by-18-foot covered rear patio with gas stub, a gourmet kitchen, primary suite with 5-piece bath featuring free-standing tub, raised-height vanities throughout, additional windows at primary suite, dining area, and great room, extended hardwood flooring, a boot bench, a finished 9-foot basement with recreation room with wet bar, 2 additional bedrooms, and a 3/4 hall bath with double sinks, plus a comfort-systems package including whole-house humidifier, A/C prep, and laundry base cabinet with sink — this home delivers one of the most thoroughly appointed Vantage ranches at Wolf Ranch.
An 11-Foot Great Room Ceiling with Stone-to-Ceiling Fireplace
What sets 8652 Noreen Falls Drive apart from virtually every ranch at Wolf Ranch is the architectural scale of the great room. The lofty 11-foot ceiling delivers genuine vertical drama — meaningfully taller than the standard 9-foot or even 10-foot great room configurations. Combined with the stone-to-ceiling fireplace surround, the great room becomes a true architectural focal point. The stone material extending all the way to the elevated ceiling delivers extraordinary tactile architectural weight — distinct from standard hearth-and-mantel or even floor-to-ceiling tile configurations.
An 18×18 Covered Patio — 324 Sq Ft of Outdoor Living
The 18-by-18-foot covered patio at 8652 Noreen Falls Drive delivers 324 square feet of weather-protected outdoor living space — exceptionally large by Wolf Ranch covered-patio standards. The substantial scale plus gas stub at the rear patio means the outdoor space is built for serious entertaining: dining table for 8+, separate seating arrangement, outdoor cooking setup, and the kind of expansive outdoor living that turns the back of the home into a real extension of the great room.
A Gourmet Kitchen
The main level at 8652 Noreen Falls Drive features a gourmet kitchen — built for serious cooking and entertaining at the home’s premium scale.
A Primary Suite with Free-Standing Tub
The primary suite at 8652 Noreen Falls Drive features a 5-piece bath with free-standing tub. The free-standing tub becomes a sculptural retreat element. Additional windows at the primary suite deliver more natural light than standard configurations, transforming the primary into a brighter, more open retreat experience.
Main-Level Configuration
The main level at 8652 Noreen Falls Drive features the gourmet kitchen, an inconspicuous yet conveniently placed laundry room, the primary suite with 5-piece bath, an additional bedroom, study, and full hall bath. The inconspicuous laundry positioning delivers practical access without compromising the home’s open aesthetic.
A Finished Basement with Wet Bar and Double-Sink Bath
The Finished 9-foot basement at 8652 Noreen Falls Drive includes a spacious recreation room with wet bar, 2 additional bedrooms, and a 3/4 hall bath with double sinks. The double-sink basement bath is the kind of considered detail that handles morning routines for multiple basement-bedroom occupants — a thoughtful configuration for multigenerational living or large families.
8-Foot Garage Doors and Boot Bench
The 3-car garage at 8652 Noreen Falls Drive features 8-foot tall garage doors — accommodating larger vehicles, lifted trucks, or taller equipment. The boot bench at the owner’s entry handles real Colorado-life owner’s-entry transition.
Extended Hardwood Flooring and Raised-Height Vanities
Extended hardwood flooring throughout 8652 Noreen Falls Drive delivers premium-tier flooring beyond the typical hardwood-in-main-rooms-only configuration. Raised-height vanities (taller than standard configurations) deliver more comfortable everyday-use ergonomics — particularly valuable for households where typical-height vanities feel low.
Comfort-Systems Package
8652 Noreen Falls Drive comes equipped with whole-house humidifier (essential for Colorado’s dry winter air), A/C prep, gas stub at rear patio (genuine outdoor cooking infrastructure), and laundry base cabinet with sink. Together, these systems deliver considered infrastructure investment.
A Wolf Ranch Address That Earns Its Setting
What 8652 Noreen Falls Drive offers beyond the home itself is genuinely uncommon among Colorado Springs neighborhoods. Wolf Ranch is a 300+ acre neighborhood organized around the 14-acre private Wolf Lake, 10 miles of community trails, summer concerts at Gateway Park, weekly Food Truck Fridays, and the kind of established street-level neighborliness that’s increasingly rare in new construction.
Why Vantage Homes
Vantage Homes brings a thoughtful, design-conscious approach to every home they build. The Mustang reflects Vantage’s design philosophy at its most architecturally appointed — 11-foot great room ceiling, stone-to-ceiling fireplace, expansive 18×18 covered patio with gas stub, comprehensive comfort-systems infrastructure, raised-height vanities, extended hardwood, and the kind of considered everyday-living touches (boot bench, double-sink basement bath, laundry base cabinet with sink) that distinguishes Vantage’s best work.
See 8652 Noreen Falls Drive in Person
Schedule a private tour today and see The Mustang’s 11-foot great room ceiling, stone-to-ceiling fireplace, 18×18 covered patio with gas stub, primary suite with free-standing tub, finished basement with wet bar, 8-foot garage doors, and comprehensive comfort-systems infrastructure in person. Wolf Ranch is open daily.
This isn’t just a neighborhood. It’s where your family’s story starts. Three hundred days of sun. Wolf Lake out your door. Academy District 20 up the street. The kind of place that keeps you from wanting to leave.
Colorado Springs, CO
Water sports
Top-rated schools
Connected paths
15 min
25 min
2 hrs
25 min
1 hr 30 min
20 min
8652 Noreen Falls Drive is The Mustang, a modern and spacious open-concept ranch from Vantage Homes at Wolf Ranch in Colorado Springs. With 4,254 square feet, 4 bedrooms (2 main + 2 basement), 3 baths, a 3-car garage with 8-foot garage doors, a great room with lofty 11-foot ceiling and stone-to-ceiling fireplace, a large 18-by-18-foot covered rear patio with gas stub, a gourmet kitchen, primary suite with 5-piece bath featuring free-standing tub, raised-height vanities throughout, additional windows at primary suite, dining area, and great room, extended hardwood flooring, a boot bench, a finished 9-foot basement with recreation room with wet bar, 2 additional bedrooms, and a 3/4 hall bath with double sinks, plus a comfort-systems package including whole-house humidifier, A/C prep, and laundry base cabinet with sink — this home delivers one of the most thoroughly appointed Vantage ranches at Wolf Ranch.
An 11-Foot Great Room Ceiling with Stone-to-Ceiling Fireplace
What sets 8652 Noreen Falls Drive apart from virtually every ranch at Wolf Ranch is the architectural scale of the great room. The lofty 11-foot ceiling delivers genuine vertical drama — meaningfully taller than the standard 9-foot or even 10-foot great room configurations. Combined with the stone-to-ceiling fireplace surround, the great room becomes a true architectural focal point. The stone material extending all the way to the elevated ceiling delivers extraordinary tactile architectural weight — distinct from standard hearth-and-mantel or even floor-to-ceiling tile configurations.
An 18×18 Covered Patio — 324 Sq Ft of Outdoor Living
The 18-by-18-foot covered patio at 8652 Noreen Falls Drive delivers 324 square feet of weather-protected outdoor living space — exceptionally large by Wolf Ranch covered-patio standards. The substantial scale plus gas stub at the rear patio means the outdoor space is built for serious entertaining: dining table for 8+, separate seating arrangement, outdoor cooking setup, and the kind of expansive outdoor living that turns the back of the home into a real extension of the great room.
A Gourmet Kitchen
The main level at 8652 Noreen Falls Drive features a gourmet kitchen — built for serious cooking and entertaining at the home’s premium scale.
A Primary Suite with Free-Standing Tub
The primary suite at 8652 Noreen Falls Drive features a 5-piece bath with free-standing tub. The free-standing tub becomes a sculptural retreat element. Additional windows at the primary suite deliver more natural light than standard configurations, transforming the primary into a brighter, more open retreat experience.
Main-Level Configuration
The main level at 8652 Noreen Falls Drive features the gourmet kitchen, an inconspicuous yet conveniently placed laundry room, the primary suite with 5-piece bath, an additional bedroom, study, and full hall bath. The inconspicuous laundry positioning delivers practical access without compromising the home’s open aesthetic.
A Finished Basement with Wet Bar and Double-Sink Bath
The Finished 9-foot basement at 8652 Noreen Falls Drive includes a spacious recreation room with wet bar, 2 additional bedrooms, and a 3/4 hall bath with double sinks. The double-sink basement bath is the kind of considered detail that handles morning routines for multiple basement-bedroom occupants — a thoughtful configuration for multigenerational living or large families.
8-Foot Garage Doors and Boot Bench
The 3-car garage at 8652 Noreen Falls Drive features 8-foot tall garage doors — accommodating larger vehicles, lifted trucks, or taller equipment. The boot bench at the owner’s entry handles real Colorado-life owner’s-entry transition.
Extended Hardwood Flooring and Raised-Height Vanities
Extended hardwood flooring throughout 8652 Noreen Falls Drive delivers premium-tier flooring beyond the typical hardwood-in-main-rooms-only configuration. Raised-height vanities (taller than standard configurations) deliver more comfortable everyday-use ergonomics — particularly valuable for households where typical-height vanities feel low.
Comfort-Systems Package
8652 Noreen Falls Drive comes equipped with whole-house humidifier (essential for Colorado’s dry winter air), A/C prep, gas stub at rear patio (genuine outdoor cooking infrastructure), and laundry base cabinet with sink. Together, these systems deliver considered infrastructure investment.
A Wolf Ranch Address That Earns Its Setting
What 8652 Noreen Falls Drive offers beyond the home itself is genuinely uncommon among Colorado Springs neighborhoods. Wolf Ranch is a 300+ acre neighborhood organized around the 14-acre private Wolf Lake, 10 miles of community trails, summer concerts at Gateway Park, weekly Food Truck Fridays, and the kind of established street-level neighborliness that’s increasingly rare in new construction.
Why Vantage Homes
Vantage Homes brings a thoughtful, design-conscious approach to every home they build. The Mustang reflects Vantage’s design philosophy at its most architecturally appointed — 11-foot great room ceiling, stone-to-ceiling fireplace, expansive 18×18 covered patio with gas stub, comprehensive comfort-systems infrastructure, raised-height vanities, extended hardwood, and the kind of considered everyday-living touches (boot bench, double-sink basement bath, laundry base cabinet with sink) that distinguishes Vantage’s best work.
See 8652 Noreen Falls Drive in Person
Schedule a private tour today and see The Mustang’s 11-foot great room ceiling, stone-to-ceiling fireplace, 18×18 covered patio with gas stub, primary suite with free-standing tub, finished basement with wet bar, 8-foot garage doors, and comprehensive comfort-systems infrastructure in person. Wolf Ranch is open daily.
8652 Noreen Falls Drive is The Mustang, a modern and spacious open-concept ranch from Vantage Homes at Wolf Ranch in Colorado Springs. With 4,254 square feet, 4 bedrooms (2 main + 2 basement), 3 baths, a 3-car garage with 8-foot garage doors, a great room with lofty 11-foot ceiling and stone-to-ceiling fireplace, a large 18-by-18-foot covered rear patio with gas stub, a gourmet kitchen, primary suite with 5-piece bath featuring free-standing tub, raised-height vanities throughout, additional windows at primary suite, dining area, and great room, extended hardwood flooring, a boot bench, a finished 9-foot basement with recreation room with wet bar, 2 additional bedrooms, and a 3/4 hall bath with double sinks, plus a comfort-systems package including whole-house humidifier, A/C prep, and laundry base cabinet with sink — this home delivers one of the most thoroughly appointed Vantage ranches at Wolf Ranch.
An 11-Foot Great Room Ceiling with Stone-to-Ceiling Fireplace
What sets 8652 Noreen Falls Drive apart from virtually every ranch at Wolf Ranch is the architectural scale of the great room. The lofty 11-foot ceiling delivers genuine vertical drama — meaningfully taller than the standard 9-foot or even 10-foot great room configurations. Combined with the stone-to-ceiling fireplace surround, the great room becomes a true architectural focal point. The stone material extending all the way to the elevated ceiling delivers extraordinary tactile architectural weight — distinct from standard hearth-and-mantel or even floor-to-ceiling tile configurations.
An 18×18 Covered Patio — 324 Sq Ft of Outdoor Living
The 18-by-18-foot covered patio at 8652 Noreen Falls Drive delivers 324 square feet of weather-protected outdoor living space — exceptionally large by Wolf Ranch covered-patio standards. The substantial scale plus gas stub at the rear patio means the outdoor space is built for serious entertaining: dining table for 8+, separate seating arrangement, outdoor cooking setup, and the kind of expansive outdoor living that turns the back of the home into a real extension of the great room.
A Gourmet Kitchen
The main level at 8652 Noreen Falls Drive features a gourmet kitchen — built for serious cooking and entertaining at the home’s premium scale.
A Primary Suite with Free-Standing Tub
The primary suite at 8652 Noreen Falls Drive features a 5-piece bath with free-standing tub. The free-standing tub becomes a sculptural retreat element. Additional windows at the primary suite deliver more natural light than standard configurations, transforming the primary into a brighter, more open retreat experience.
Main-Level Configuration
The main level at 8652 Noreen Falls Drive features the gourmet kitchen, an inconspicuous yet conveniently placed laundry room, the primary suite with 5-piece bath, an additional bedroom, study, and full hall bath. The inconspicuous laundry positioning delivers practical access without compromising the home’s open aesthetic.
A Finished Basement with Wet Bar and Double-Sink Bath
The Finished 9-foot basement at 8652 Noreen Falls Drive includes a spacious recreation room with wet bar, 2 additional bedrooms, and a 3/4 hall bath with double sinks. The double-sink basement bath is the kind of considered detail that handles morning routines for multiple basement-bedroom occupants — a thoughtful configuration for multigenerational living or large families.
8-Foot Garage Doors and Boot Bench
The 3-car garage at 8652 Noreen Falls Drive features 8-foot tall garage doors — accommodating larger vehicles, lifted trucks, or taller equipment. The boot bench at the owner’s entry handles real Colorado-life owner’s-entry transition.
Extended Hardwood Flooring and Raised-Height Vanities
Extended hardwood flooring throughout 8652 Noreen Falls Drive delivers premium-tier flooring beyond the typical hardwood-in-main-rooms-only configuration. Raised-height vanities (taller than standard configurations) deliver more comfortable everyday-use ergonomics — particularly valuable for households where typical-height vanities feel low.
Comfort-Systems Package
8652 Noreen Falls Drive comes equipped with whole-house humidifier (essential for Colorado’s dry winter air), A/C prep, gas stub at rear patio (genuine outdoor cooking infrastructure), and laundry base cabinet with sink. Together, these systems deliver considered infrastructure investment.
A Wolf Ranch Address That Earns Its Setting
What 8652 Noreen Falls Drive offers beyond the home itself is genuinely uncommon among Colorado Springs neighborhoods. Wolf Ranch is a 300+ acre neighborhood organized around the 14-acre private Wolf Lake, 10 miles of community trails, summer concerts at Gateway Park, weekly Food Truck Fridays, and the kind of established street-level neighborliness that’s increasingly rare in new construction.
Why Vantage Homes
Vantage Homes brings a thoughtful, design-conscious approach to every home they build. The Mustang reflects Vantage’s design philosophy at its most architecturally appointed — 11-foot great room ceiling, stone-to-ceiling fireplace, expansive 18×18 covered patio with gas stub, comprehensive comfort-systems infrastructure, raised-height vanities, extended hardwood, and the kind of considered everyday-living touches (boot bench, double-sink basement bath, laundry base cabinet with sink) that distinguishes Vantage’s best work.
See 8652 Noreen Falls Drive in Person
Schedule a private tour today and see The Mustang’s 11-foot great room ceiling, stone-to-ceiling fireplace, 18×18 covered patio with gas stub, primary suite with free-standing tub, finished basement with wet bar, 8-foot garage doors, and comprehensive comfort-systems infrastructure in person. Wolf Ranch is open daily.
8652 Noreen Falls Drive is The Mustang, a modern and spacious open-concept ranch from Vantage Homes at Wolf Ranch in Colorado Springs. With 4,254 square feet, 4 bedrooms (2 main + 2 basement), 3 baths, a 3-car garage with 8-foot garage doors, a great room with lofty 11-foot ceiling and stone-to-ceiling fireplace, a large 18-by-18-foot covered rear patio with gas stub, a gourmet kitchen, primary suite with 5-piece bath featuring free-standing tub, raised-height vanities throughout, additional windows at primary suite, dining area, and great room, extended hardwood flooring, a boot bench, a finished 9-foot basement with recreation room with wet bar, 2 additional bedrooms, and a 3/4 hall bath with double sinks, plus a comfort-systems package including whole-house humidifier, A/C prep, and laundry base cabinet with sink — this home delivers one of the most thoroughly appointed Vantage ranches at Wolf Ranch.
An 11-Foot Great Room Ceiling with Stone-to-Ceiling Fireplace
What sets 8652 Noreen Falls Drive apart from virtually every ranch at Wolf Ranch is the architectural scale of the great room. The lofty 11-foot ceiling delivers genuine vertical drama — meaningfully taller than the standard 9-foot or even 10-foot great room configurations. Combined with the stone-to-ceiling fireplace surround, the great room becomes a true architectural focal point. The stone material extending all the way to the elevated ceiling delivers extraordinary tactile architectural weight — distinct from standard hearth-and-mantel or even floor-to-ceiling tile configurations.
An 18×18 Covered Patio — 324 Sq Ft of Outdoor Living
The 18-by-18-foot covered patio at 8652 Noreen Falls Drive delivers 324 square feet of weather-protected outdoor living space — exceptionally large by Wolf Ranch covered-patio standards. The substantial scale plus gas stub at the rear patio means the outdoor space is built for serious entertaining: dining table for 8+, separate seating arrangement, outdoor cooking setup, and the kind of expansive outdoor living that turns the back of the home into a real extension of the great room.
A Gourmet Kitchen
The main level at 8652 Noreen Falls Drive features a gourmet kitchen — built for serious cooking and entertaining at the home’s premium scale.
A Primary Suite with Free-Standing Tub
The primary suite at 8652 Noreen Falls Drive features a 5-piece bath with free-standing tub. The free-standing tub becomes a sculptural retreat element. Additional windows at the primary suite deliver more natural light than standard configurations, transforming the primary into a brighter, more open retreat experience.
Main-Level Configuration
The main level at 8652 Noreen Falls Drive features the gourmet kitchen, an inconspicuous yet conveniently placed laundry room, the primary suite with 5-piece bath, an additional bedroom, study, and full hall bath. The inconspicuous laundry positioning delivers practical access without compromising the home’s open aesthetic.
A Finished Basement with Wet Bar and Double-Sink Bath
The Finished 9-foot basement at 8652 Noreen Falls Drive includes a spacious recreation room with wet bar, 2 additional bedrooms, and a 3/4 hall bath with double sinks. The double-sink basement bath is the kind of considered detail that handles morning routines for multiple basement-bedroom occupants — a thoughtful configuration for multigenerational living or large families.
8-Foot Garage Doors and Boot Bench
The 3-car garage at 8652 Noreen Falls Drive features 8-foot tall garage doors — accommodating larger vehicles, lifted trucks, or taller equipment. The boot bench at the owner’s entry handles real Colorado-life owner’s-entry transition.
Extended Hardwood Flooring and Raised-Height Vanities
Extended hardwood flooring throughout 8652 Noreen Falls Drive delivers premium-tier flooring beyond the typical hardwood-in-main-rooms-only configuration. Raised-height vanities (taller than standard configurations) deliver more comfortable everyday-use ergonomics — particularly valuable for households where typical-height vanities feel low.
Comfort-Systems Package
8652 Noreen Falls Drive comes equipped with whole-house humidifier (essential for Colorado’s dry winter air), A/C prep, gas stub at rear patio (genuine outdoor cooking infrastructure), and laundry base cabinet with sink. Together, these systems deliver considered infrastructure investment.
A Wolf Ranch Address That Earns Its Setting
What 8652 Noreen Falls Drive offers beyond the home itself is genuinely uncommon among Colorado Springs neighborhoods. Wolf Ranch is a 300+ acre neighborhood organized around the 14-acre private Wolf Lake, 10 miles of community trails, summer concerts at Gateway Park, weekly Food Truck Fridays, and the kind of established street-level neighborliness that’s increasingly rare in new construction.
Why Vantage Homes
Vantage Homes brings a thoughtful, design-conscious approach to every home they build. The Mustang reflects Vantage’s design philosophy at its most architecturally appointed — 11-foot great room ceiling, stone-to-ceiling fireplace, expansive 18×18 covered patio with gas stub, comprehensive comfort-systems infrastructure, raised-height vanities, extended hardwood, and the kind of considered everyday-living touches (boot bench, double-sink basement bath, laundry base cabinet with sink) that distinguishes Vantage’s best work.
See 8652 Noreen Falls Drive in Person
Schedule a private tour today and see The Mustang’s 11-foot great room ceiling, stone-to-ceiling fireplace, 18×18 covered patio with gas stub, primary suite with free-standing tub, finished basement with wet bar, 8-foot garage doors, and comprehensive comfort-systems infrastructure in person. Wolf Ranch is open daily.





