
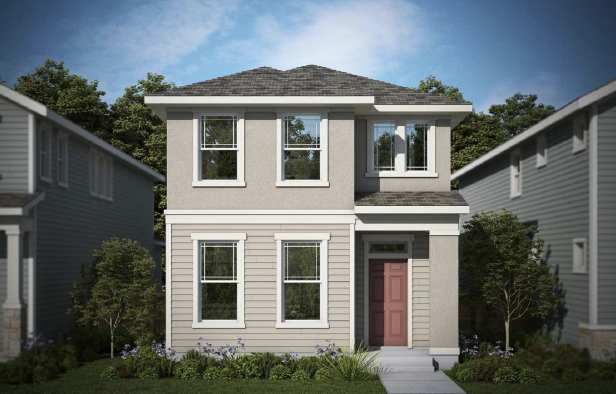
8935 Slinky Heights is The Freemont, a two-story home from David Weekley Homes at Wolf Ranch in Colorado Springs. With 1,627 square feet, 3 bedrooms, 2.5 baths, a 2-car garage, and David Weekley’s signature design hallmarks — this home delivers one of the most thoughtfully scaled accessible-tier David Weekley 2-stories at Wolf Ranch.
The Freemont — A New David Weekley Plan at Wolf Ranch
The Freemont at 8935 Slinky Heights adds a distinctive accessible-tier plan to David Weekley’s deep Wolf Ranch lineup. At 1,627 square feet, the Freemont delivers a thoughtfully-scaled 2-story configuration — slightly larger than the Miramar at 1,586 square feet and slightly smaller than the Copperleaf at 1,733 square feet. The Freemont occupies a smart middle position within David Weekley’s accessible-tier footprint library at Wolf Ranch.
An Owner’s Retreat with Signature Super Shower
The Freemont at 8935 Slinky Heights features David Weekley’s signature Super Shower in the Owner’s Retreat — the kind of considered primary-bath investment that signals serious-builder commitment to delivering real end-of-day retreat experience even at accessible-tier price points.
Three Bedrooms with Real Flexibility
With 3 bedrooms and 2.5 baths across 8935 Slinky Heights, the home adapts to how your household actually uses space — primary bedroom plus a dedicated guest room and home office, or family configuration with kids’ bedrooms, or any combination that fits how you actually live.
A 2-Car Garage
The 2-car garage at 8935 Slinky Heights delivers practical everyday capacity.
Located on Slinky Heights
8935 Slinky Heights opens a new David Weekley street at Wolf Ranch — joining 8947, 8971, 9019, 9031, and 9043 Slinky Heights as documented David Weekley homes on this accessible-tier street, with broader David Weekley footprint across nearby Meccano Point and Wingding Point streets.
An Accessible Entry Into David Weekley at Wolf Ranch
At $531,290, 8935 Slinky Heights opens an accessible-tier David Weekley Homes entry point at Wolf Ranch. The pricing isn’t about cutting corners. It’s about a smart, efficient 2-story design that delivers David Weekley craftsmanship and the full Wolf Ranch lifestyle in a right-sized footprint built around how today’s buyers actually live. For first-time premium buyers stepping into the David Weekley register, for downsizers from larger detached homes, or for buyers who want a foothold in Wolf Ranch with genuine David Weekley quality at an accessible-tier footprint, this is the plan that opens the door.
A Wolf Ranch Address That Earns Its Setting
What 8935 Slinky Heights offers beyond the home itself is genuinely uncommon among Colorado Springs neighborhoods. Wolf Ranch is a 300+ acre neighborhood organized around the 14-acre private Wolf Lake, 10 miles of community trails, summer concerts at Gateway Park, weekly Food Truck Fridays, and the kind of established street-level neighborliness that’s increasingly rare in new construction. Combined with top-rated Academy District 20 schools, the Wolf Ranch lifestyle is what makes this address worth the move.
Why David Weekley Homes
David Weekley Homes brings a national reputation for craftsmanship and intentional design to every home they build. David Weekley’s industry-leading warranty backs every home they sell — a real long-term ownership advantage even at the accessible-tier price register. EnergySaver™ systems infrastructure delivers efficient long-term operating costs. The Freemont reflects David Weekley’s design philosophy at its most accessible 2-story register — thoughtfully scaled footprint, signature Super Shower Owner’s Retreat, and considered 3-bedroom + 2.5-bath configuration that distinguishes David Weekley’s best work.
See 8935 Slinky Heights in Person
Schedule a private tour today and see this David Weekley Freemont 2-story — the smart 1,627-square-foot footprint, signature Super Shower Owner’s Retreat, 3-bedroom layout, 2-car garage, and the full Wolf Ranch lifestyle right outside the front door. Wolf Ranch is open daily.
This isn’t just a neighborhood. It’s where your family’s story starts. Three hundred days of sun. Wolf Lake out your door. Academy District 20 up the street. The kind of place that keeps you from wanting to leave.
Colorado Springs, CO
Water sports
Top-rated schools
Connected paths
15 min
25 min
2 hrs
25 min
1 hr 30 min
20 min
8935 Slinky Heights is The Freemont, a two-story home from David Weekley Homes at Wolf Ranch in Colorado Springs. With 1,627 square feet, 3 bedrooms, 2.5 baths, a 2-car garage, and David Weekley’s signature design hallmarks — this home delivers one of the most thoughtfully scaled accessible-tier David Weekley 2-stories at Wolf Ranch.
The Freemont — A New David Weekley Plan at Wolf Ranch
The Freemont at 8935 Slinky Heights adds a distinctive accessible-tier plan to David Weekley’s deep Wolf Ranch lineup. At 1,627 square feet, the Freemont delivers a thoughtfully-scaled 2-story configuration — slightly larger than the Miramar at 1,586 square feet and slightly smaller than the Copperleaf at 1,733 square feet. The Freemont occupies a smart middle position within David Weekley’s accessible-tier footprint library at Wolf Ranch.
An Owner’s Retreat with Signature Super Shower
The Freemont at 8935 Slinky Heights features David Weekley’s signature Super Shower in the Owner’s Retreat — the kind of considered primary-bath investment that signals serious-builder commitment to delivering real end-of-day retreat experience even at accessible-tier price points.
Three Bedrooms with Real Flexibility
With 3 bedrooms and 2.5 baths across 8935 Slinky Heights, the home adapts to how your household actually uses space — primary bedroom plus a dedicated guest room and home office, or family configuration with kids’ bedrooms, or any combination that fits how you actually live.
A 2-Car Garage
The 2-car garage at 8935 Slinky Heights delivers practical everyday capacity.
Located on Slinky Heights
8935 Slinky Heights opens a new David Weekley street at Wolf Ranch — joining 8947, 8971, 9019, 9031, and 9043 Slinky Heights as documented David Weekley homes on this accessible-tier street, with broader David Weekley footprint across nearby Meccano Point and Wingding Point streets.
An Accessible Entry Into David Weekley at Wolf Ranch
At $531,290, 8935 Slinky Heights opens an accessible-tier David Weekley Homes entry point at Wolf Ranch. The pricing isn’t about cutting corners. It’s about a smart, efficient 2-story design that delivers David Weekley craftsmanship and the full Wolf Ranch lifestyle in a right-sized footprint built around how today’s buyers actually live. For first-time premium buyers stepping into the David Weekley register, for downsizers from larger detached homes, or for buyers who want a foothold in Wolf Ranch with genuine David Weekley quality at an accessible-tier footprint, this is the plan that opens the door.
A Wolf Ranch Address That Earns Its Setting
What 8935 Slinky Heights offers beyond the home itself is genuinely uncommon among Colorado Springs neighborhoods. Wolf Ranch is a 300+ acre neighborhood organized around the 14-acre private Wolf Lake, 10 miles of community trails, summer concerts at Gateway Park, weekly Food Truck Fridays, and the kind of established street-level neighborliness that’s increasingly rare in new construction. Combined with top-rated Academy District 20 schools, the Wolf Ranch lifestyle is what makes this address worth the move.
Why David Weekley Homes
David Weekley Homes brings a national reputation for craftsmanship and intentional design to every home they build. David Weekley’s industry-leading warranty backs every home they sell — a real long-term ownership advantage even at the accessible-tier price register. EnergySaver™ systems infrastructure delivers efficient long-term operating costs. The Freemont reflects David Weekley’s design philosophy at its most accessible 2-story register — thoughtfully scaled footprint, signature Super Shower Owner’s Retreat, and considered 3-bedroom + 2.5-bath configuration that distinguishes David Weekley’s best work.
See 8935 Slinky Heights in Person
Schedule a private tour today and see this David Weekley Freemont 2-story — the smart 1,627-square-foot footprint, signature Super Shower Owner’s Retreat, 3-bedroom layout, 2-car garage, and the full Wolf Ranch lifestyle right outside the front door. Wolf Ranch is open daily.
8935 Slinky Heights is The Freemont, a two-story home from David Weekley Homes at Wolf Ranch in Colorado Springs. With 1,627 square feet, 3 bedrooms, 2.5 baths, a 2-car garage, and David Weekley’s signature design hallmarks — this home delivers one of the most thoughtfully scaled accessible-tier David Weekley 2-stories at Wolf Ranch.
The Freemont — A New David Weekley Plan at Wolf Ranch
The Freemont at 8935 Slinky Heights adds a distinctive accessible-tier plan to David Weekley’s deep Wolf Ranch lineup. At 1,627 square feet, the Freemont delivers a thoughtfully-scaled 2-story configuration — slightly larger than the Miramar at 1,586 square feet and slightly smaller than the Copperleaf at 1,733 square feet. The Freemont occupies a smart middle position within David Weekley’s accessible-tier footprint library at Wolf Ranch.
An Owner’s Retreat with Signature Super Shower
The Freemont at 8935 Slinky Heights features David Weekley’s signature Super Shower in the Owner’s Retreat — the kind of considered primary-bath investment that signals serious-builder commitment to delivering real end-of-day retreat experience even at accessible-tier price points.
Three Bedrooms with Real Flexibility
With 3 bedrooms and 2.5 baths across 8935 Slinky Heights, the home adapts to how your household actually uses space — primary bedroom plus a dedicated guest room and home office, or family configuration with kids’ bedrooms, or any combination that fits how you actually live.
A 2-Car Garage
The 2-car garage at 8935 Slinky Heights delivers practical everyday capacity.
Located on Slinky Heights
8935 Slinky Heights opens a new David Weekley street at Wolf Ranch — joining 8947, 8971, 9019, 9031, and 9043 Slinky Heights as documented David Weekley homes on this accessible-tier street, with broader David Weekley footprint across nearby Meccano Point and Wingding Point streets.
An Accessible Entry Into David Weekley at Wolf Ranch
At $531,290, 8935 Slinky Heights opens an accessible-tier David Weekley Homes entry point at Wolf Ranch. The pricing isn’t about cutting corners. It’s about a smart, efficient 2-story design that delivers David Weekley craftsmanship and the full Wolf Ranch lifestyle in a right-sized footprint built around how today’s buyers actually live. For first-time premium buyers stepping into the David Weekley register, for downsizers from larger detached homes, or for buyers who want a foothold in Wolf Ranch with genuine David Weekley quality at an accessible-tier footprint, this is the plan that opens the door.
A Wolf Ranch Address That Earns Its Setting
What 8935 Slinky Heights offers beyond the home itself is genuinely uncommon among Colorado Springs neighborhoods. Wolf Ranch is a 300+ acre neighborhood organized around the 14-acre private Wolf Lake, 10 miles of community trails, summer concerts at Gateway Park, weekly Food Truck Fridays, and the kind of established street-level neighborliness that’s increasingly rare in new construction. Combined with top-rated Academy District 20 schools, the Wolf Ranch lifestyle is what makes this address worth the move.
Why David Weekley Homes
David Weekley Homes brings a national reputation for craftsmanship and intentional design to every home they build. David Weekley’s industry-leading warranty backs every home they sell — a real long-term ownership advantage even at the accessible-tier price register. EnergySaver™ systems infrastructure delivers efficient long-term operating costs. The Freemont reflects David Weekley’s design philosophy at its most accessible 2-story register — thoughtfully scaled footprint, signature Super Shower Owner’s Retreat, and considered 3-bedroom + 2.5-bath configuration that distinguishes David Weekley’s best work.
See 8935 Slinky Heights in Person
Schedule a private tour today and see this David Weekley Freemont 2-story — the smart 1,627-square-foot footprint, signature Super Shower Owner’s Retreat, 3-bedroom layout, 2-car garage, and the full Wolf Ranch lifestyle right outside the front door. Wolf Ranch is open daily.
8935 Slinky Heights is The Freemont, a two-story home from David Weekley Homes at Wolf Ranch in Colorado Springs. With 1,627 square feet, 3 bedrooms, 2.5 baths, a 2-car garage, and David Weekley’s signature design hallmarks — this home delivers one of the most thoughtfully scaled accessible-tier David Weekley 2-stories at Wolf Ranch.
The Freemont — A New David Weekley Plan at Wolf Ranch
The Freemont at 8935 Slinky Heights adds a distinctive accessible-tier plan to David Weekley’s deep Wolf Ranch lineup. At 1,627 square feet, the Freemont delivers a thoughtfully-scaled 2-story configuration — slightly larger than the Miramar at 1,586 square feet and slightly smaller than the Copperleaf at 1,733 square feet. The Freemont occupies a smart middle position within David Weekley’s accessible-tier footprint library at Wolf Ranch.
An Owner’s Retreat with Signature Super Shower
The Freemont at 8935 Slinky Heights features David Weekley’s signature Super Shower in the Owner’s Retreat — the kind of considered primary-bath investment that signals serious-builder commitment to delivering real end-of-day retreat experience even at accessible-tier price points.
Three Bedrooms with Real Flexibility
With 3 bedrooms and 2.5 baths across 8935 Slinky Heights, the home adapts to how your household actually uses space — primary bedroom plus a dedicated guest room and home office, or family configuration with kids’ bedrooms, or any combination that fits how you actually live.
A 2-Car Garage
The 2-car garage at 8935 Slinky Heights delivers practical everyday capacity.
Located on Slinky Heights
8935 Slinky Heights opens a new David Weekley street at Wolf Ranch — joining 8947, 8971, 9019, 9031, and 9043 Slinky Heights as documented David Weekley homes on this accessible-tier street, with broader David Weekley footprint across nearby Meccano Point and Wingding Point streets.
An Accessible Entry Into David Weekley at Wolf Ranch
At $531,290, 8935 Slinky Heights opens an accessible-tier David Weekley Homes entry point at Wolf Ranch. The pricing isn’t about cutting corners. It’s about a smart, efficient 2-story design that delivers David Weekley craftsmanship and the full Wolf Ranch lifestyle in a right-sized footprint built around how today’s buyers actually live. For first-time premium buyers stepping into the David Weekley register, for downsizers from larger detached homes, or for buyers who want a foothold in Wolf Ranch with genuine David Weekley quality at an accessible-tier footprint, this is the plan that opens the door.
A Wolf Ranch Address That Earns Its Setting
What 8935 Slinky Heights offers beyond the home itself is genuinely uncommon among Colorado Springs neighborhoods. Wolf Ranch is a 300+ acre neighborhood organized around the 14-acre private Wolf Lake, 10 miles of community trails, summer concerts at Gateway Park, weekly Food Truck Fridays, and the kind of established street-level neighborliness that’s increasingly rare in new construction. Combined with top-rated Academy District 20 schools, the Wolf Ranch lifestyle is what makes this address worth the move.
Why David Weekley Homes
David Weekley Homes brings a national reputation for craftsmanship and intentional design to every home they build. David Weekley’s industry-leading warranty backs every home they sell — a real long-term ownership advantage even at the accessible-tier price register. EnergySaver™ systems infrastructure delivers efficient long-term operating costs. The Freemont reflects David Weekley’s design philosophy at its most accessible 2-story register — thoughtfully scaled footprint, signature Super Shower Owner’s Retreat, and considered 3-bedroom + 2.5-bath configuration that distinguishes David Weekley’s best work.
See 8935 Slinky Heights in Person
Schedule a private tour today and see this David Weekley Freemont 2-story — the smart 1,627-square-foot footprint, signature Super Shower Owner’s Retreat, 3-bedroom layout, 2-car garage, and the full Wolf Ranch lifestyle right outside the front door. Wolf Ranch is open daily.





