
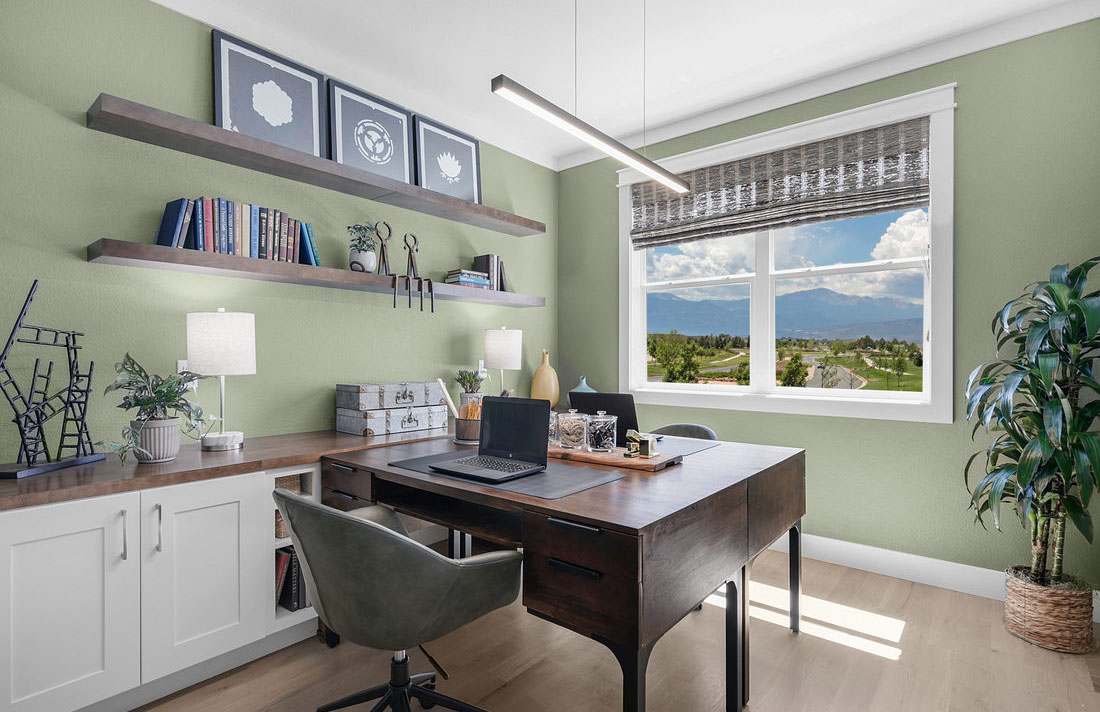
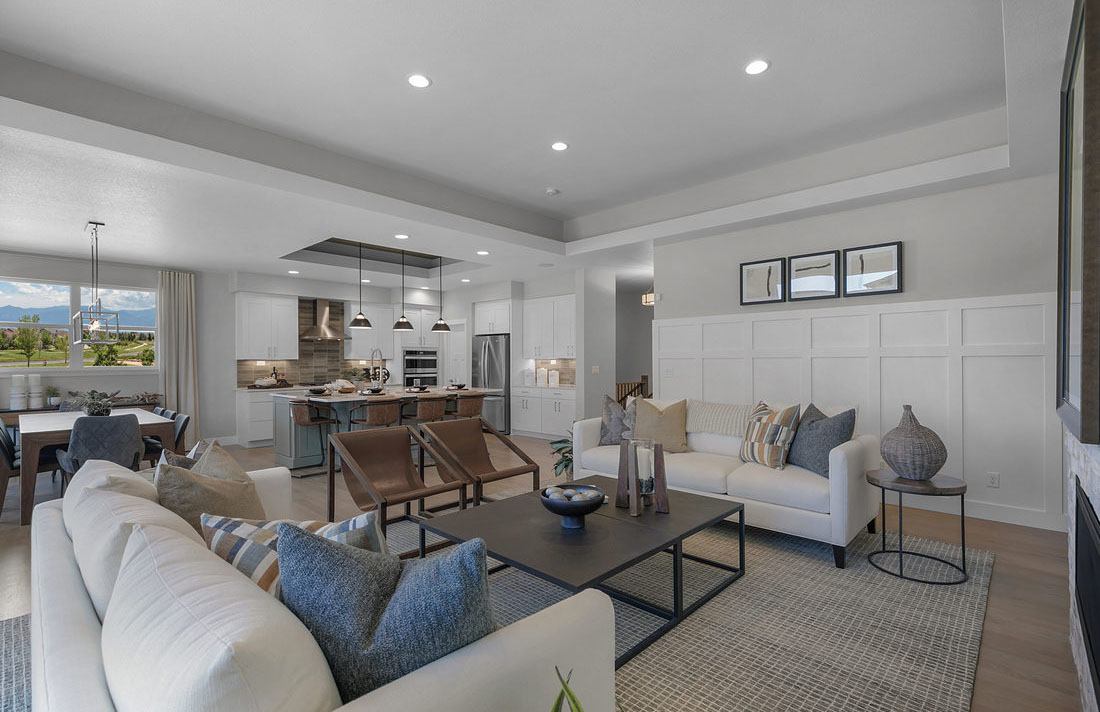
9233 Gallery Place is The Cameron Modern, an award-winning ranch plan from Toll Brothers at Wolf Ranch in Colorado Springs. With 4,125 square feet, 5 bedrooms, 5 baths, a 3-car garage, a cul-de-sac homesite backing to open space and a community trail with rear views of Cheyenne Mountain, multi-stacking sliding doors, a stunning fireplace surround, a designer-equipped kitchen featuring pot filler, double wall ovens, drawer microwave, stone countertops, oversized island, tray light ceiling, and soft-close upgraded cabinetry, hardwood flooring throughout, a spa-like primary shower with multiple shower heads and stand-alone soaking tub, smart bidet toilets, a basement fireplace and wet bar, a private lower rear patio perfect for a hot tub, and a low-maintenance community with full landscape installation and maintenance included — this home delivers one of the most thoughtfully appointed Toll Brothers ranches at Wolf Ranch.
A Cul-de-Sac Homesite Backing to Open Space with Cheyenne Mountain Views
What sets 9233 Gallery Place apart from virtually every home at Wolf Ranch is the lot positioning. The cul-de-sac homesite backs to open space and a community trail, with rear views of Cheyenne Mountain. This combination — cul-de-sac quietude, open-space rear positioning, direct trail access, and mountain views — represents the most actively shopped-for lot configuration at Wolf Ranch. For households who weigh outdoor access and lot positioning as top criteria, this homesite delivers what most listings simply can’t.
Multi-Stacking Sliding Door and Stunning Fireplace Surround
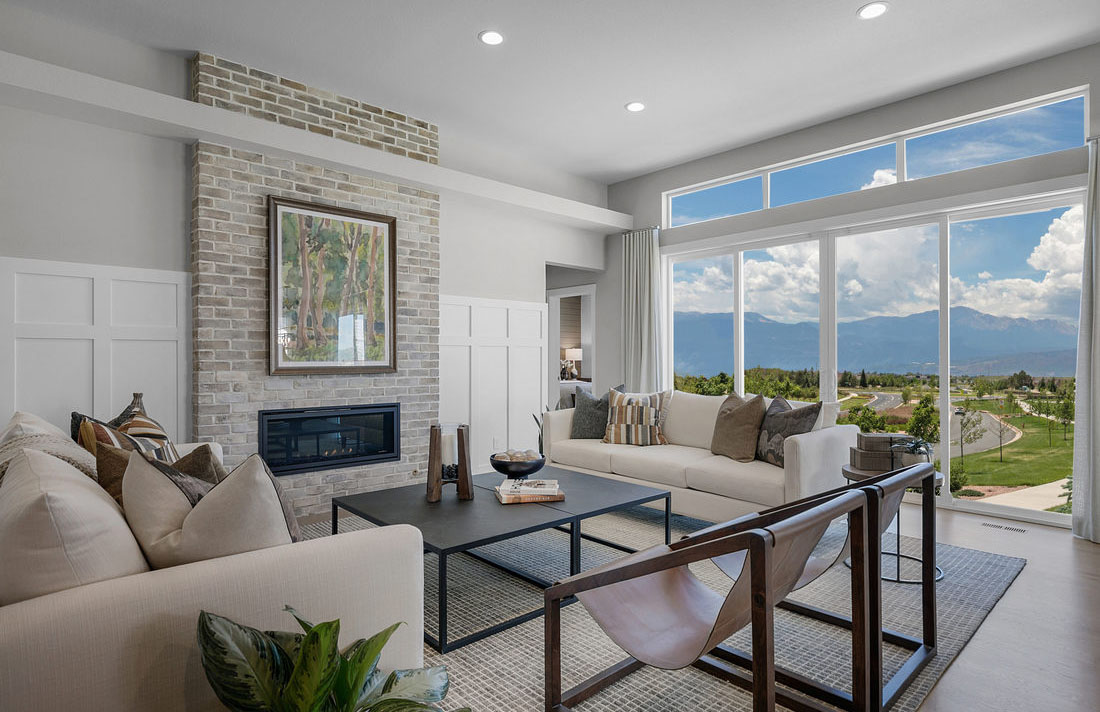
From the moment you walk in the door at 9233 Gallery Place, the abundance of light and luxury is immediate — anchored by the multi-stacking sliding door and stunning fireplace surround. The multi-stacking sliding door delivers genuine architectural drama, opening the main floor to the outdoor living space at a scale that standard patio doors simply can’t match. The fireplace surround becomes a true architectural focal point.
A Designer-Equipped Kitchen with Pot Filler and Double Wall Ovens
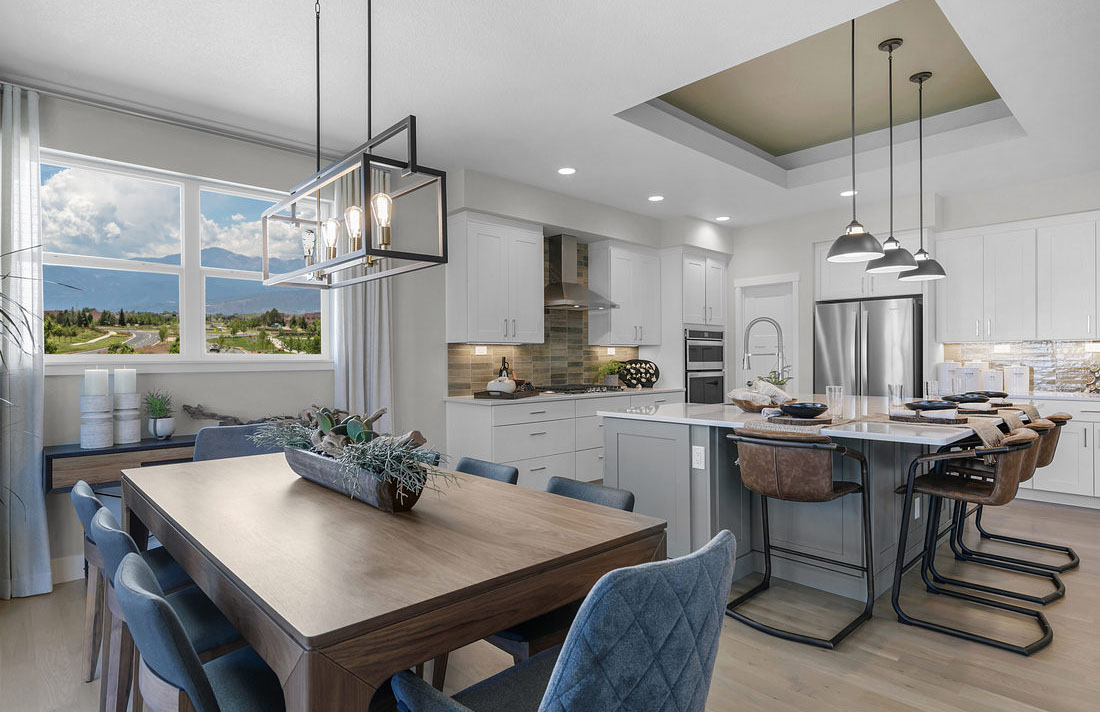
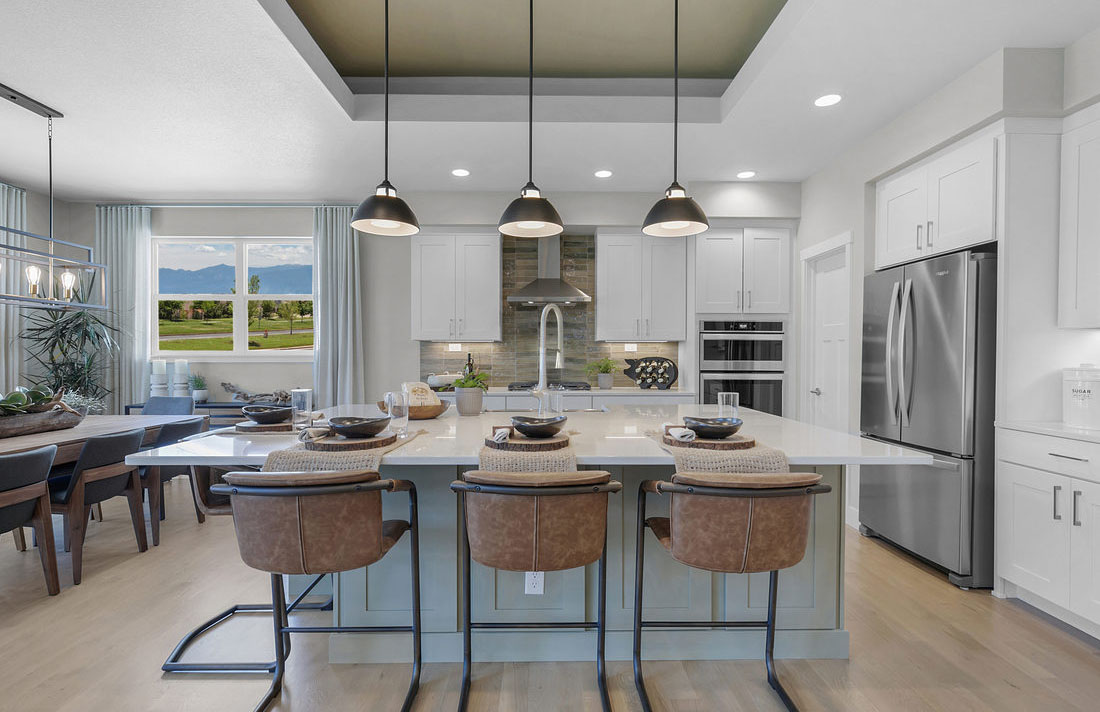
The kitchen at 9233 Gallery Place is the home’s most thoroughly appointed interior signature. Designer features include a pot filler (the kind of considered detail that signals true chef-tier configuration), double wall ovens (parallel cooking for serious entertaining), drawer microwave (clean countertop aesthetic), stone countertops, an oversized kitchen island, tray light ceiling (architectural ceiling moment over the kitchen), and soft-close upgraded cabinetry. For households who actually cook and entertain at scale, this kitchen earns the price tier and then some.
A Spa-Like Primary Shower with Stand-Alone Soaking Tub
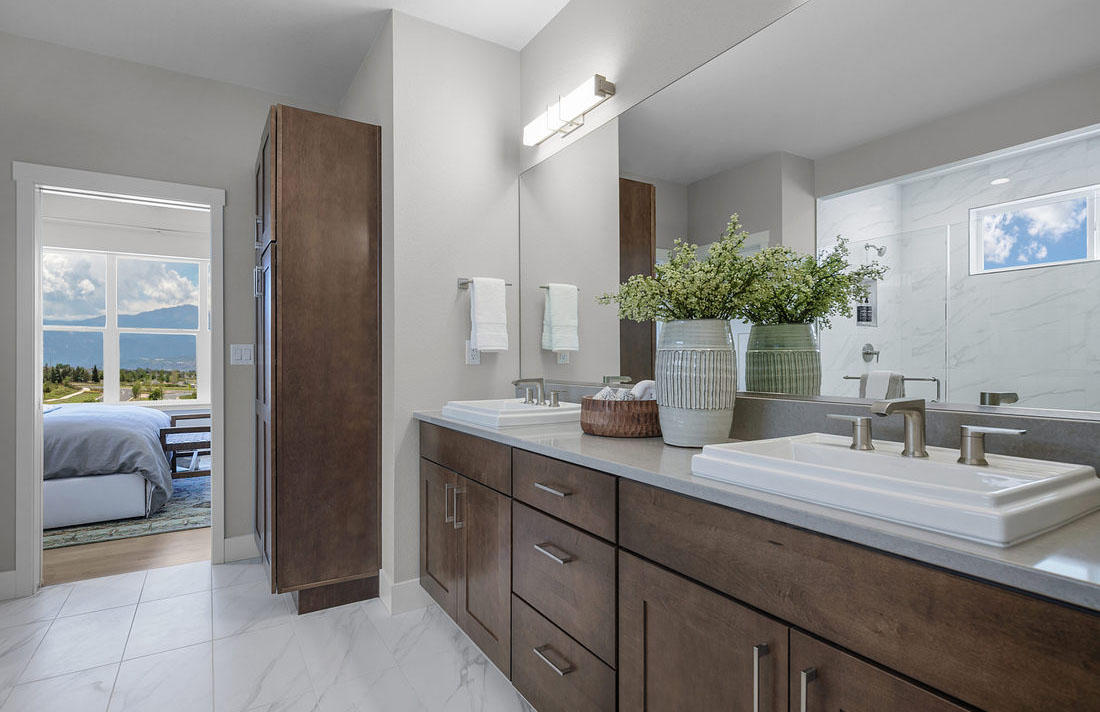
The primary bath at 9233 Gallery Place delivers a true spa-tier retreat — a spa-like primary shower with multiple shower heads paired with a stand-alone soaking tub. The multiple-shower-head configuration delivers genuine spa-style function, while the stand-alone soaking tub becomes a sculptural retreat element. Combined with the home’s hardwood flooring throughout, the primary suite operates as a real end-of-day retreat.
Endless Designer Luxuries
9233 Gallery Place includes endless luxuries throughout: hardwood flooring, laundry cabinetry (real laundry workspace rather than appliance-in-closet), additional exterior gas stubs (genuine outdoor cooking/heating infrastructure), a garage sink (the kind of considered detail that hobby-and-gear households appreciate), and smart bidet toilets (premium modern bath fixture). Each detail signals serious-builder commitment to delivering luxury rather than just configuration.
A Basement Fireplace, Wet Bar, and Private Hot Tub Patio
The basement at 9233 Gallery Place features its own fireplace and wet bar — turning the lower level into a real second entertaining headquarters distinct from the main floor. The private lower rear patio is perfect for a hot tub — delivering a genuinely private outdoor retreat experience at the basement walkout level. For households who entertain across multiple levels and value real outdoor privacy at the basement level, the configuration converts decisively.
Low-Maintenance Community Living
9233 Gallery Place sits within a convenient, low-maintenance community at Wolf Ranch. Full landscape installation and maintenance, snow removal, trash, and professional management are included — meaning the home delivers detached single-family premium ownership without the maintenance commitments that typically come with that experience. For households who want the home without the landscaping calendar, the configuration solves a real problem.
Five Bedrooms with Real Multigenerational Capacity
With 5 bedrooms and 5 baths across 9233 Gallery Place, the home delivers exceptional bath-per-bedroom ratio and genuine multigenerational capacity. Every bedroom gets bath access without the morning bottleneck.
A 3-Car Garage with Sink
The 3-car garage at 9233 Gallery Place includes a garage sink — the kind of considered detail that distinguishes premium-tier Toll Brothers work from generic 3-car garages. Combined with the home’s premium scale, the garage handles real Colorado-life storage at scale.
A Wolf Ranch Address That Earns Its Setting
What 9233 Gallery Place offers beyond the home itself is genuinely uncommon among Colorado Springs neighborhoods. Wolf Ranch is a 300+ acre neighborhood organized around the 14-acre private Wolf Lake, 10 miles of community trails, summer concerts at Gateway Park, weekly Food Truck Fridays, and the kind of established street-level neighborliness that’s increasingly rare in new construction. The cul-de-sac positioning of this specific lot means you get the broader Wolf Ranch community plus quieter, view-positioned end-of-block character.
Why Toll Brothers
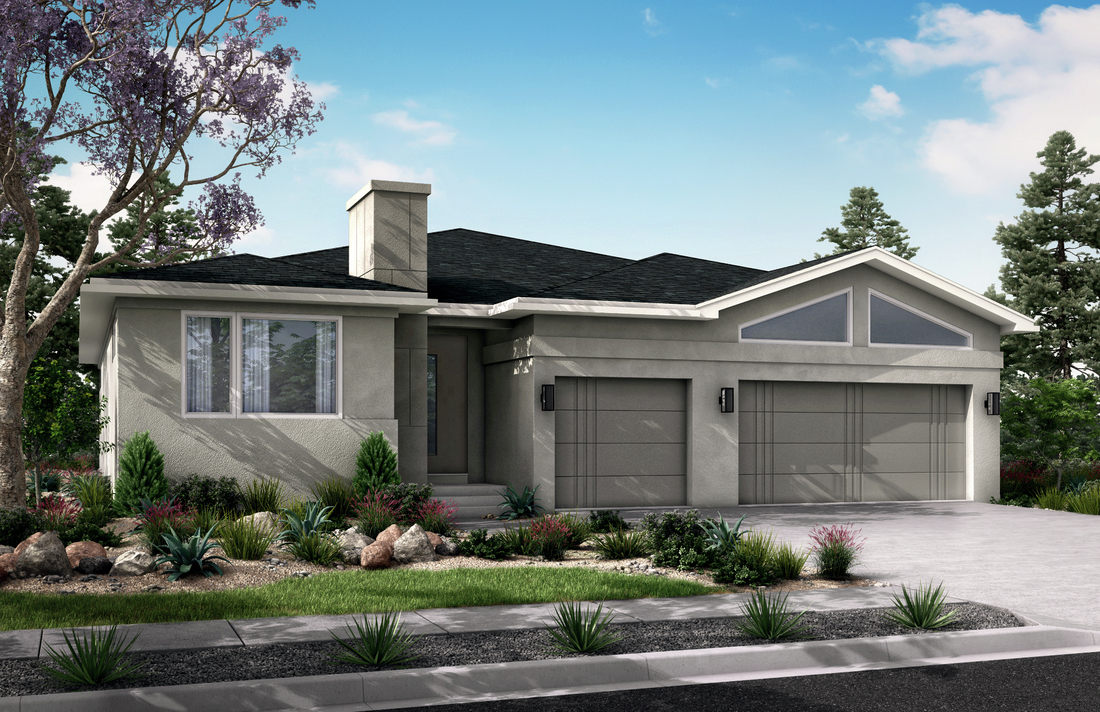
Toll Brothers brings a national reputation for craftsmanship, intentional design, and premium finishes to every home they build. The Cameron Modern at 9233 Gallery Place reflects Toll Brothers’ design philosophy at its most thoroughly appointed — Modern architectural elevation, designer-tier kitchen investment (pot filler, double wall ovens, stone counters, soft-close cabinetry), spa-tier primary suite (multi-head shower + stand-alone tub), comprehensive luxury touches (smart bidets, garage sink, gas stubs, basement fireplace), and a cul-de-sac open-space lot position with mountain views.
See 9233 Gallery Place in Person
Schedule a private tour today and see The Cameron Modern’s cul-de-sac open-space homesite with Cheyenne Mountain views, multi-stacking sliding door, designer-equipped kitchen with pot filler and double wall ovens, spa-like primary shower, basement fireplace and wet bar, private hot tub patio, and low-maintenance community living in person. Wolf Ranch is open daily, and this Toll Brothers Cameron Modern is ready to walk through.
This isn’t just a neighborhood. It’s where your family’s story starts. Three hundred days of sun. Wolf Lake out your door. Academy District 20 up the street. The kind of place that keeps you from wanting to leave.
Colorado Springs, CO
Water sports
Top-rated schools
Connected paths
15 min
25 min
2 hrs
25 min
1 hr 30 min
20 min
9233 Gallery Place is The Cameron Modern, an award-winning ranch plan from Toll Brothers at Wolf Ranch in Colorado Springs. With 4,125 square feet, 5 bedrooms, 5 baths, a 3-car garage, a cul-de-sac homesite backing to open space and a community trail with rear views of Cheyenne Mountain, multi-stacking sliding doors, a stunning fireplace surround, a designer-equipped kitchen featuring pot filler, double wall ovens, drawer microwave, stone countertops, oversized island, tray light ceiling, and soft-close upgraded cabinetry, hardwood flooring throughout, a spa-like primary shower with multiple shower heads and stand-alone soaking tub, smart bidet toilets, a basement fireplace and wet bar, a private lower rear patio perfect for a hot tub, and a low-maintenance community with full landscape installation and maintenance included — this home delivers one of the most thoughtfully appointed Toll Brothers ranches at Wolf Ranch.
A Cul-de-Sac Homesite Backing to Open Space with Cheyenne Mountain Views
What sets 9233 Gallery Place apart from virtually every home at Wolf Ranch is the lot positioning. The cul-de-sac homesite backs to open space and a community trail, with rear views of Cheyenne Mountain. This combination — cul-de-sac quietude, open-space rear positioning, direct trail access, and mountain views — represents the most actively shopped-for lot configuration at Wolf Ranch. For households who weigh outdoor access and lot positioning as top criteria, this homesite delivers what most listings simply can’t.
Multi-Stacking Sliding Door and Stunning Fireplace Surround
From the moment you walk in the door at 9233 Gallery Place, the abundance of light and luxury is immediate — anchored by the multi-stacking sliding door and stunning fireplace surround. The multi-stacking sliding door delivers genuine architectural drama, opening the main floor to the outdoor living space at a scale that standard patio doors simply can’t match. The fireplace surround becomes a true architectural focal point.
A Designer-Equipped Kitchen with Pot Filler and Double Wall Ovens
The kitchen at 9233 Gallery Place is the home’s most thoroughly appointed interior signature. Designer features include a pot filler (the kind of considered detail that signals true chef-tier configuration), double wall ovens (parallel cooking for serious entertaining), drawer microwave (clean countertop aesthetic), stone countertops, an oversized kitchen island, tray light ceiling (architectural ceiling moment over the kitchen), and soft-close upgraded cabinetry. For households who actually cook and entertain at scale, this kitchen earns the price tier and then some.
A Spa-Like Primary Shower with Stand-Alone Soaking Tub
The primary bath at 9233 Gallery Place delivers a true spa-tier retreat — a spa-like primary shower with multiple shower heads paired with a stand-alone soaking tub. The multiple-shower-head configuration delivers genuine spa-style function, while the stand-alone soaking tub becomes a sculptural retreat element. Combined with the home’s hardwood flooring throughout, the primary suite operates as a real end-of-day retreat.
Endless Designer Luxuries
9233 Gallery Place includes endless luxuries throughout: hardwood flooring, laundry cabinetry (real laundry workspace rather than appliance-in-closet), additional exterior gas stubs (genuine outdoor cooking/heating infrastructure), a garage sink (the kind of considered detail that hobby-and-gear households appreciate), and smart bidet toilets (premium modern bath fixture). Each detail signals serious-builder commitment to delivering luxury rather than just configuration.
A Basement Fireplace, Wet Bar, and Private Hot Tub Patio
The basement at 9233 Gallery Place features its own fireplace and wet bar — turning the lower level into a real second entertaining headquarters distinct from the main floor. The private lower rear patio is perfect for a hot tub — delivering a genuinely private outdoor retreat experience at the basement walkout level. For households who entertain across multiple levels and value real outdoor privacy at the basement level, the configuration converts decisively.
Low-Maintenance Community Living
9233 Gallery Place sits within a convenient, low-maintenance community at Wolf Ranch. Full landscape installation and maintenance, snow removal, trash, and professional management are included — meaning the home delivers detached single-family premium ownership without the maintenance commitments that typically come with that experience. For households who want the home without the landscaping calendar, the configuration solves a real problem.
Five Bedrooms with Real Multigenerational Capacity
With 5 bedrooms and 5 baths across 9233 Gallery Place, the home delivers exceptional bath-per-bedroom ratio and genuine multigenerational capacity. Every bedroom gets bath access without the morning bottleneck.
A 3-Car Garage with Sink
The 3-car garage at 9233 Gallery Place includes a garage sink — the kind of considered detail that distinguishes premium-tier Toll Brothers work from generic 3-car garages. Combined with the home’s premium scale, the garage handles real Colorado-life storage at scale.
A Wolf Ranch Address That Earns Its Setting
What 9233 Gallery Place offers beyond the home itself is genuinely uncommon among Colorado Springs neighborhoods. Wolf Ranch is a 300+ acre neighborhood organized around the 14-acre private Wolf Lake, 10 miles of community trails, summer concerts at Gateway Park, weekly Food Truck Fridays, and the kind of established street-level neighborliness that’s increasingly rare in new construction. The cul-de-sac positioning of this specific lot means you get the broader Wolf Ranch community plus quieter, view-positioned end-of-block character.
Why Toll Brothers
Toll Brothers brings a national reputation for craftsmanship, intentional design, and premium finishes to every home they build. The Cameron Modern at 9233 Gallery Place reflects Toll Brothers’ design philosophy at its most thoroughly appointed — Modern architectural elevation, designer-tier kitchen investment (pot filler, double wall ovens, stone counters, soft-close cabinetry), spa-tier primary suite (multi-head shower + stand-alone tub), comprehensive luxury touches (smart bidets, garage sink, gas stubs, basement fireplace), and a cul-de-sac open-space lot position with mountain views.
See 9233 Gallery Place in Person
Schedule a private tour today and see The Cameron Modern’s cul-de-sac open-space homesite with Cheyenne Mountain views, multi-stacking sliding door, designer-equipped kitchen with pot filler and double wall ovens, spa-like primary shower, basement fireplace and wet bar, private hot tub patio, and low-maintenance community living in person. Wolf Ranch is open daily, and this Toll Brothers Cameron Modern is ready to walk through.
9233 Gallery Place is The Cameron Modern, an award-winning ranch plan from Toll Brothers at Wolf Ranch in Colorado Springs. With 4,125 square feet, 5 bedrooms, 5 baths, a 3-car garage, a cul-de-sac homesite backing to open space and a community trail with rear views of Cheyenne Mountain, multi-stacking sliding doors, a stunning fireplace surround, a designer-equipped kitchen featuring pot filler, double wall ovens, drawer microwave, stone countertops, oversized island, tray light ceiling, and soft-close upgraded cabinetry, hardwood flooring throughout, a spa-like primary shower with multiple shower heads and stand-alone soaking tub, smart bidet toilets, a basement fireplace and wet bar, a private lower rear patio perfect for a hot tub, and a low-maintenance community with full landscape installation and maintenance included — this home delivers one of the most thoughtfully appointed Toll Brothers ranches at Wolf Ranch.
A Cul-de-Sac Homesite Backing to Open Space with Cheyenne Mountain Views
What sets 9233 Gallery Place apart from virtually every home at Wolf Ranch is the lot positioning. The cul-de-sac homesite backs to open space and a community trail, with rear views of Cheyenne Mountain. This combination — cul-de-sac quietude, open-space rear positioning, direct trail access, and mountain views — represents the most actively shopped-for lot configuration at Wolf Ranch. For households who weigh outdoor access and lot positioning as top criteria, this homesite delivers what most listings simply can’t.
Multi-Stacking Sliding Door and Stunning Fireplace Surround
From the moment you walk in the door at 9233 Gallery Place, the abundance of light and luxury is immediate — anchored by the multi-stacking sliding door and stunning fireplace surround. The multi-stacking sliding door delivers genuine architectural drama, opening the main floor to the outdoor living space at a scale that standard patio doors simply can’t match. The fireplace surround becomes a true architectural focal point.
A Designer-Equipped Kitchen with Pot Filler and Double Wall Ovens
The kitchen at 9233 Gallery Place is the home’s most thoroughly appointed interior signature. Designer features include a pot filler (the kind of considered detail that signals true chef-tier configuration), double wall ovens (parallel cooking for serious entertaining), drawer microwave (clean countertop aesthetic), stone countertops, an oversized kitchen island, tray light ceiling (architectural ceiling moment over the kitchen), and soft-close upgraded cabinetry. For households who actually cook and entertain at scale, this kitchen earns the price tier and then some.
A Spa-Like Primary Shower with Stand-Alone Soaking Tub
The primary bath at 9233 Gallery Place delivers a true spa-tier retreat — a spa-like primary shower with multiple shower heads paired with a stand-alone soaking tub. The multiple-shower-head configuration delivers genuine spa-style function, while the stand-alone soaking tub becomes a sculptural retreat element. Combined with the home’s hardwood flooring throughout, the primary suite operates as a real end-of-day retreat.
Endless Designer Luxuries
9233 Gallery Place includes endless luxuries throughout: hardwood flooring, laundry cabinetry (real laundry workspace rather than appliance-in-closet), additional exterior gas stubs (genuine outdoor cooking/heating infrastructure), a garage sink (the kind of considered detail that hobby-and-gear households appreciate), and smart bidet toilets (premium modern bath fixture). Each detail signals serious-builder commitment to delivering luxury rather than just configuration.
A Basement Fireplace, Wet Bar, and Private Hot Tub Patio
The basement at 9233 Gallery Place features its own fireplace and wet bar — turning the lower level into a real second entertaining headquarters distinct from the main floor. The private lower rear patio is perfect for a hot tub — delivering a genuinely private outdoor retreat experience at the basement walkout level. For households who entertain across multiple levels and value real outdoor privacy at the basement level, the configuration converts decisively.
Low-Maintenance Community Living
9233 Gallery Place sits within a convenient, low-maintenance community at Wolf Ranch. Full landscape installation and maintenance, snow removal, trash, and professional management are included — meaning the home delivers detached single-family premium ownership without the maintenance commitments that typically come with that experience. For households who want the home without the landscaping calendar, the configuration solves a real problem.
Five Bedrooms with Real Multigenerational Capacity
With 5 bedrooms and 5 baths across 9233 Gallery Place, the home delivers exceptional bath-per-bedroom ratio and genuine multigenerational capacity. Every bedroom gets bath access without the morning bottleneck.
A 3-Car Garage with Sink
The 3-car garage at 9233 Gallery Place includes a garage sink — the kind of considered detail that distinguishes premium-tier Toll Brothers work from generic 3-car garages. Combined with the home’s premium scale, the garage handles real Colorado-life storage at scale.
A Wolf Ranch Address That Earns Its Setting
What 9233 Gallery Place offers beyond the home itself is genuinely uncommon among Colorado Springs neighborhoods. Wolf Ranch is a 300+ acre neighborhood organized around the 14-acre private Wolf Lake, 10 miles of community trails, summer concerts at Gateway Park, weekly Food Truck Fridays, and the kind of established street-level neighborliness that’s increasingly rare in new construction. The cul-de-sac positioning of this specific lot means you get the broader Wolf Ranch community plus quieter, view-positioned end-of-block character.
Why Toll Brothers
Toll Brothers brings a national reputation for craftsmanship, intentional design, and premium finishes to every home they build. The Cameron Modern at 9233 Gallery Place reflects Toll Brothers’ design philosophy at its most thoroughly appointed — Modern architectural elevation, designer-tier kitchen investment (pot filler, double wall ovens, stone counters, soft-close cabinetry), spa-tier primary suite (multi-head shower + stand-alone tub), comprehensive luxury touches (smart bidets, garage sink, gas stubs, basement fireplace), and a cul-de-sac open-space lot position with mountain views.
See 9233 Gallery Place in Person
Schedule a private tour today and see The Cameron Modern’s cul-de-sac open-space homesite with Cheyenne Mountain views, multi-stacking sliding door, designer-equipped kitchen with pot filler and double wall ovens, spa-like primary shower, basement fireplace and wet bar, private hot tub patio, and low-maintenance community living in person. Wolf Ranch is open daily, and this Toll Brothers Cameron Modern is ready to walk through.
9233 Gallery Place is The Cameron Modern, an award-winning ranch plan from Toll Brothers at Wolf Ranch in Colorado Springs. With 4,125 square feet, 5 bedrooms, 5 baths, a 3-car garage, a cul-de-sac homesite backing to open space and a community trail with rear views of Cheyenne Mountain, multi-stacking sliding doors, a stunning fireplace surround, a designer-equipped kitchen featuring pot filler, double wall ovens, drawer microwave, stone countertops, oversized island, tray light ceiling, and soft-close upgraded cabinetry, hardwood flooring throughout, a spa-like primary shower with multiple shower heads and stand-alone soaking tub, smart bidet toilets, a basement fireplace and wet bar, a private lower rear patio perfect for a hot tub, and a low-maintenance community with full landscape installation and maintenance included — this home delivers one of the most thoughtfully appointed Toll Brothers ranches at Wolf Ranch.
A Cul-de-Sac Homesite Backing to Open Space with Cheyenne Mountain Views
What sets 9233 Gallery Place apart from virtually every home at Wolf Ranch is the lot positioning. The cul-de-sac homesite backs to open space and a community trail, with rear views of Cheyenne Mountain. This combination — cul-de-sac quietude, open-space rear positioning, direct trail access, and mountain views — represents the most actively shopped-for lot configuration at Wolf Ranch. For households who weigh outdoor access and lot positioning as top criteria, this homesite delivers what most listings simply can’t.
Multi-Stacking Sliding Door and Stunning Fireplace Surround
From the moment you walk in the door at 9233 Gallery Place, the abundance of light and luxury is immediate — anchored by the multi-stacking sliding door and stunning fireplace surround. The multi-stacking sliding door delivers genuine architectural drama, opening the main floor to the outdoor living space at a scale that standard patio doors simply can’t match. The fireplace surround becomes a true architectural focal point.
A Designer-Equipped Kitchen with Pot Filler and Double Wall Ovens
The kitchen at 9233 Gallery Place is the home’s most thoroughly appointed interior signature. Designer features include a pot filler (the kind of considered detail that signals true chef-tier configuration), double wall ovens (parallel cooking for serious entertaining), drawer microwave (clean countertop aesthetic), stone countertops, an oversized kitchen island, tray light ceiling (architectural ceiling moment over the kitchen), and soft-close upgraded cabinetry. For households who actually cook and entertain at scale, this kitchen earns the price tier and then some.
A Spa-Like Primary Shower with Stand-Alone Soaking Tub
The primary bath at 9233 Gallery Place delivers a true spa-tier retreat — a spa-like primary shower with multiple shower heads paired with a stand-alone soaking tub. The multiple-shower-head configuration delivers genuine spa-style function, while the stand-alone soaking tub becomes a sculptural retreat element. Combined with the home’s hardwood flooring throughout, the primary suite operates as a real end-of-day retreat.
Endless Designer Luxuries
9233 Gallery Place includes endless luxuries throughout: hardwood flooring, laundry cabinetry (real laundry workspace rather than appliance-in-closet), additional exterior gas stubs (genuine outdoor cooking/heating infrastructure), a garage sink (the kind of considered detail that hobby-and-gear households appreciate), and smart bidet toilets (premium modern bath fixture). Each detail signals serious-builder commitment to delivering luxury rather than just configuration.
A Basement Fireplace, Wet Bar, and Private Hot Tub Patio
The basement at 9233 Gallery Place features its own fireplace and wet bar — turning the lower level into a real second entertaining headquarters distinct from the main floor. The private lower rear patio is perfect for a hot tub — delivering a genuinely private outdoor retreat experience at the basement walkout level. For households who entertain across multiple levels and value real outdoor privacy at the basement level, the configuration converts decisively.
Low-Maintenance Community Living
9233 Gallery Place sits within a convenient, low-maintenance community at Wolf Ranch. Full landscape installation and maintenance, snow removal, trash, and professional management are included — meaning the home delivers detached single-family premium ownership without the maintenance commitments that typically come with that experience. For households who want the home without the landscaping calendar, the configuration solves a real problem.
Five Bedrooms with Real Multigenerational Capacity
With 5 bedrooms and 5 baths across 9233 Gallery Place, the home delivers exceptional bath-per-bedroom ratio and genuine multigenerational capacity. Every bedroom gets bath access without the morning bottleneck.
A 3-Car Garage with Sink
The 3-car garage at 9233 Gallery Place includes a garage sink — the kind of considered detail that distinguishes premium-tier Toll Brothers work from generic 3-car garages. Combined with the home’s premium scale, the garage handles real Colorado-life storage at scale.
A Wolf Ranch Address That Earns Its Setting
What 9233 Gallery Place offers beyond the home itself is genuinely uncommon among Colorado Springs neighborhoods. Wolf Ranch is a 300+ acre neighborhood organized around the 14-acre private Wolf Lake, 10 miles of community trails, summer concerts at Gateway Park, weekly Food Truck Fridays, and the kind of established street-level neighborliness that’s increasingly rare in new construction. The cul-de-sac positioning of this specific lot means you get the broader Wolf Ranch community plus quieter, view-positioned end-of-block character.
Why Toll Brothers
Toll Brothers brings a national reputation for craftsmanship, intentional design, and premium finishes to every home they build. The Cameron Modern at 9233 Gallery Place reflects Toll Brothers’ design philosophy at its most thoroughly appointed — Modern architectural elevation, designer-tier kitchen investment (pot filler, double wall ovens, stone counters, soft-close cabinetry), spa-tier primary suite (multi-head shower + stand-alone tub), comprehensive luxury touches (smart bidets, garage sink, gas stubs, basement fireplace), and a cul-de-sac open-space lot position with mountain views.
See 9233 Gallery Place in Person
Schedule a private tour today and see The Cameron Modern’s cul-de-sac open-space homesite with Cheyenne Mountain views, multi-stacking sliding door, designer-equipped kitchen with pot filler and double wall ovens, spa-like primary shower, basement fireplace and wet bar, private hot tub patio, and low-maintenance community living in person. Wolf Ranch is open daily, and this Toll Brothers Cameron Modern is ready to walk through.





