9265 Bugaboo Dr.

Challenger Homes

$607,000

About this home

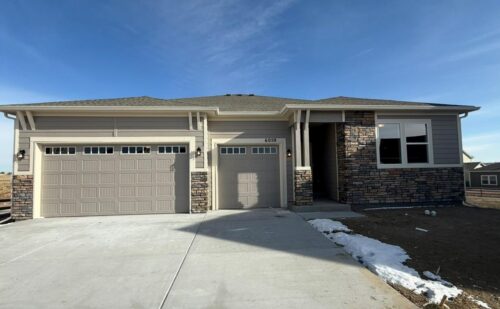
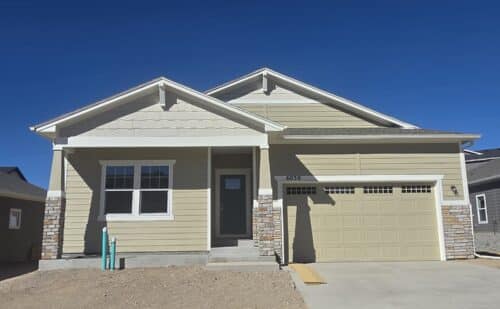
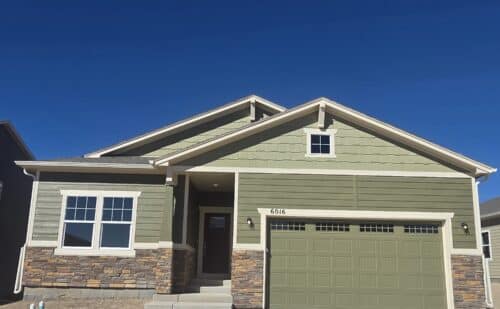
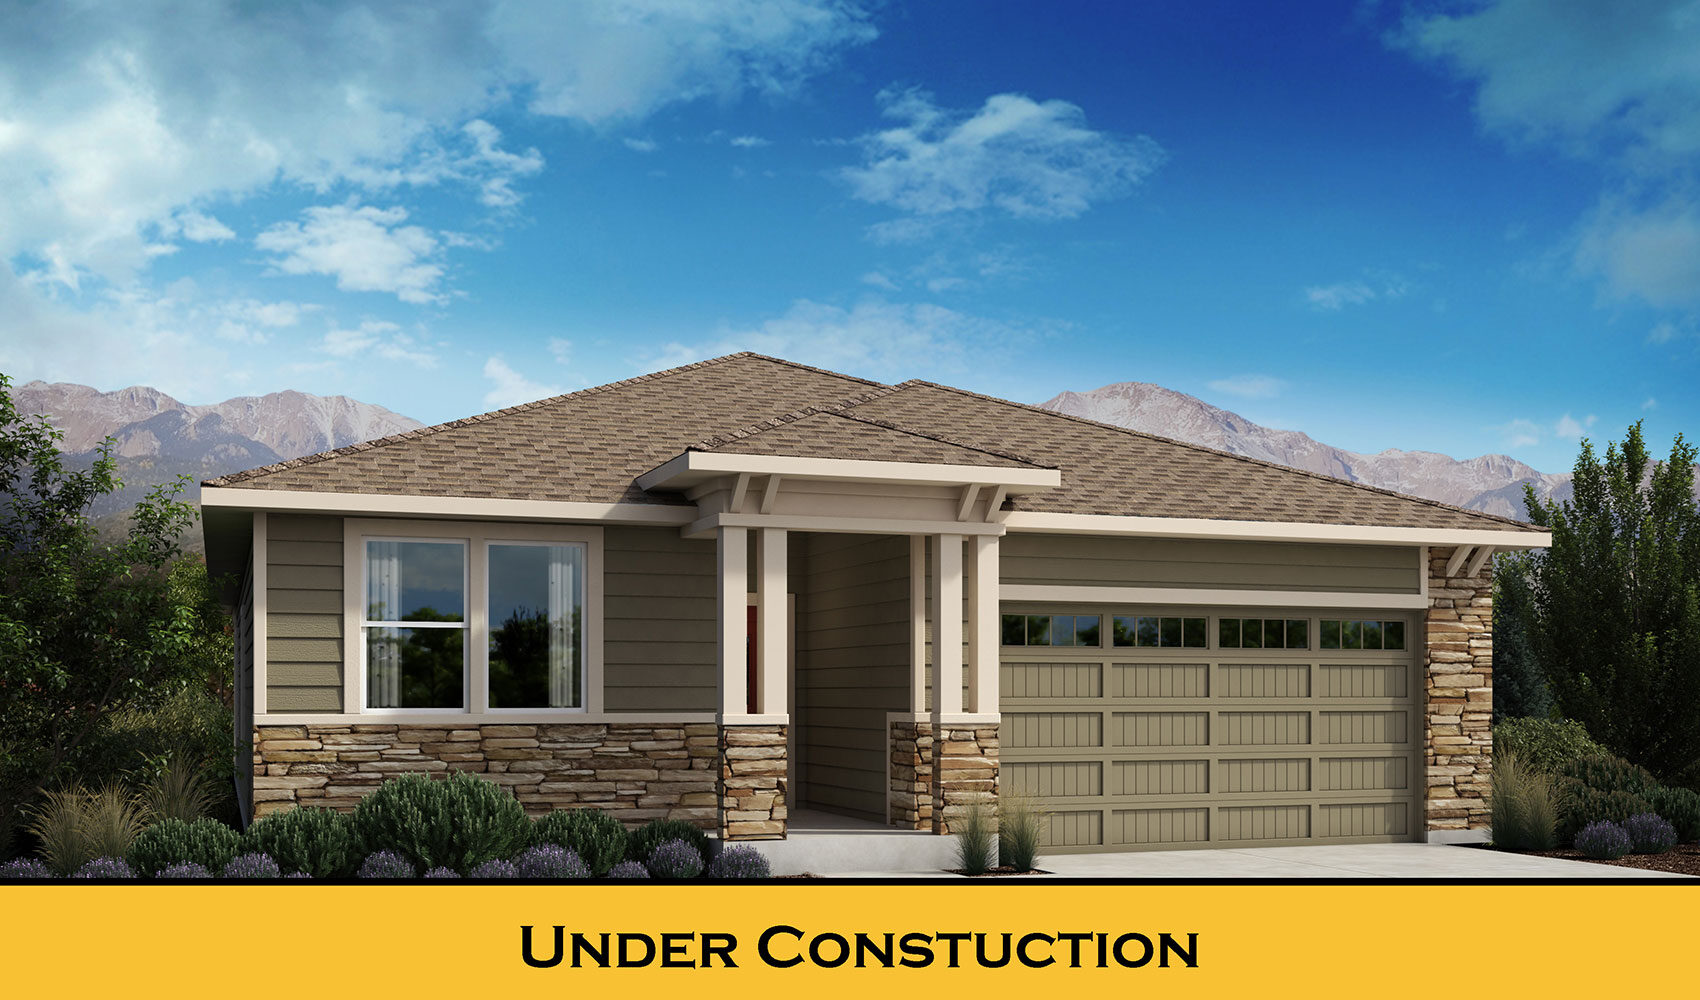
9265 Bugaboo Drive is The Weisshorn, a single-story Modern Prairie ranch from Challenger Homes at Wolf Ranch in Colorado Springs. With 1,813 square feet on a slab foundation with no stairs, 3 bedrooms, 2 baths, a FOUR-car tandem garage, a Modern Prairie architectural elevation, a lovely formal entry, spacious secondary bedrooms, an open-concept great room with optional fireplace, a kitchen with oversized island overlooking the formal dining room and great room, a large covered rear patio, a spacious back-of-home master suite with walk-in shower, dual sinks, and large walk-in closet, an owner’s entry with convenient powder room, and a privacy-wall-backed home site with no neighbors behind — this home delivers one of the most distinctively configured Challenger Homes ranches at Wolf Ranch.

The Weisshorn in Its Modern Prairie Elevation

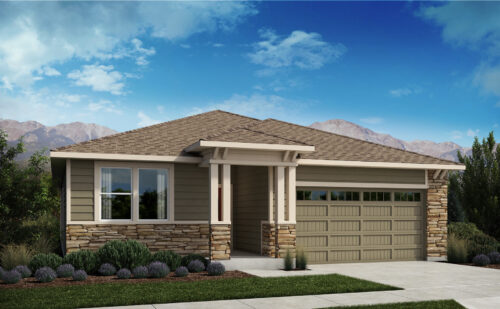
The Weisshorn at 9265 Bugaboo Drive delivers Challenger Homes’ Modern Prairie architectural elevation — bringing distinctive contemporary-prairie architectural character to the documented Challenger Alpine-named plan family (Weisshorn, Matterhorn, Mont Blanc). Modern Prairie elevations bring genuine American architectural heritage — horizontal lines, considered detailing, intentional materials — with a contemporary modern register. For buyers who specifically value the Modern Prairie aesthetic in a Challenger Alpine plan, this is the home where the architecture itself becomes a feature.

A 4-Car Tandem Garage — Exceptional Vehicle Capacity

What sets 9265 Bugaboo Drive apart from virtually every home at Wolf Ranch is the garage configuration. The FOUR-car tandem garage delivers truly exceptional vehicle and storage capacity — meaningfully larger than the typical 2-car or 3-car configurations across Wolf Ranch’s lineup. The tandem layout extends rearward to accommodate the additional bays, delivering real garage capacity without dominating the home’s front facade. For multi-vehicle households, hobby-vehicle owners (boats, trailers, classic cars, motorcycles), workshop-and-storage households, or any configuration requiring serious garage capacity, the 4-car tandem is a genuine differentiator at this price tier.

A Slab Foundation with No Stairs

9265 Bugaboo Drive is built on a slab foundation — one level with no stairs from entry to interior living. The slab configuration delivers genuine accessibility advantages: no step-up to the front door, no interior basement stairs, and a true single-floor living experience throughout. For mature buyers, accessibility-minded households, or anyone who specifically wants stairless living top to bottom, the slab foundation is a real configuration advantage that most Wolf Ranch homes don’t offer.

A Lovely Formal Entry — Challenger Architectural Signature

Guests entering 9265 Bugaboo Drive enjoy the lovely formal entry — confirming the documented Challenger Homes formal entry signature across multiple plans (Weisshorn, Charleston, Matterhorn, Mont Blanc, Rutherford). The formal entry delivers a real architectural welcome, framing the rest of the home rather than walking directly into the open-concept main floor.

Spacious Secondary Bedrooms

The spacious secondary bedrooms at 9265 Bugaboo Drive distinguish this home from typical accessible-tier ranches where secondary bedrooms compress to compromise footprints. The spacious scale handles real household scale: kids who actually have room to play, teens with their own zone, dedicated guest rooms that feel like real rooms, or home-office configurations.

An Open-Concept Great Room with Optional Fireplace

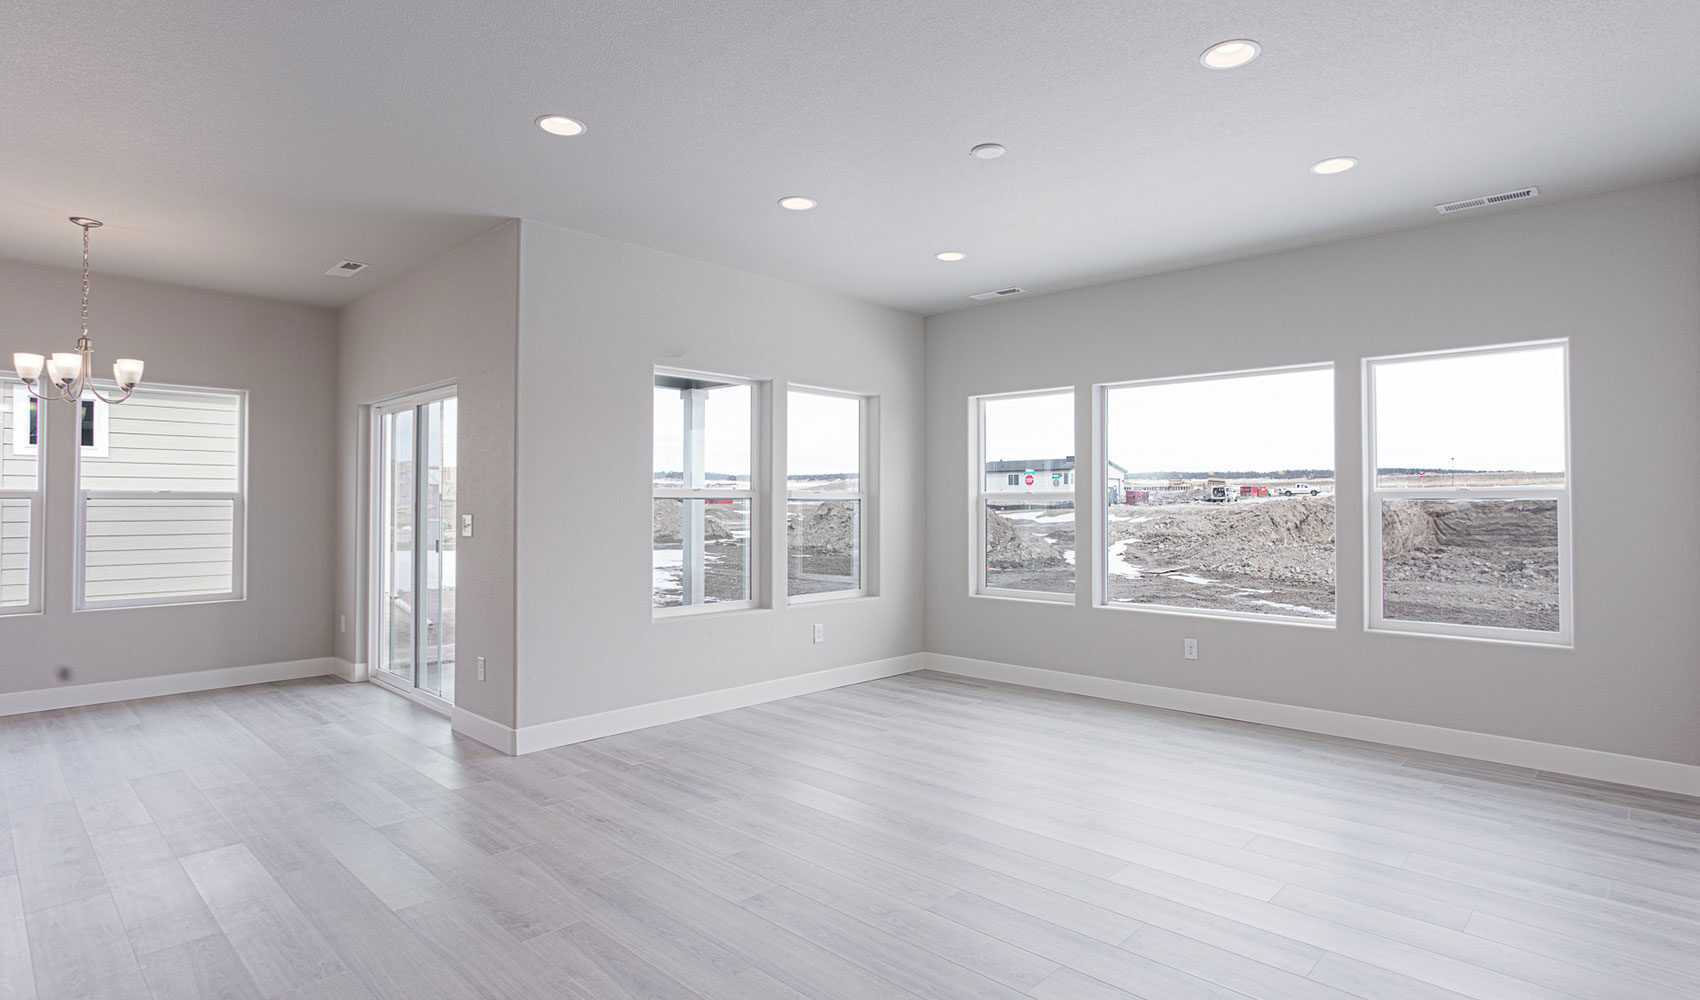
The open-concept great room at 9265 Bugaboo Drive awaits upon entering the home — featuring an optional fireplace and convenient access to the large covered rear patio. The integrated great-room-to-patio flow turns the home’s outdoor space into a real extension of indoor living.

An Oversized Island Kitchen Overlooking Formal Dining

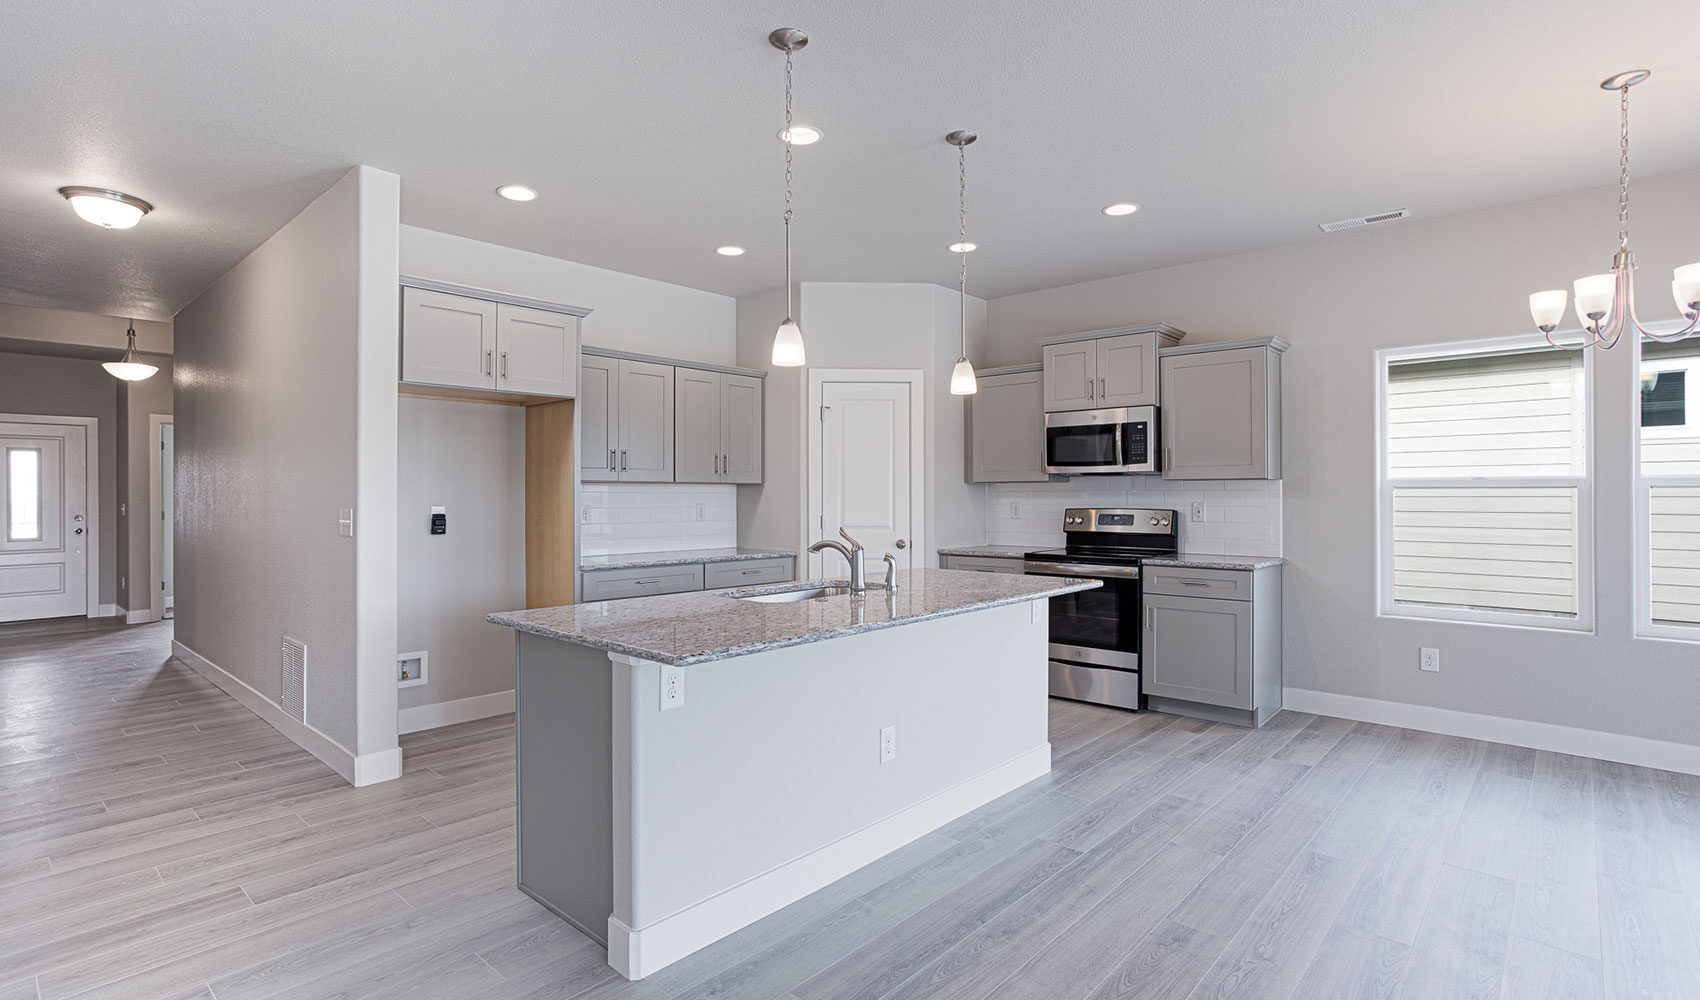
The kitchen at 9265 Bugaboo Drive features an oversized island and overlooks the formal dining room and spacious great room. The oversized island anchors the kitchen as a real focal point, while the formal dining room — present in this accessible-tier configuration — delivers real entertaining capability beyond casual nook configurations.

A Spacious Back-of-Home Master Suite

The spacious master suite at 9265 Bugaboo Drive is positioned at the back of the home — featuring a walk-in shower, dual sinks, and a large walk-in closet. The back-of-home positioning delivers acoustic privacy from the front-of-home traffic patterns, turning the primary into a true private retreat.

An Owner’s Entry with Powder Room

The owner’s entry at 9265 Bugaboo Drive features a convenient powder room — practical owner’s-entry design that handles the daily transition from outside to inside without sending traffic through the home’s main entry.

A Privacy-Wall-Backed Home Site with No Neighbors Behind

What further distinguishes 9265 Bugaboo Drive is the lot positioning. The home site backs up to a 6-foot privacy wall with no neighbors behind — delivering genuine outdoor privacy that most Wolf Ranch lots can’t match. For households who weigh real backyard privacy as a top criterion, this is a meaningful lot advantage.

A Wolf Ranch Address That Earns Its Setting

What 9265 Bugaboo Drive offers beyond the home itself is genuinely uncommon among Colorado Springs neighborhoods. Wolf Ranch is a 300+ acre neighborhood organized around the 14-acre private Wolf Lake, 10 miles of community trails, summer concerts at Gateway Park, weekly Food Truck Fridays, and the kind of established street-level neighborliness that’s increasingly rare in new construction.

Why Challenger Homes

Challenger Homes is a Colorado Springs-based builder with deep local roots. The Weisshorn plan in its Modern Prairie elevation reflects Challenger’s design philosophy at its most distinctively configured — Alpine-inspired plan naming, Modern Prairie elevation, slab-foundation single-level living, 4-car tandem garage capacity, lovely formal entry, spacious back-of-home master, and privacy-wall-backed lot positioning.

See 9265 Bugaboo Drive in Person

Schedule a private tour today and see The Weisshorn’s Modern Prairie elevation, slab-foundation single-level living, 4-car tandem garage, formal entry, oversized island kitchen, back-of-home master suite, and privacy-wall-backed lot in person. Wolf Ranch is open daily.

Photo Gallery

The wolf ranch life

This isn’t just a neighborhood. It’s where your family’s story starts. Three hundred days of sun. Wolf Lake out your door.  Academy District 20 up the street. The kind of place that keeps you from wanting to leave.

300+ Days of Sun

Colorado Springs, CO

Wolf Lake

Water sports

Academy D20

Top-rated schools

Miles of Trails

Connected paths

Getting Around

Downtown Colorado Springs

15 min

Garden of the Gods

25 min

Mountain Skiing

2 hrs

Peterson SFB

25 min

Denver International Airport

1 hr 30 min

Pikes Peak Summit

20 min

FAQ'S about wolf ranch

What is Lorem Ipsum?

9265 Bugaboo Drive is The Weisshorn, a single-story Modern Prairie ranch from Challenger Homes at Wolf Ranch in Colorado Springs. With 1,813 square feet on a slab foundation with no stairs, 3 bedrooms, 2 baths, a FOUR-car tandem garage, a Modern Prairie architectural elevation, a lovely formal entry, spacious secondary bedrooms, an open-concept great room with optional fireplace, a kitchen with oversized island overlooking the formal dining room and great room, a large covered rear patio, a spacious back-of-home master suite with walk-in shower, dual sinks, and large walk-in closet, an owner’s entry with convenient powder room, and a privacy-wall-backed home site with no neighbors behind — this home delivers one of the most distinctively configured Challenger Homes ranches at Wolf Ranch.

The Weisshorn in Its Modern Prairie Elevation

The Weisshorn at 9265 Bugaboo Drive delivers Challenger Homes’ Modern Prairie architectural elevation — bringing distinctive contemporary-prairie architectural character to the documented Challenger Alpine-named plan family (Weisshorn, Matterhorn, Mont Blanc). Modern Prairie elevations bring genuine American architectural heritage — horizontal lines, considered detailing, intentional materials — with a contemporary modern register. For buyers who specifically value the Modern Prairie aesthetic in a Challenger Alpine plan, this is the home where the architecture itself becomes a feature.

A 4-Car Tandem Garage — Exceptional Vehicle Capacity

What sets 9265 Bugaboo Drive apart from virtually every home at Wolf Ranch is the garage configuration. The FOUR-car tandem garage delivers truly exceptional vehicle and storage capacity — meaningfully larger than the typical 2-car or 3-car configurations across Wolf Ranch’s lineup. The tandem layout extends rearward to accommodate the additional bays, delivering real garage capacity without dominating the home’s front facade. For multi-vehicle households, hobby-vehicle owners (boats, trailers, classic cars, motorcycles), workshop-and-storage households, or any configuration requiring serious garage capacity, the 4-car tandem is a genuine differentiator at this price tier.

A Slab Foundation with No Stairs

9265 Bugaboo Drive is built on a slab foundation — one level with no stairs from entry to interior living. The slab configuration delivers genuine accessibility advantages: no step-up to the front door, no interior basement stairs, and a true single-floor living experience throughout. For mature buyers, accessibility-minded households, or anyone who specifically wants stairless living top to bottom, the slab foundation is a real configuration advantage that most Wolf Ranch homes don’t offer.

A Lovely Formal Entry — Challenger Architectural Signature

Guests entering 9265 Bugaboo Drive enjoy the lovely formal entry — confirming the documented Challenger Homes formal entry signature across multiple plans (Weisshorn, Charleston, Matterhorn, Mont Blanc, Rutherford). The formal entry delivers a real architectural welcome, framing the rest of the home rather than walking directly into the open-concept main floor.

Spacious Secondary Bedrooms

The spacious secondary bedrooms at 9265 Bugaboo Drive distinguish this home from typical accessible-tier ranches where secondary bedrooms compress to compromise footprints. The spacious scale handles real household scale: kids who actually have room to play, teens with their own zone, dedicated guest rooms that feel like real rooms, or home-office configurations.

An Open-Concept Great Room with Optional Fireplace

The open-concept great room at 9265 Bugaboo Drive awaits upon entering the home — featuring an optional fireplace and convenient access to the large covered rear patio. The integrated great-room-to-patio flow turns the home’s outdoor space into a real extension of indoor living.

An Oversized Island Kitchen Overlooking Formal Dining

The kitchen at 9265 Bugaboo Drive features an oversized island and overlooks the formal dining room and spacious great room. The oversized island anchors the kitchen as a real focal point, while the formal dining room — present in this accessible-tier configuration — delivers real entertaining capability beyond casual nook configurations.

A Spacious Back-of-Home Master Suite

The spacious master suite at 9265 Bugaboo Drive is positioned at the back of the home — featuring a walk-in shower, dual sinks, and a large walk-in closet. The back-of-home positioning delivers acoustic privacy from the front-of-home traffic patterns, turning the primary into a true private retreat.

An Owner’s Entry with Powder Room

The owner’s entry at 9265 Bugaboo Drive features a convenient powder room — practical owner’s-entry design that handles the daily transition from outside to inside without sending traffic through the home’s main entry.

A Privacy-Wall-Backed Home Site with No Neighbors Behind

What further distinguishes 9265 Bugaboo Drive is the lot positioning. The home site backs up to a 6-foot privacy wall with no neighbors behind — delivering genuine outdoor privacy that most Wolf Ranch lots can’t match. For households who weigh real backyard privacy as a top criterion, this is a meaningful lot advantage.

A Wolf Ranch Address That Earns Its Setting

What 9265 Bugaboo Drive offers beyond the home itself is genuinely uncommon among Colorado Springs neighborhoods. Wolf Ranch is a 300+ acre neighborhood organized around the 14-acre private Wolf Lake, 10 miles of community trails, summer concerts at Gateway Park, weekly Food Truck Fridays, and the kind of established street-level neighborliness that’s increasingly rare in new construction.

Why Challenger Homes

Challenger Homes is a Colorado Springs-based builder with deep local roots. The Weisshorn plan in its Modern Prairie elevation reflects Challenger’s design philosophy at its most distinctively configured — Alpine-inspired plan naming, Modern Prairie elevation, slab-foundation single-level living, 4-car tandem garage capacity, lovely formal entry, spacious back-of-home master, and privacy-wall-backed lot positioning.

See 9265 Bugaboo Drive in Person

Schedule a private tour today and see The Weisshorn’s Modern Prairie elevation, slab-foundation single-level living, 4-car tandem garage, formal entry, oversized island kitchen, back-of-home master suite, and privacy-wall-backed lot in person. Wolf Ranch is open daily.

9265 Bugaboo Drive is The Weisshorn, a single-story Modern Prairie ranch from Challenger Homes at Wolf Ranch in Colorado Springs. With 1,813 square feet on a slab foundation with no stairs, 3 bedrooms, 2 baths, a FOUR-car tandem garage, a Modern Prairie architectural elevation, a lovely formal entry, spacious secondary bedrooms, an open-concept great room with optional fireplace, a kitchen with oversized island overlooking the formal dining room and great room, a large covered rear patio, a spacious back-of-home master suite with walk-in shower, dual sinks, and large walk-in closet, an owner’s entry with convenient powder room, and a privacy-wall-backed home site with no neighbors behind — this home delivers one of the most distinctively configured Challenger Homes ranches at Wolf Ranch.

The Weisshorn in Its Modern Prairie Elevation

The Weisshorn at 9265 Bugaboo Drive delivers Challenger Homes’ Modern Prairie architectural elevation — bringing distinctive contemporary-prairie architectural character to the documented Challenger Alpine-named plan family (Weisshorn, Matterhorn, Mont Blanc). Modern Prairie elevations bring genuine American architectural heritage — horizontal lines, considered detailing, intentional materials — with a contemporary modern register. For buyers who specifically value the Modern Prairie aesthetic in a Challenger Alpine plan, this is the home where the architecture itself becomes a feature.

A 4-Car Tandem Garage — Exceptional Vehicle Capacity

What sets 9265 Bugaboo Drive apart from virtually every home at Wolf Ranch is the garage configuration. The FOUR-car tandem garage delivers truly exceptional vehicle and storage capacity — meaningfully larger than the typical 2-car or 3-car configurations across Wolf Ranch’s lineup. The tandem layout extends rearward to accommodate the additional bays, delivering real garage capacity without dominating the home’s front facade. For multi-vehicle households, hobby-vehicle owners (boats, trailers, classic cars, motorcycles), workshop-and-storage households, or any configuration requiring serious garage capacity, the 4-car tandem is a genuine differentiator at this price tier.

A Slab Foundation with No Stairs

9265 Bugaboo Drive is built on a slab foundation — one level with no stairs from entry to interior living. The slab configuration delivers genuine accessibility advantages: no step-up to the front door, no interior basement stairs, and a true single-floor living experience throughout. For mature buyers, accessibility-minded households, or anyone who specifically wants stairless living top to bottom, the slab foundation is a real configuration advantage that most Wolf Ranch homes don’t offer.

A Lovely Formal Entry — Challenger Architectural Signature

Guests entering 9265 Bugaboo Drive enjoy the lovely formal entry — confirming the documented Challenger Homes formal entry signature across multiple plans (Weisshorn, Charleston, Matterhorn, Mont Blanc, Rutherford). The formal entry delivers a real architectural welcome, framing the rest of the home rather than walking directly into the open-concept main floor.

Spacious Secondary Bedrooms

The spacious secondary bedrooms at 9265 Bugaboo Drive distinguish this home from typical accessible-tier ranches where secondary bedrooms compress to compromise footprints. The spacious scale handles real household scale: kids who actually have room to play, teens with their own zone, dedicated guest rooms that feel like real rooms, or home-office configurations.

An Open-Concept Great Room with Optional Fireplace

The open-concept great room at 9265 Bugaboo Drive awaits upon entering the home — featuring an optional fireplace and convenient access to the large covered rear patio. The integrated great-room-to-patio flow turns the home’s outdoor space into a real extension of indoor living.

An Oversized Island Kitchen Overlooking Formal Dining

The kitchen at 9265 Bugaboo Drive features an oversized island and overlooks the formal dining room and spacious great room. The oversized island anchors the kitchen as a real focal point, while the formal dining room — present in this accessible-tier configuration — delivers real entertaining capability beyond casual nook configurations.

A Spacious Back-of-Home Master Suite

The spacious master suite at 9265 Bugaboo Drive is positioned at the back of the home — featuring a walk-in shower, dual sinks, and a large walk-in closet. The back-of-home positioning delivers acoustic privacy from the front-of-home traffic patterns, turning the primary into a true private retreat.

An Owner’s Entry with Powder Room

The owner’s entry at 9265 Bugaboo Drive features a convenient powder room — practical owner’s-entry design that handles the daily transition from outside to inside without sending traffic through the home’s main entry.

A Privacy-Wall-Backed Home Site with No Neighbors Behind

What further distinguishes 9265 Bugaboo Drive is the lot positioning. The home site backs up to a 6-foot privacy wall with no neighbors behind — delivering genuine outdoor privacy that most Wolf Ranch lots can’t match. For households who weigh real backyard privacy as a top criterion, this is a meaningful lot advantage.

A Wolf Ranch Address That Earns Its Setting

What 9265 Bugaboo Drive offers beyond the home itself is genuinely uncommon among Colorado Springs neighborhoods. Wolf Ranch is a 300+ acre neighborhood organized around the 14-acre private Wolf Lake, 10 miles of community trails, summer concerts at Gateway Park, weekly Food Truck Fridays, and the kind of established street-level neighborliness that’s increasingly rare in new construction.

Why Challenger Homes

Challenger Homes is a Colorado Springs-based builder with deep local roots. The Weisshorn plan in its Modern Prairie elevation reflects Challenger’s design philosophy at its most distinctively configured — Alpine-inspired plan naming, Modern Prairie elevation, slab-foundation single-level living, 4-car tandem garage capacity, lovely formal entry, spacious back-of-home master, and privacy-wall-backed lot positioning.

See 9265 Bugaboo Drive in Person

Schedule a private tour today and see The Weisshorn’s Modern Prairie elevation, slab-foundation single-level living, 4-car tandem garage, formal entry, oversized island kitchen, back-of-home master suite, and privacy-wall-backed lot in person. Wolf Ranch is open daily.

9265 Bugaboo Drive is The Weisshorn, a single-story Modern Prairie ranch from Challenger Homes at Wolf Ranch in Colorado Springs. With 1,813 square feet on a slab foundation with no stairs, 3 bedrooms, 2 baths, a FOUR-car tandem garage, a Modern Prairie architectural elevation, a lovely formal entry, spacious secondary bedrooms, an open-concept great room with optional fireplace, a kitchen with oversized island overlooking the formal dining room and great room, a large covered rear patio, a spacious back-of-home master suite with walk-in shower, dual sinks, and large walk-in closet, an owner’s entry with convenient powder room, and a privacy-wall-backed home site with no neighbors behind — this home delivers one of the most distinctively configured Challenger Homes ranches at Wolf Ranch.

The Weisshorn in Its Modern Prairie Elevation

The Weisshorn at 9265 Bugaboo Drive delivers Challenger Homes’ Modern Prairie architectural elevation — bringing distinctive contemporary-prairie architectural character to the documented Challenger Alpine-named plan family (Weisshorn, Matterhorn, Mont Blanc). Modern Prairie elevations bring genuine American architectural heritage — horizontal lines, considered detailing, intentional materials — with a contemporary modern register. For buyers who specifically value the Modern Prairie aesthetic in a Challenger Alpine plan, this is the home where the architecture itself becomes a feature.

A 4-Car Tandem Garage — Exceptional Vehicle Capacity

What sets 9265 Bugaboo Drive apart from virtually every home at Wolf Ranch is the garage configuration. The FOUR-car tandem garage delivers truly exceptional vehicle and storage capacity — meaningfully larger than the typical 2-car or 3-car configurations across Wolf Ranch’s lineup. The tandem layout extends rearward to accommodate the additional bays, delivering real garage capacity without dominating the home’s front facade. For multi-vehicle households, hobby-vehicle owners (boats, trailers, classic cars, motorcycles), workshop-and-storage households, or any configuration requiring serious garage capacity, the 4-car tandem is a genuine differentiator at this price tier.

A Slab Foundation with No Stairs

9265 Bugaboo Drive is built on a slab foundation — one level with no stairs from entry to interior living. The slab configuration delivers genuine accessibility advantages: no step-up to the front door, no interior basement stairs, and a true single-floor living experience throughout. For mature buyers, accessibility-minded households, or anyone who specifically wants stairless living top to bottom, the slab foundation is a real configuration advantage that most Wolf Ranch homes don’t offer.

A Lovely Formal Entry — Challenger Architectural Signature

Guests entering 9265 Bugaboo Drive enjoy the lovely formal entry — confirming the documented Challenger Homes formal entry signature across multiple plans (Weisshorn, Charleston, Matterhorn, Mont Blanc, Rutherford). The formal entry delivers a real architectural welcome, framing the rest of the home rather than walking directly into the open-concept main floor.

Spacious Secondary Bedrooms

The spacious secondary bedrooms at 9265 Bugaboo Drive distinguish this home from typical accessible-tier ranches where secondary bedrooms compress to compromise footprints. The spacious scale handles real household scale: kids who actually have room to play, teens with their own zone, dedicated guest rooms that feel like real rooms, or home-office configurations.

An Open-Concept Great Room with Optional Fireplace

The open-concept great room at 9265 Bugaboo Drive awaits upon entering the home — featuring an optional fireplace and convenient access to the large covered rear patio. The integrated great-room-to-patio flow turns the home’s outdoor space into a real extension of indoor living.

An Oversized Island Kitchen Overlooking Formal Dining

The kitchen at 9265 Bugaboo Drive features an oversized island and overlooks the formal dining room and spacious great room. The oversized island anchors the kitchen as a real focal point, while the formal dining room — present in this accessible-tier configuration — delivers real entertaining capability beyond casual nook configurations.

A Spacious Back-of-Home Master Suite

The spacious master suite at 9265 Bugaboo Drive is positioned at the back of the home — featuring a walk-in shower, dual sinks, and a large walk-in closet. The back-of-home positioning delivers acoustic privacy from the front-of-home traffic patterns, turning the primary into a true private retreat.

An Owner’s Entry with Powder Room

The owner’s entry at 9265 Bugaboo Drive features a convenient powder room — practical owner’s-entry design that handles the daily transition from outside to inside without sending traffic through the home’s main entry.

A Privacy-Wall-Backed Home Site with No Neighbors Behind

What further distinguishes 9265 Bugaboo Drive is the lot positioning. The home site backs up to a 6-foot privacy wall with no neighbors behind — delivering genuine outdoor privacy that most Wolf Ranch lots can’t match. For households who weigh real backyard privacy as a top criterion, this is a meaningful lot advantage.

A Wolf Ranch Address That Earns Its Setting

What 9265 Bugaboo Drive offers beyond the home itself is genuinely uncommon among Colorado Springs neighborhoods. Wolf Ranch is a 300+ acre neighborhood organized around the 14-acre private Wolf Lake, 10 miles of community trails, summer concerts at Gateway Park, weekly Food Truck Fridays, and the kind of established street-level neighborliness that’s increasingly rare in new construction.

Why Challenger Homes

Challenger Homes is a Colorado Springs-based builder with deep local roots. The Weisshorn plan in its Modern Prairie elevation reflects Challenger’s design philosophy at its most distinctively configured — Alpine-inspired plan naming, Modern Prairie elevation, slab-foundation single-level living, 4-car tandem garage capacity, lovely formal entry, spacious back-of-home master, and privacy-wall-backed lot positioning.

See 9265 Bugaboo Drive in Person

Schedule a private tour today and see The Weisshorn’s Modern Prairie elevation, slab-foundation single-level living, 4-car tandem garage, formal entry, oversized island kitchen, back-of-home master suite, and privacy-wall-backed lot in person. Wolf Ranch is open daily.

Get home details

Mortgage Calculator

$

5%

1%

5%

$
$

$1421

Monthly Payment

Principal & Interest $1421

Monthly Taxes $1421

Monthly HOA $1421

Monthly Insurance $1421

Browse similar homes