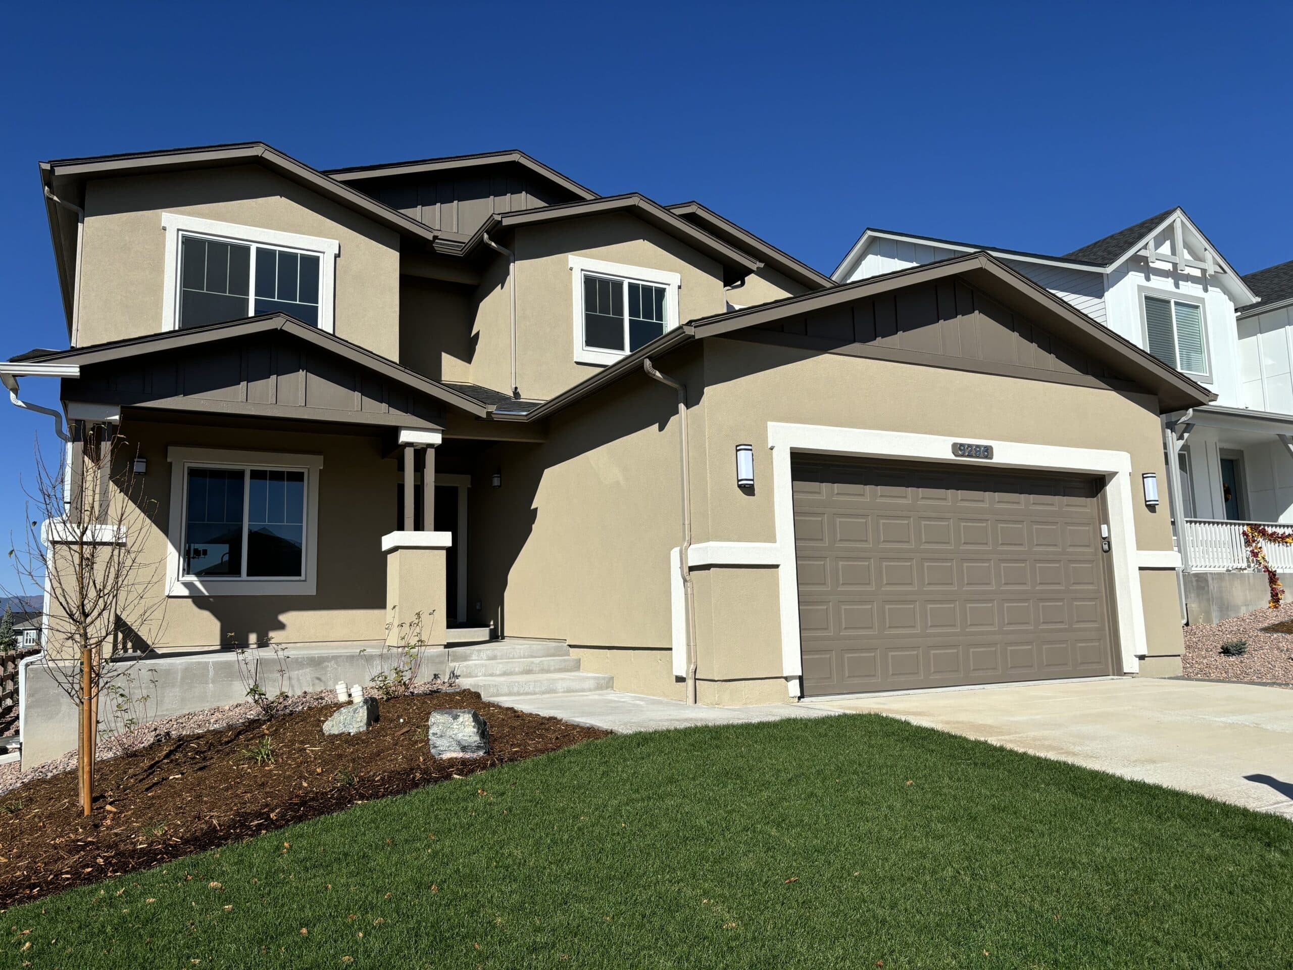
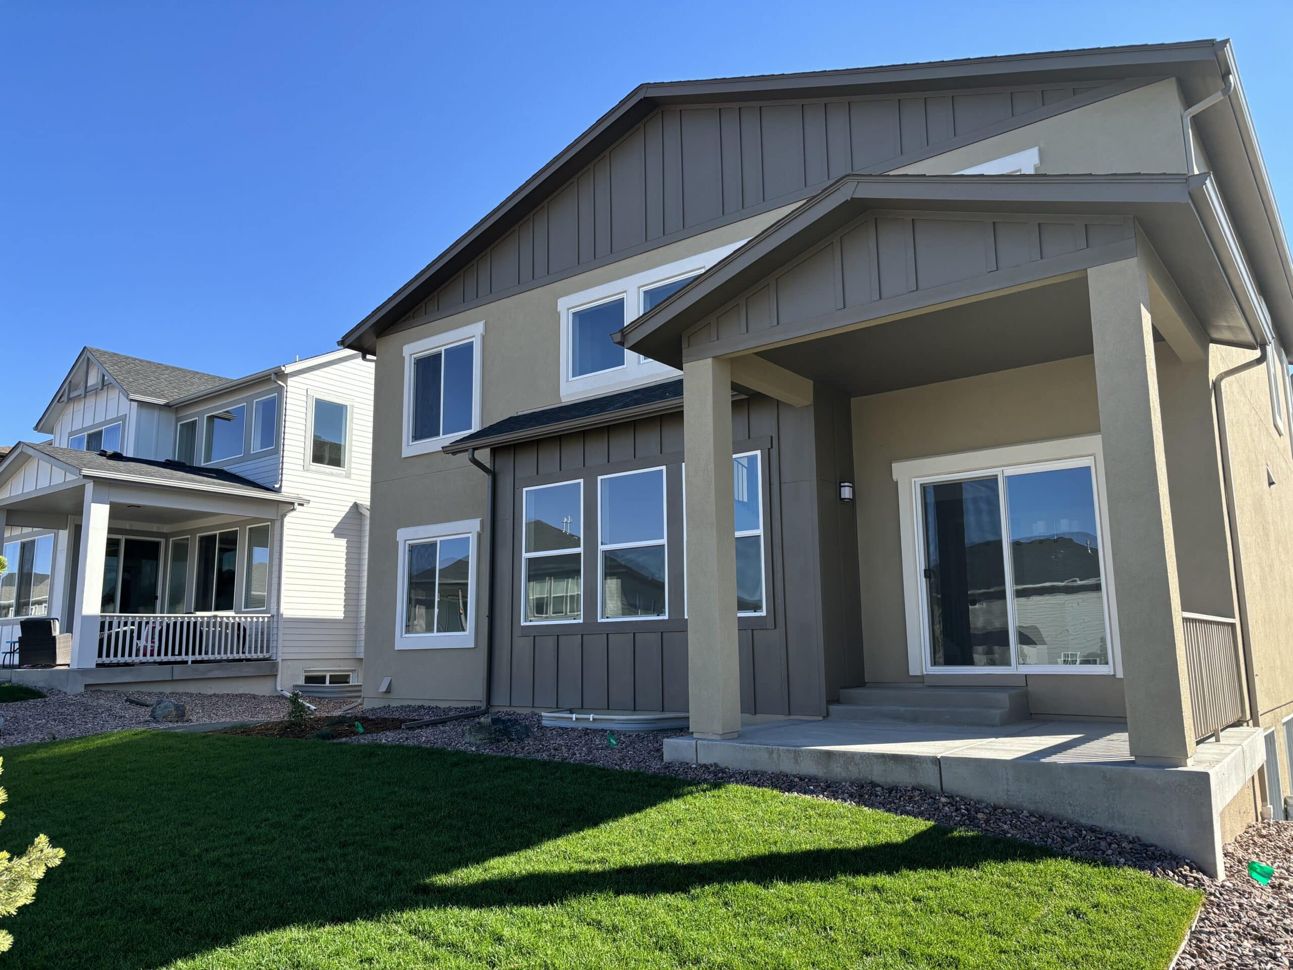
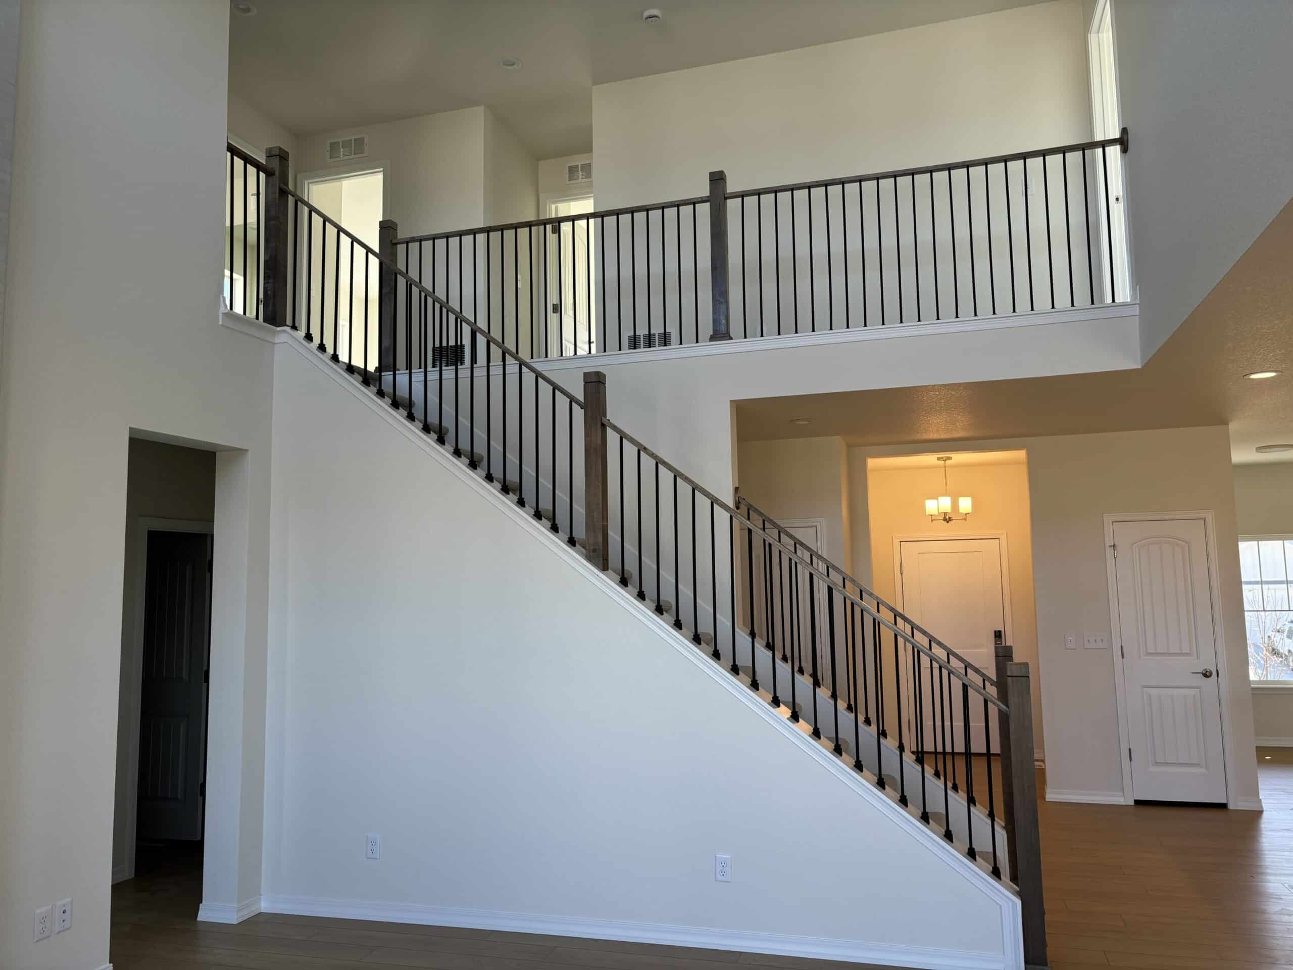
9296 Bugaboo Drive is The Jackson Craftsman, a Craftsman-elevation two-story home from Toll Brothers at Wolf Ranch in Colorado Springs. With 3,621 square feet, 4 bedrooms, 3 baths, a 3-car garage, a vaulted great room anchored by a floor-to-ceiling tile fireplace surround, a covered front porch and rear patio, a main-level office plus a separate flex room, a gourmet kitchen with quartz counters and custom cabinetry plus Whirlpool stainless steel appliances, a 5-piece primary bath with freestanding soaking tub, and full landscaping included — this home delivers one of the most thoughtfully designed Toll Brothers 2-stories at Wolf Ranch, set in one of Colorado Springs’ most amenity-rich communities, where Wolf Lake, miles of trails, and the established Wolf Ranch lifestyle are already part of daily life.
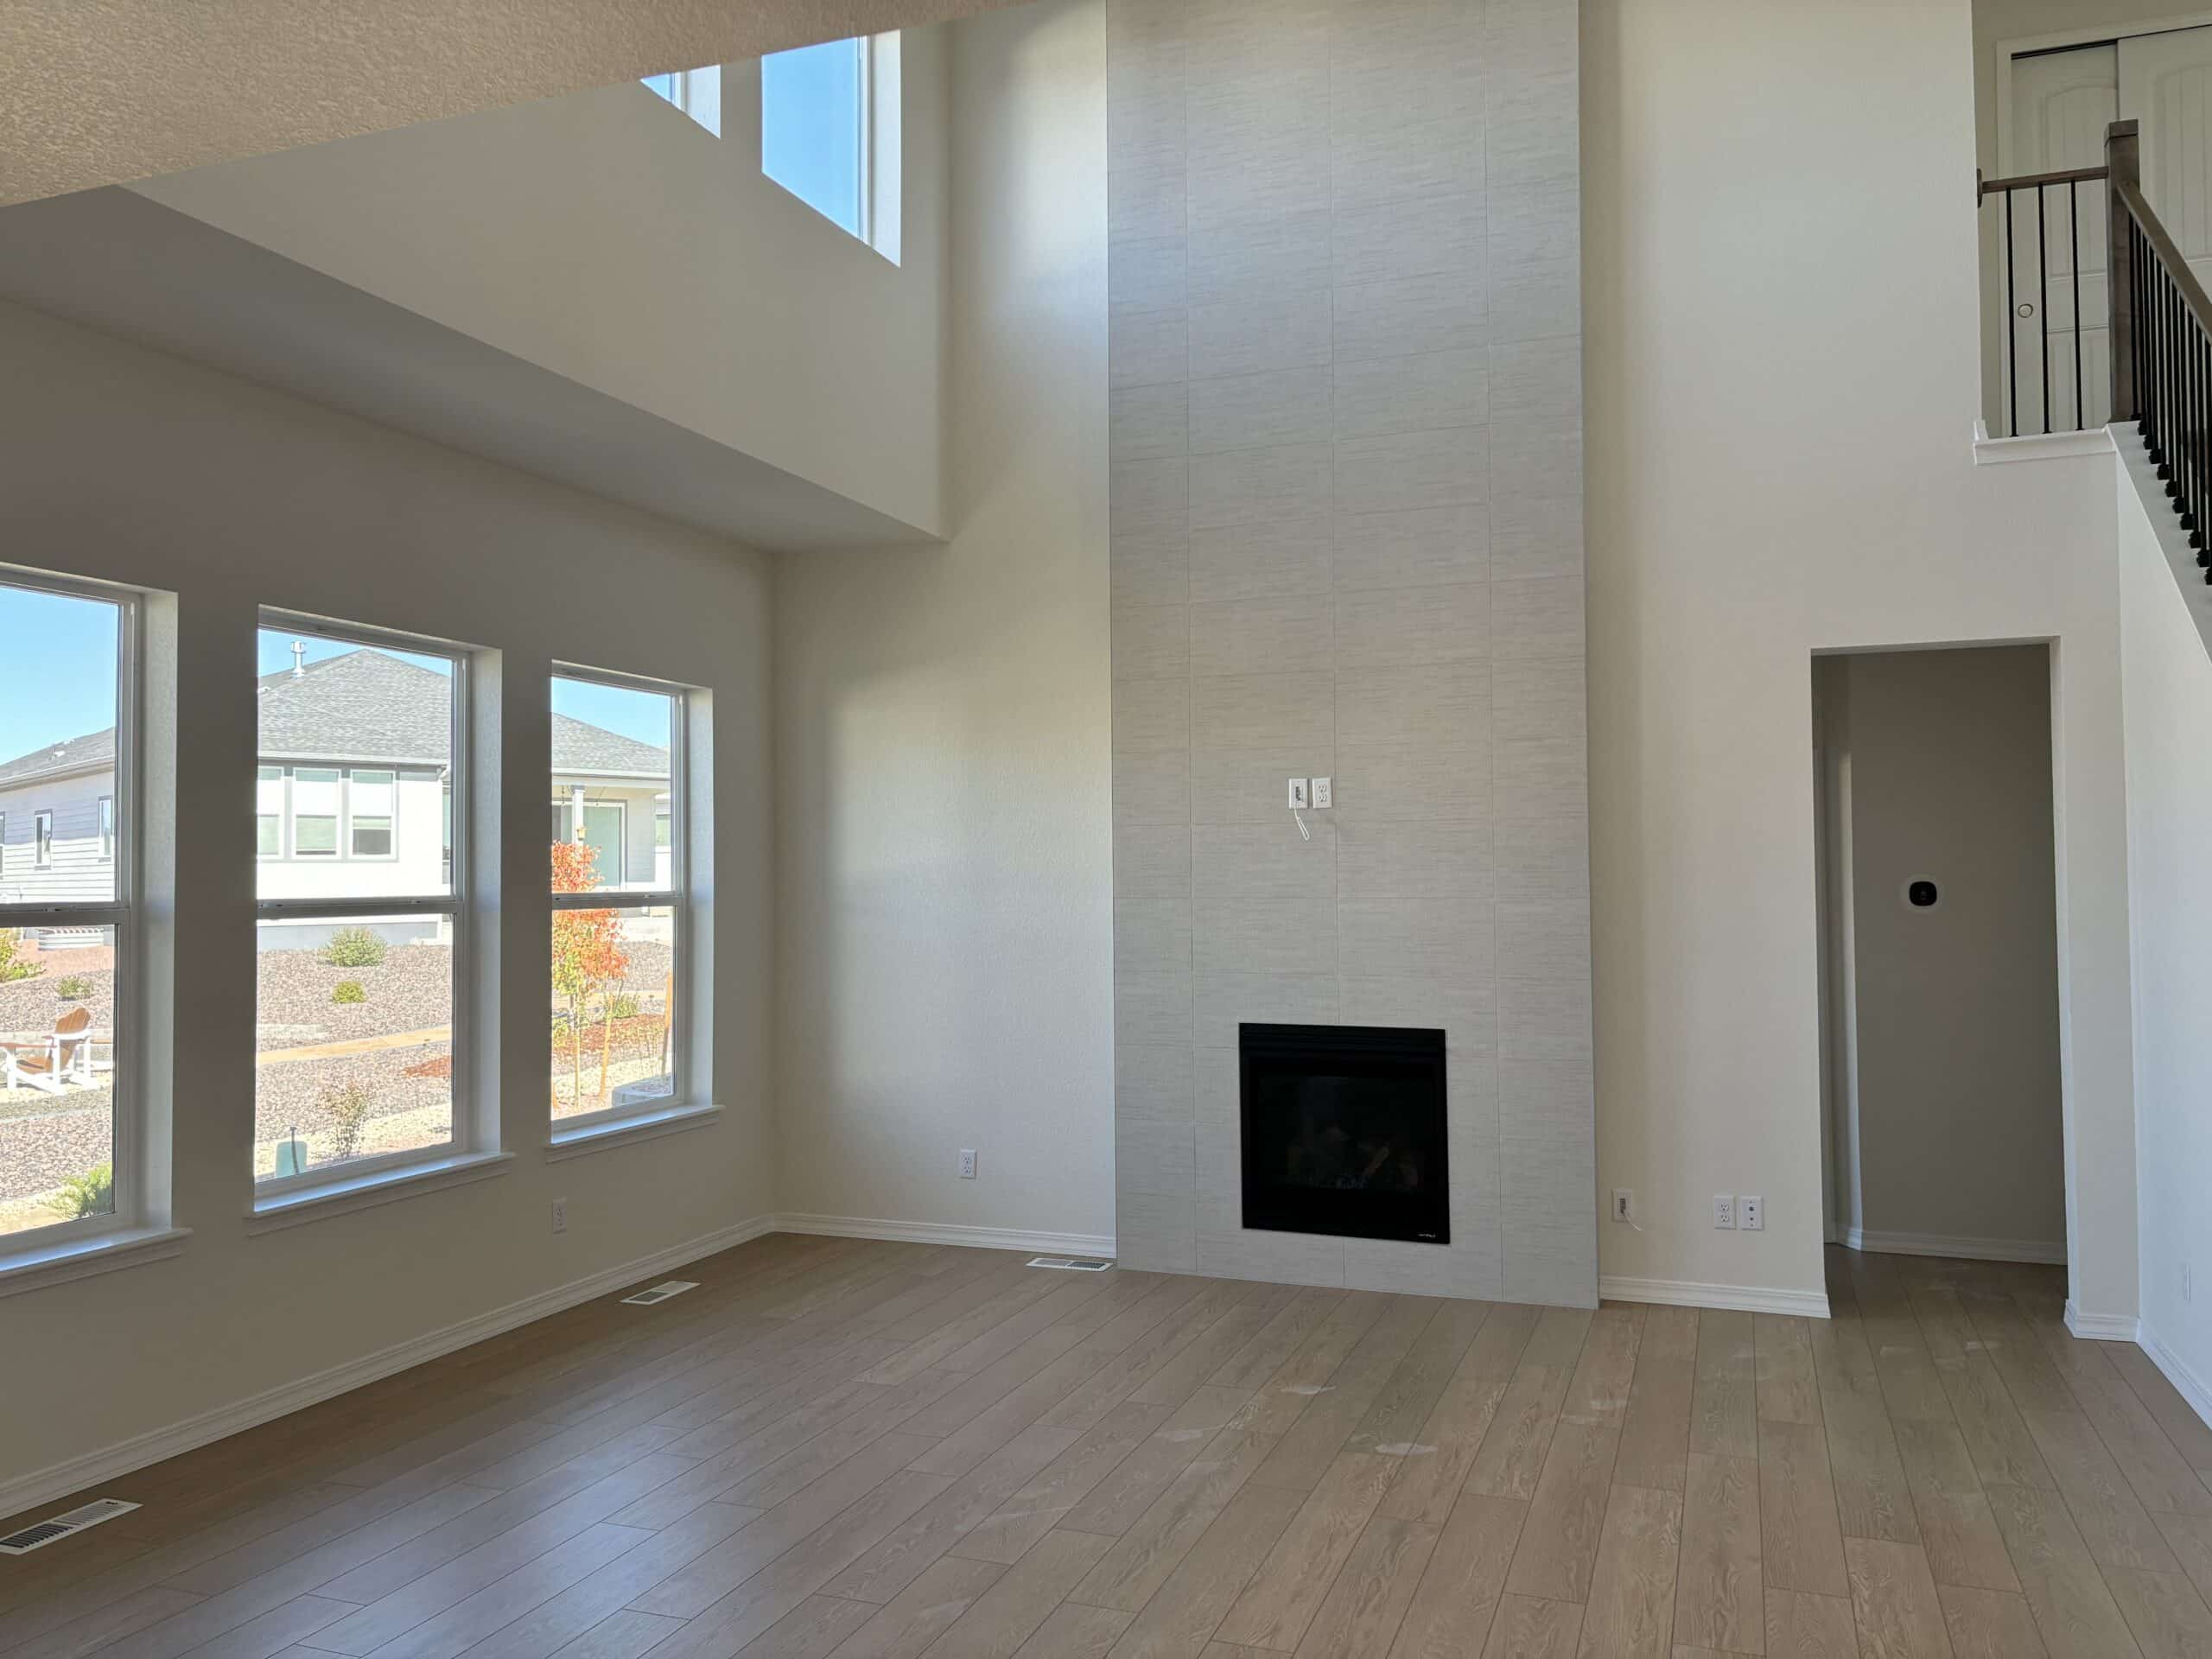
A Vaulted Great Room with Floor-to-Ceiling Tile Fireplace
What sets 9296 Bugaboo Drive apart from most 2-story homes at Wolf Ranch is the great room’s architectural drama. Vaulted ceilings deliver real vertical scale — the kind of architectural moment that transforms how the main level lives, creating breathing room above the gathering space and the sense that the home reads larger than its measured footprint. Below the vaulted ceiling, a floor-to-ceiling tile fireplace surround anchors the great room as a true architectural focal point — distinct from standard hearth-or-mantel fireplace configurations, the floor-to-ceiling tile treatment delivers genuine architectural drama and tactile finish quality. Combined, the vaulted-ceiling + floor-to-ceiling-tile-fireplace combination is genuinely uncommon at this price tier and signals serious Toll Brothers attention to architectural impact.
Move-In Ready at a Real Price Point
9296 Bugaboo Drive is move-in ready — meaning no waiting on construction timelines, no extended-delivery dates, and no project list before the home is genuinely livable. For buyers who need a real home on a real timeline, the move-in-ready status combined with the included landscaping eliminates the typical new-construction wait that defines most fresh inventory. Schedule a tour, fall in love, and move in — without the usual 3-to-6-month delivery commitments.
A Craftsman Architectural Elevation in a 2-Story Configuration
The Jackson Craftsman at 9296 Bugaboo Drive delivers Toll Brothers’ Craftsman architectural elevation — but in a 2-story configuration rather than the ranch-style Craftsman homes that have been more commonly seen at Wolf Ranch. Craftsman-style elevations bring genuine American architectural heritage — exposed roof brackets, considered exterior detailing, intentional materials, and the kind of curb appeal that gives a home a real identity on the street. The 2-story Craftsman variant delivers the same architectural character at a scale that earns the 4-bedroom + dual-flex configuration.
An Office and Separate Flex Room on Main Level
The main level of 9296 Bugaboo Drive delivers two distinct flex spaces — a dedicated office AND a separate flex room — both positioned on the main floor. For households who actually use multiple flexible spaces (hybrid-work professionals who need a real office plus a separate space for kids’ homework, household projects, fitness, or guest use), the dual-flex configuration is what makes this home solve a real problem. The office adapts as a true work-from-home zone, while the flex room delivers a second flexible space that adapts to whatever your household needs most. The combination converts decisively for households tired of single-flex-room compromise.
Covered Front Porch and Rear Patio
9296 Bugaboo Drive delivers covered outdoor space on both sides of the home — a covered front porch for arrival-and-greeting moments, and a covered rear patio for entertaining and outdoor living. The both-sides covered framing means outdoor living is weather-protected from any direction, and Colorado’s 300+ days of sunshine make these covered outdoor spaces a real year-round amenity. For households who weigh outdoor living as a top criterion, the dual covered outdoor configuration is the kind of considered design that defines how Colorado families actually live with the outdoors year-round.
A Gourmet Kitchen with Custom Cabinetry and Whirlpool Appliances
The gourmet kitchen at 9296 Bugaboo Drive is the home’s clearest interior signature. Quartz counters anchor the finish package, paired with custom cabinetry and Whirlpool stainless steel appliances. The custom cabinetry is the kind of considered upgrade that distinguishes Toll Brothers’ best work from standard new-construction cabinetry — built to spec rather than selected from a stock catalog. The Whirlpool appliance package signals brand-specific quality investment rather than generic stainless steel, and the gourmet-layout framing means the kitchen is built for serious cooking, where prep space, layout flow, and the right finish materials matter as much as appliance choice.
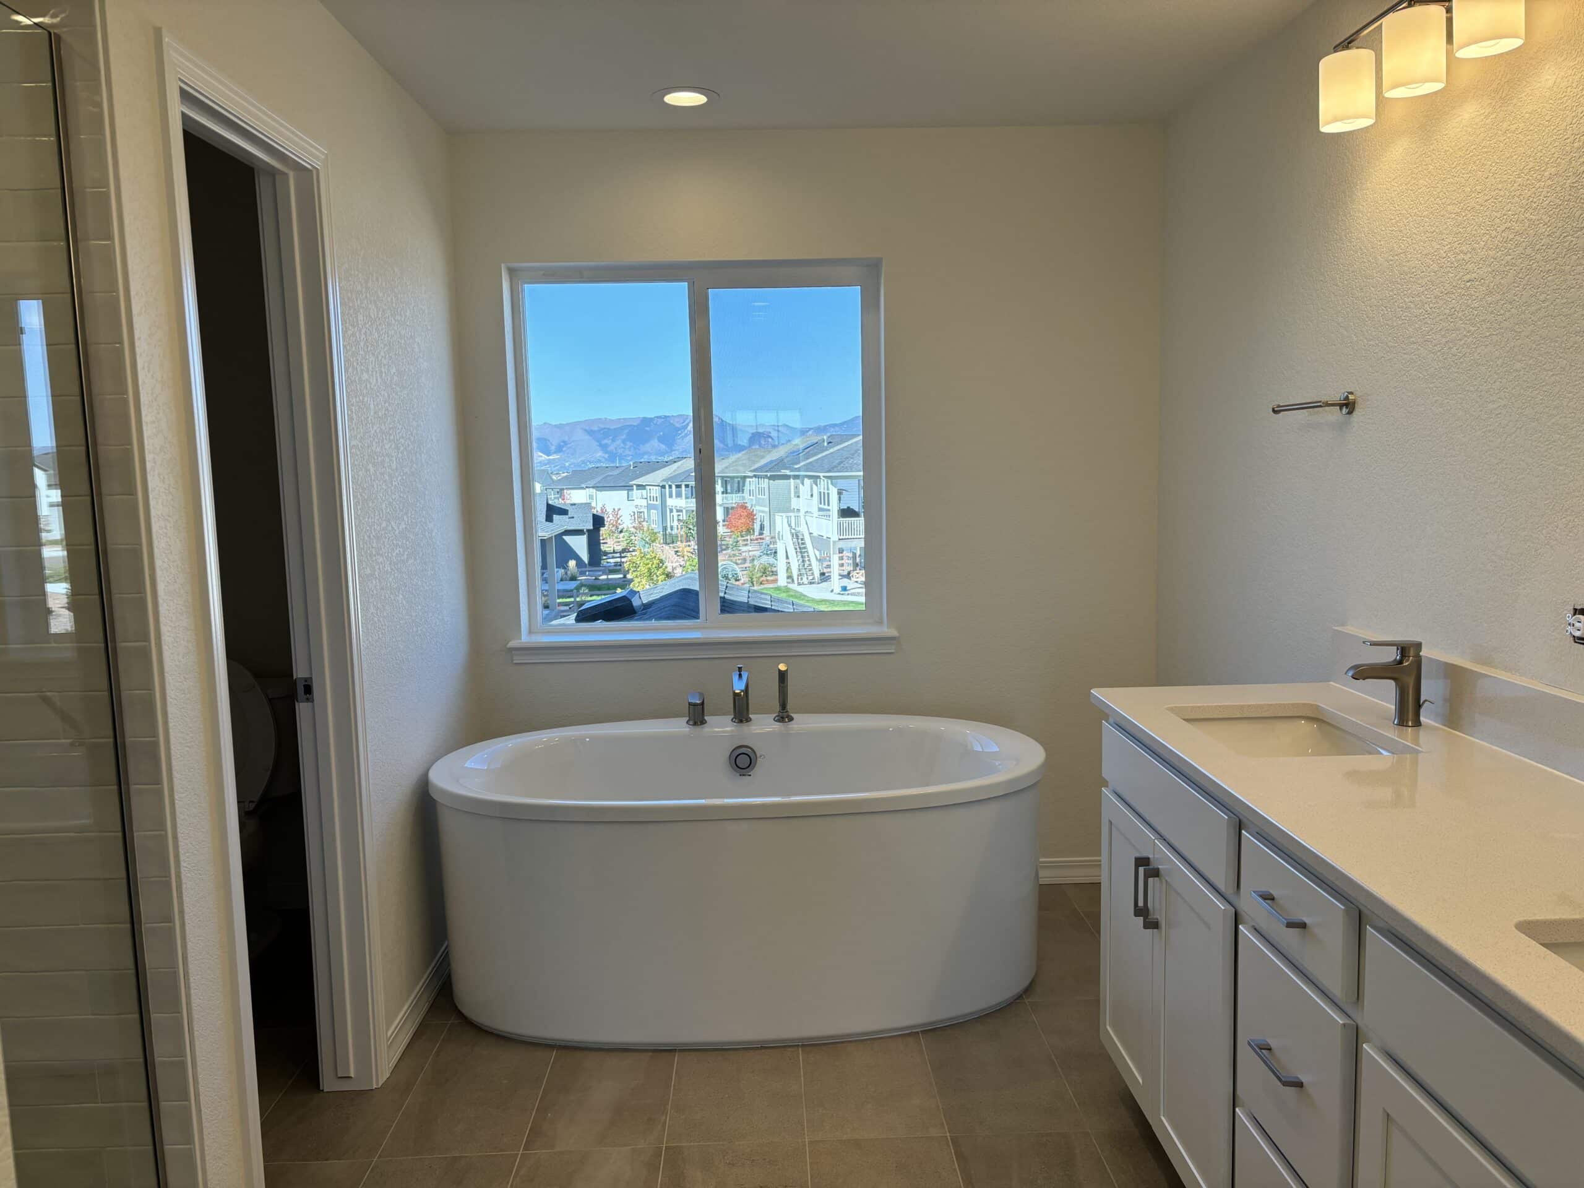
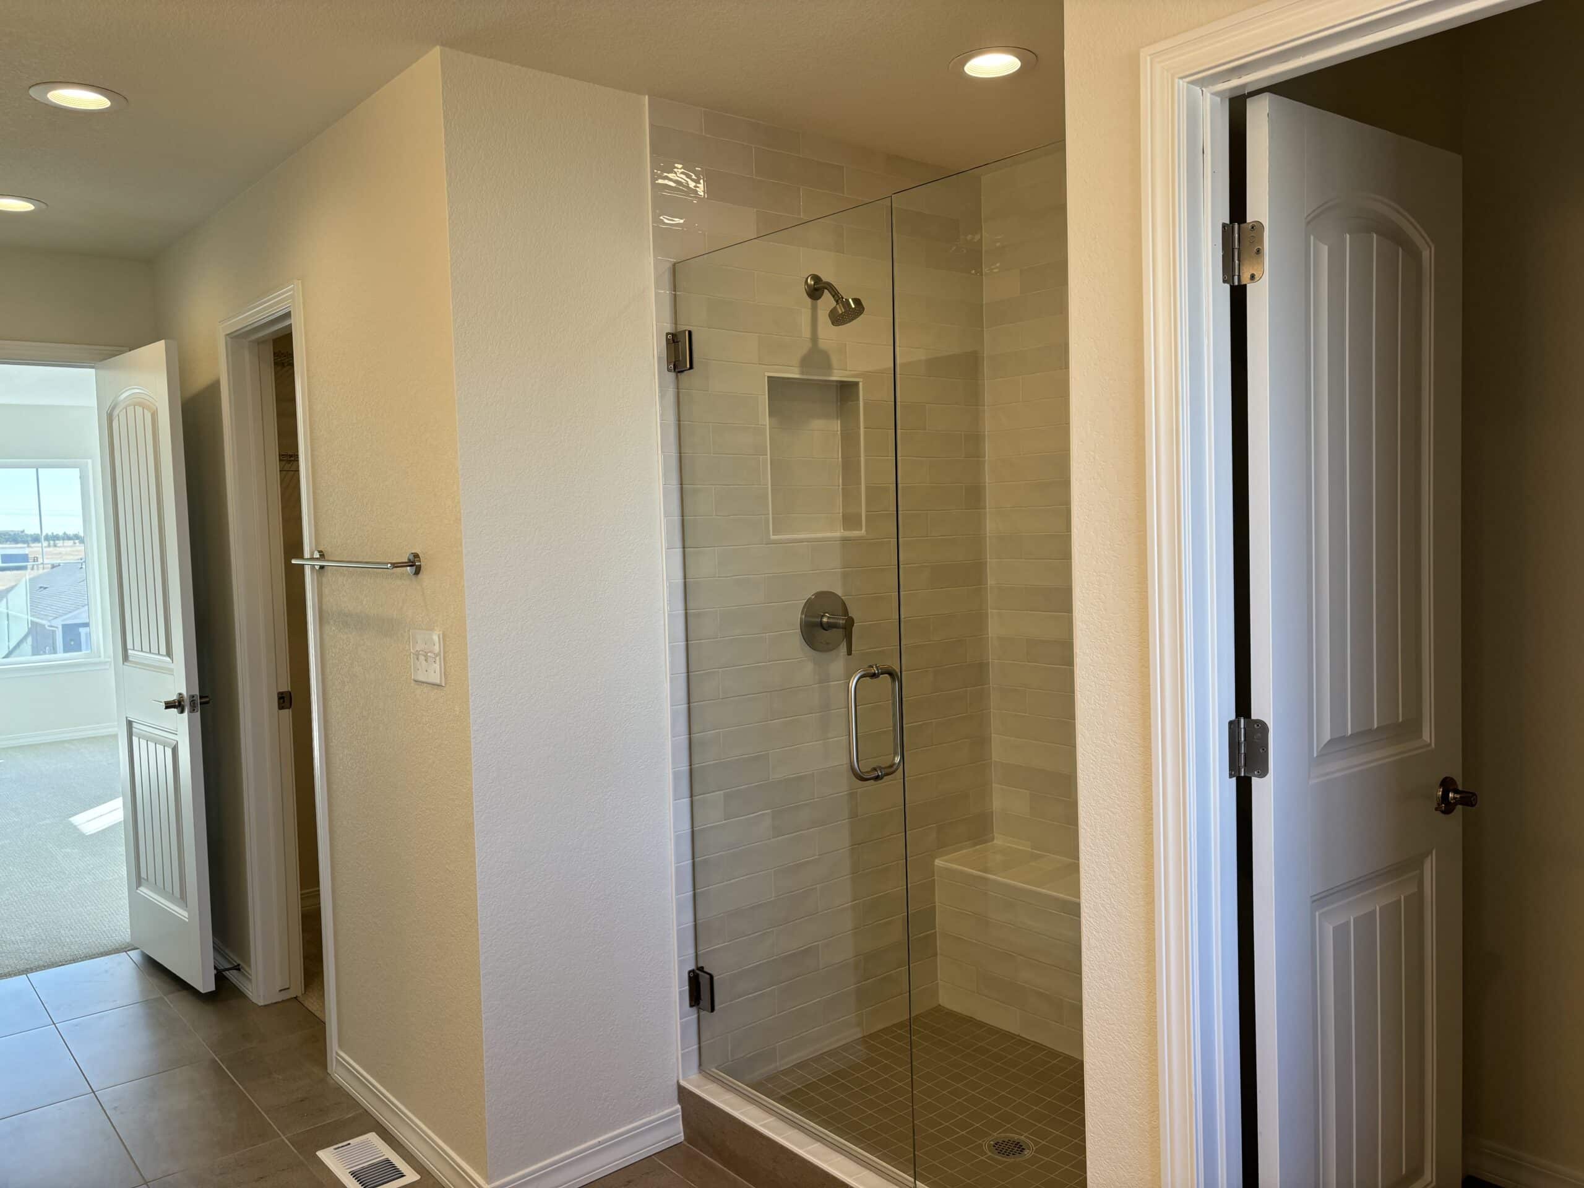
A 5-Piece Primary Bath with Freestanding Soaking Tub
The 5-piece primary bath at 9296 Bugaboo Drive features a freestanding soaking tub — the kind of premium-tier bath detail that turns the primary into a real retreat experience. Freestanding soaking tubs (as opposed to alcove tubs built into a wall niche) deliver true spa-style character — the tub becomes a sculptural element in the bath rather than a built-in fixture. Combined with the standard 5-piece configuration (typically dual-sink vanity + soaking tub + separate shower + private water closet + linen storage), the primary bath delivers a real end-of-day retreat experience that signals premium-tier Toll Brothers attention to primary suite design.
Full Landscaping Included
The full landscaping at 9296 Bugaboo Drive is included with the home — meaning move-in-ready outdoor presentation from day one. No waiting on sod, no weekend project list before the yard feels finished, no separate landscaping investment to make the home’s curb appeal match the Craftsman architectural quality. The professional landscaping integrates with the home’s exterior style, delivering polished curb appeal and back-of-house presentation that distinguishes finished homes from new builds in progress.
A Wolf Ranch Address That Earns Its Setting
What 9296 Bugaboo Drive offers beyond the home itself is genuinely uncommon among Colorado Springs neighborhoods. Wolf Ranch is a 300+ acre neighborhood organized around the 14-acre private Wolf Lake, 10 miles of community trails, summer concerts at Gateway Park, weekly Food Truck Fridays, and the kind of established street-level neighborliness that’s increasingly rare in new construction. Combined with top-rated Academy District 20 schools genuinely close enough to walk or bike to, the Wolf Ranch lifestyle is what makes this address worth the move. From here, Garden of the Gods is minutes away, downtown Colorado Springs is an easy drive, and mountain recreation sits just to the west.
Why Toll Brothers
Toll Brothers brings a national reputation for craftsmanship, intentional design, and premium finishes to every home they build. Their presence at Wolf Ranch represents the kind of tier-one builder partnership that adds real depth to the community, and 9296 Bugaboo Drive carries that philosophy forward in The Jackson Craftsman — built around the Craftsman architectural elevation, the vaulted-ceiling great room with floor-to-ceiling tile fireplace, the dual-flex main-floor configuration, the custom-cabinetry kitchen with Whirlpool appliances, and the 5-piece primary bath with freestanding soaking tub.
See 9296 Bugaboo Drive in Person
Schedule a private tour today and see The Jackson Craftsman’s vaulted great room with floor-to-ceiling tile fireplace, dual-flex main-floor configuration with office and flex room, gourmet kitchen with Whirlpool appliances, 5-piece primary bath with freestanding soaking tub, and dual covered outdoor spaces in person. Wolf Ranch is open daily, and this Toll Brothers Craftsman 2-story is ready to walk through. Come see for yourself why Wolf Ranch keeps drawing buyers who want more from where they live — and why a move-in-ready Toll Brothers 2-story with this configuration doesn’t stay on the market long.

This isn’t just a neighborhood. It’s where your family’s story starts. Three hundred days of sun. Wolf Lake out your door. Academy District 20 up the street. The kind of place that keeps you from wanting to leave.
Colorado Springs, CO
Water sports
Top-rated schools
Connected paths
15 min
25 min
2 hrs
25 min
1 hr 30 min
20 min
9296 Bugaboo Drive is The Jackson Craftsman, a Craftsman-elevation two-story home from Toll Brothers at Wolf Ranch in Colorado Springs. With 3,621 square feet, 4 bedrooms, 3 baths, a 3-car garage, a vaulted great room anchored by a floor-to-ceiling tile fireplace surround, a covered front porch and rear patio, a main-level office plus a separate flex room, a gourmet kitchen with quartz counters and custom cabinetry plus Whirlpool stainless steel appliances, a 5-piece primary bath with freestanding soaking tub, and full landscaping included — this home delivers one of the most thoughtfully designed Toll Brothers 2-stories at Wolf Ranch, set in one of Colorado Springs’ most amenity-rich communities, where Wolf Lake, miles of trails, and the established Wolf Ranch lifestyle are already part of daily life.
A Vaulted Great Room with Floor-to-Ceiling Tile Fireplace
What sets 9296 Bugaboo Drive apart from most 2-story homes at Wolf Ranch is the great room’s architectural drama. Vaulted ceilings deliver real vertical scale — the kind of architectural moment that transforms how the main level lives, creating breathing room above the gathering space and the sense that the home reads larger than its measured footprint. Below the vaulted ceiling, a floor-to-ceiling tile fireplace surround anchors the great room as a true architectural focal point — distinct from standard hearth-or-mantel fireplace configurations, the floor-to-ceiling tile treatment delivers genuine architectural drama and tactile finish quality. Combined, the vaulted-ceiling + floor-to-ceiling-tile-fireplace combination is genuinely uncommon at this price tier and signals serious Toll Brothers attention to architectural impact.
Move-In Ready at a Real Price Point
9296 Bugaboo Drive is move-in ready — meaning no waiting on construction timelines, no extended-delivery dates, and no project list before the home is genuinely livable. For buyers who need a real home on a real timeline, the move-in-ready status combined with the included landscaping eliminates the typical new-construction wait that defines most fresh inventory. Schedule a tour, fall in love, and move in — without the usual 3-to-6-month delivery commitments.
A Craftsman Architectural Elevation in a 2-Story Configuration
The Jackson Craftsman at 9296 Bugaboo Drive delivers Toll Brothers’ Craftsman architectural elevation — but in a 2-story configuration rather than the ranch-style Craftsman homes that have been more commonly seen at Wolf Ranch. Craftsman-style elevations bring genuine American architectural heritage — exposed roof brackets, considered exterior detailing, intentional materials, and the kind of curb appeal that gives a home a real identity on the street. The 2-story Craftsman variant delivers the same architectural character at a scale that earns the 4-bedroom + dual-flex configuration.
An Office and Separate Flex Room on Main Level
The main level of 9296 Bugaboo Drive delivers two distinct flex spaces — a dedicated office AND a separate flex room — both positioned on the main floor. For households who actually use multiple flexible spaces (hybrid-work professionals who need a real office plus a separate space for kids’ homework, household projects, fitness, or guest use), the dual-flex configuration is what makes this home solve a real problem. The office adapts as a true work-from-home zone, while the flex room delivers a second flexible space that adapts to whatever your household needs most. The combination converts decisively for households tired of single-flex-room compromise.
Covered Front Porch and Rear Patio
9296 Bugaboo Drive delivers covered outdoor space on both sides of the home — a covered front porch for arrival-and-greeting moments, and a covered rear patio for entertaining and outdoor living. The both-sides covered framing means outdoor living is weather-protected from any direction, and Colorado’s 300+ days of sunshine make these covered outdoor spaces a real year-round amenity. For households who weigh outdoor living as a top criterion, the dual covered outdoor configuration is the kind of considered design that defines how Colorado families actually live with the outdoors year-round.
A Gourmet Kitchen with Custom Cabinetry and Whirlpool Appliances
The gourmet kitchen at 9296 Bugaboo Drive is the home’s clearest interior signature. Quartz counters anchor the finish package, paired with custom cabinetry and Whirlpool stainless steel appliances. The custom cabinetry is the kind of considered upgrade that distinguishes Toll Brothers’ best work from standard new-construction cabinetry — built to spec rather than selected from a stock catalog. The Whirlpool appliance package signals brand-specific quality investment rather than generic stainless steel, and the gourmet-layout framing means the kitchen is built for serious cooking, where prep space, layout flow, and the right finish materials matter as much as appliance choice.
A 5-Piece Primary Bath with Freestanding Soaking Tub
The 5-piece primary bath at 9296 Bugaboo Drive features a freestanding soaking tub — the kind of premium-tier bath detail that turns the primary into a real retreat experience. Freestanding soaking tubs (as opposed to alcove tubs built into a wall niche) deliver true spa-style character — the tub becomes a sculptural element in the bath rather than a built-in fixture. Combined with the standard 5-piece configuration (typically dual-sink vanity + soaking tub + separate shower + private water closet + linen storage), the primary bath delivers a real end-of-day retreat experience that signals premium-tier Toll Brothers attention to primary suite design.
Full Landscaping Included
The full landscaping at 9296 Bugaboo Drive is included with the home — meaning move-in-ready outdoor presentation from day one. No waiting on sod, no weekend project list before the yard feels finished, no separate landscaping investment to make the home’s curb appeal match the Craftsman architectural quality. The professional landscaping integrates with the home’s exterior style, delivering polished curb appeal and back-of-house presentation that distinguishes finished homes from new builds in progress.
A Wolf Ranch Address That Earns Its Setting
What 9296 Bugaboo Drive offers beyond the home itself is genuinely uncommon among Colorado Springs neighborhoods. Wolf Ranch is a 300+ acre neighborhood organized around the 14-acre private Wolf Lake, 10 miles of community trails, summer concerts at Gateway Park, weekly Food Truck Fridays, and the kind of established street-level neighborliness that’s increasingly rare in new construction. Combined with top-rated Academy District 20 schools genuinely close enough to walk or bike to, the Wolf Ranch lifestyle is what makes this address worth the move. From here, Garden of the Gods is minutes away, downtown Colorado Springs is an easy drive, and mountain recreation sits just to the west.
Why Toll Brothers
Toll Brothers brings a national reputation for craftsmanship, intentional design, and premium finishes to every home they build. Their presence at Wolf Ranch represents the kind of tier-one builder partnership that adds real depth to the community, and 9296 Bugaboo Drive carries that philosophy forward in The Jackson Craftsman — built around the Craftsman architectural elevation, the vaulted-ceiling great room with floor-to-ceiling tile fireplace, the dual-flex main-floor configuration, the custom-cabinetry kitchen with Whirlpool appliances, and the 5-piece primary bath with freestanding soaking tub.
See 9296 Bugaboo Drive in Person
Schedule a private tour today and see The Jackson Craftsman’s vaulted great room with floor-to-ceiling tile fireplace, dual-flex main-floor configuration with office and flex room, gourmet kitchen with Whirlpool appliances, 5-piece primary bath with freestanding soaking tub, and dual covered outdoor spaces in person. Wolf Ranch is open daily, and this Toll Brothers Craftsman 2-story is ready to walk through. Come see for yourself why Wolf Ranch keeps drawing buyers who want more from where they live — and why a move-in-ready Toll Brothers 2-story with this configuration doesn’t stay on the market long.
9296 Bugaboo Drive is The Jackson Craftsman, a Craftsman-elevation two-story home from Toll Brothers at Wolf Ranch in Colorado Springs. With 3,621 square feet, 4 bedrooms, 3 baths, a 3-car garage, a vaulted great room anchored by a floor-to-ceiling tile fireplace surround, a covered front porch and rear patio, a main-level office plus a separate flex room, a gourmet kitchen with quartz counters and custom cabinetry plus Whirlpool stainless steel appliances, a 5-piece primary bath with freestanding soaking tub, and full landscaping included — this home delivers one of the most thoughtfully designed Toll Brothers 2-stories at Wolf Ranch, set in one of Colorado Springs’ most amenity-rich communities, where Wolf Lake, miles of trails, and the established Wolf Ranch lifestyle are already part of daily life.
A Vaulted Great Room with Floor-to-Ceiling Tile Fireplace
What sets 9296 Bugaboo Drive apart from most 2-story homes at Wolf Ranch is the great room’s architectural drama. Vaulted ceilings deliver real vertical scale — the kind of architectural moment that transforms how the main level lives, creating breathing room above the gathering space and the sense that the home reads larger than its measured footprint. Below the vaulted ceiling, a floor-to-ceiling tile fireplace surround anchors the great room as a true architectural focal point — distinct from standard hearth-or-mantel fireplace configurations, the floor-to-ceiling tile treatment delivers genuine architectural drama and tactile finish quality. Combined, the vaulted-ceiling + floor-to-ceiling-tile-fireplace combination is genuinely uncommon at this price tier and signals serious Toll Brothers attention to architectural impact.
Move-In Ready at a Real Price Point
9296 Bugaboo Drive is move-in ready — meaning no waiting on construction timelines, no extended-delivery dates, and no project list before the home is genuinely livable. For buyers who need a real home on a real timeline, the move-in-ready status combined with the included landscaping eliminates the typical new-construction wait that defines most fresh inventory. Schedule a tour, fall in love, and move in — without the usual 3-to-6-month delivery commitments.
A Craftsman Architectural Elevation in a 2-Story Configuration
The Jackson Craftsman at 9296 Bugaboo Drive delivers Toll Brothers’ Craftsman architectural elevation — but in a 2-story configuration rather than the ranch-style Craftsman homes that have been more commonly seen at Wolf Ranch. Craftsman-style elevations bring genuine American architectural heritage — exposed roof brackets, considered exterior detailing, intentional materials, and the kind of curb appeal that gives a home a real identity on the street. The 2-story Craftsman variant delivers the same architectural character at a scale that earns the 4-bedroom + dual-flex configuration.
An Office and Separate Flex Room on Main Level
The main level of 9296 Bugaboo Drive delivers two distinct flex spaces — a dedicated office AND a separate flex room — both positioned on the main floor. For households who actually use multiple flexible spaces (hybrid-work professionals who need a real office plus a separate space for kids’ homework, household projects, fitness, or guest use), the dual-flex configuration is what makes this home solve a real problem. The office adapts as a true work-from-home zone, while the flex room delivers a second flexible space that adapts to whatever your household needs most. The combination converts decisively for households tired of single-flex-room compromise.
Covered Front Porch and Rear Patio
9296 Bugaboo Drive delivers covered outdoor space on both sides of the home — a covered front porch for arrival-and-greeting moments, and a covered rear patio for entertaining and outdoor living. The both-sides covered framing means outdoor living is weather-protected from any direction, and Colorado’s 300+ days of sunshine make these covered outdoor spaces a real year-round amenity. For households who weigh outdoor living as a top criterion, the dual covered outdoor configuration is the kind of considered design that defines how Colorado families actually live with the outdoors year-round.
A Gourmet Kitchen with Custom Cabinetry and Whirlpool Appliances
The gourmet kitchen at 9296 Bugaboo Drive is the home’s clearest interior signature. Quartz counters anchor the finish package, paired with custom cabinetry and Whirlpool stainless steel appliances. The custom cabinetry is the kind of considered upgrade that distinguishes Toll Brothers’ best work from standard new-construction cabinetry — built to spec rather than selected from a stock catalog. The Whirlpool appliance package signals brand-specific quality investment rather than generic stainless steel, and the gourmet-layout framing means the kitchen is built for serious cooking, where prep space, layout flow, and the right finish materials matter as much as appliance choice.
A 5-Piece Primary Bath with Freestanding Soaking Tub
The 5-piece primary bath at 9296 Bugaboo Drive features a freestanding soaking tub — the kind of premium-tier bath detail that turns the primary into a real retreat experience. Freestanding soaking tubs (as opposed to alcove tubs built into a wall niche) deliver true spa-style character — the tub becomes a sculptural element in the bath rather than a built-in fixture. Combined with the standard 5-piece configuration (typically dual-sink vanity + soaking tub + separate shower + private water closet + linen storage), the primary bath delivers a real end-of-day retreat experience that signals premium-tier Toll Brothers attention to primary suite design.
Full Landscaping Included
The full landscaping at 9296 Bugaboo Drive is included with the home — meaning move-in-ready outdoor presentation from day one. No waiting on sod, no weekend project list before the yard feels finished, no separate landscaping investment to make the home’s curb appeal match the Craftsman architectural quality. The professional landscaping integrates with the home’s exterior style, delivering polished curb appeal and back-of-house presentation that distinguishes finished homes from new builds in progress.
A Wolf Ranch Address That Earns Its Setting
What 9296 Bugaboo Drive offers beyond the home itself is genuinely uncommon among Colorado Springs neighborhoods. Wolf Ranch is a 300+ acre neighborhood organized around the 14-acre private Wolf Lake, 10 miles of community trails, summer concerts at Gateway Park, weekly Food Truck Fridays, and the kind of established street-level neighborliness that’s increasingly rare in new construction. Combined with top-rated Academy District 20 schools genuinely close enough to walk or bike to, the Wolf Ranch lifestyle is what makes this address worth the move. From here, Garden of the Gods is minutes away, downtown Colorado Springs is an easy drive, and mountain recreation sits just to the west.
Why Toll Brothers
Toll Brothers brings a national reputation for craftsmanship, intentional design, and premium finishes to every home they build. Their presence at Wolf Ranch represents the kind of tier-one builder partnership that adds real depth to the community, and 9296 Bugaboo Drive carries that philosophy forward in The Jackson Craftsman — built around the Craftsman architectural elevation, the vaulted-ceiling great room with floor-to-ceiling tile fireplace, the dual-flex main-floor configuration, the custom-cabinetry kitchen with Whirlpool appliances, and the 5-piece primary bath with freestanding soaking tub.
See 9296 Bugaboo Drive in Person
Schedule a private tour today and see The Jackson Craftsman’s vaulted great room with floor-to-ceiling tile fireplace, dual-flex main-floor configuration with office and flex room, gourmet kitchen with Whirlpool appliances, 5-piece primary bath with freestanding soaking tub, and dual covered outdoor spaces in person. Wolf Ranch is open daily, and this Toll Brothers Craftsman 2-story is ready to walk through. Come see for yourself why Wolf Ranch keeps drawing buyers who want more from where they live — and why a move-in-ready Toll Brothers 2-story with this configuration doesn’t stay on the market long.
9296 Bugaboo Drive is The Jackson Craftsman, a Craftsman-elevation two-story home from Toll Brothers at Wolf Ranch in Colorado Springs. With 3,621 square feet, 4 bedrooms, 3 baths, a 3-car garage, a vaulted great room anchored by a floor-to-ceiling tile fireplace surround, a covered front porch and rear patio, a main-level office plus a separate flex room, a gourmet kitchen with quartz counters and custom cabinetry plus Whirlpool stainless steel appliances, a 5-piece primary bath with freestanding soaking tub, and full landscaping included — this home delivers one of the most thoughtfully designed Toll Brothers 2-stories at Wolf Ranch, set in one of Colorado Springs’ most amenity-rich communities, where Wolf Lake, miles of trails, and the established Wolf Ranch lifestyle are already part of daily life.
A Vaulted Great Room with Floor-to-Ceiling Tile Fireplace
What sets 9296 Bugaboo Drive apart from most 2-story homes at Wolf Ranch is the great room’s architectural drama. Vaulted ceilings deliver real vertical scale — the kind of architectural moment that transforms how the main level lives, creating breathing room above the gathering space and the sense that the home reads larger than its measured footprint. Below the vaulted ceiling, a floor-to-ceiling tile fireplace surround anchors the great room as a true architectural focal point — distinct from standard hearth-or-mantel fireplace configurations, the floor-to-ceiling tile treatment delivers genuine architectural drama and tactile finish quality. Combined, the vaulted-ceiling + floor-to-ceiling-tile-fireplace combination is genuinely uncommon at this price tier and signals serious Toll Brothers attention to architectural impact.
Move-In Ready at a Real Price Point
9296 Bugaboo Drive is move-in ready — meaning no waiting on construction timelines, no extended-delivery dates, and no project list before the home is genuinely livable. For buyers who need a real home on a real timeline, the move-in-ready status combined with the included landscaping eliminates the typical new-construction wait that defines most fresh inventory. Schedule a tour, fall in love, and move in — without the usual 3-to-6-month delivery commitments.
A Craftsman Architectural Elevation in a 2-Story Configuration
The Jackson Craftsman at 9296 Bugaboo Drive delivers Toll Brothers’ Craftsman architectural elevation — but in a 2-story configuration rather than the ranch-style Craftsman homes that have been more commonly seen at Wolf Ranch. Craftsman-style elevations bring genuine American architectural heritage — exposed roof brackets, considered exterior detailing, intentional materials, and the kind of curb appeal that gives a home a real identity on the street. The 2-story Craftsman variant delivers the same architectural character at a scale that earns the 4-bedroom + dual-flex configuration.
An Office and Separate Flex Room on Main Level
The main level of 9296 Bugaboo Drive delivers two distinct flex spaces — a dedicated office AND a separate flex room — both positioned on the main floor. For households who actually use multiple flexible spaces (hybrid-work professionals who need a real office plus a separate space for kids’ homework, household projects, fitness, or guest use), the dual-flex configuration is what makes this home solve a real problem. The office adapts as a true work-from-home zone, while the flex room delivers a second flexible space that adapts to whatever your household needs most. The combination converts decisively for households tired of single-flex-room compromise.
Covered Front Porch and Rear Patio
9296 Bugaboo Drive delivers covered outdoor space on both sides of the home — a covered front porch for arrival-and-greeting moments, and a covered rear patio for entertaining and outdoor living. The both-sides covered framing means outdoor living is weather-protected from any direction, and Colorado’s 300+ days of sunshine make these covered outdoor spaces a real year-round amenity. For households who weigh outdoor living as a top criterion, the dual covered outdoor configuration is the kind of considered design that defines how Colorado families actually live with the outdoors year-round.
A Gourmet Kitchen with Custom Cabinetry and Whirlpool Appliances
The gourmet kitchen at 9296 Bugaboo Drive is the home’s clearest interior signature. Quartz counters anchor the finish package, paired with custom cabinetry and Whirlpool stainless steel appliances. The custom cabinetry is the kind of considered upgrade that distinguishes Toll Brothers’ best work from standard new-construction cabinetry — built to spec rather than selected from a stock catalog. The Whirlpool appliance package signals brand-specific quality investment rather than generic stainless steel, and the gourmet-layout framing means the kitchen is built for serious cooking, where prep space, layout flow, and the right finish materials matter as much as appliance choice.
A 5-Piece Primary Bath with Freestanding Soaking Tub
The 5-piece primary bath at 9296 Bugaboo Drive features a freestanding soaking tub — the kind of premium-tier bath detail that turns the primary into a real retreat experience. Freestanding soaking tubs (as opposed to alcove tubs built into a wall niche) deliver true spa-style character — the tub becomes a sculptural element in the bath rather than a built-in fixture. Combined with the standard 5-piece configuration (typically dual-sink vanity + soaking tub + separate shower + private water closet + linen storage), the primary bath delivers a real end-of-day retreat experience that signals premium-tier Toll Brothers attention to primary suite design.
Full Landscaping Included
The full landscaping at 9296 Bugaboo Drive is included with the home — meaning move-in-ready outdoor presentation from day one. No waiting on sod, no weekend project list before the yard feels finished, no separate landscaping investment to make the home’s curb appeal match the Craftsman architectural quality. The professional landscaping integrates with the home’s exterior style, delivering polished curb appeal and back-of-house presentation that distinguishes finished homes from new builds in progress.
A Wolf Ranch Address That Earns Its Setting
What 9296 Bugaboo Drive offers beyond the home itself is genuinely uncommon among Colorado Springs neighborhoods. Wolf Ranch is a 300+ acre neighborhood organized around the 14-acre private Wolf Lake, 10 miles of community trails, summer concerts at Gateway Park, weekly Food Truck Fridays, and the kind of established street-level neighborliness that’s increasingly rare in new construction. Combined with top-rated Academy District 20 schools genuinely close enough to walk or bike to, the Wolf Ranch lifestyle is what makes this address worth the move. From here, Garden of the Gods is minutes away, downtown Colorado Springs is an easy drive, and mountain recreation sits just to the west.
Why Toll Brothers
Toll Brothers brings a national reputation for craftsmanship, intentional design, and premium finishes to every home they build. Their presence at Wolf Ranch represents the kind of tier-one builder partnership that adds real depth to the community, and 9296 Bugaboo Drive carries that philosophy forward in The Jackson Craftsman — built around the Craftsman architectural elevation, the vaulted-ceiling great room with floor-to-ceiling tile fireplace, the dual-flex main-floor configuration, the custom-cabinetry kitchen with Whirlpool appliances, and the 5-piece primary bath with freestanding soaking tub.
See 9296 Bugaboo Drive in Person
Schedule a private tour today and see The Jackson Craftsman’s vaulted great room with floor-to-ceiling tile fireplace, dual-flex main-floor configuration with office and flex room, gourmet kitchen with Whirlpool appliances, 5-piece primary bath with freestanding soaking tub, and dual covered outdoor spaces in person. Wolf Ranch is open daily, and this Toll Brothers Craftsman 2-story is ready to walk through. Come see for yourself why Wolf Ranch keeps drawing buyers who want more from where they live — and why a move-in-ready Toll Brothers 2-story with this configuration doesn’t stay on the market long.