
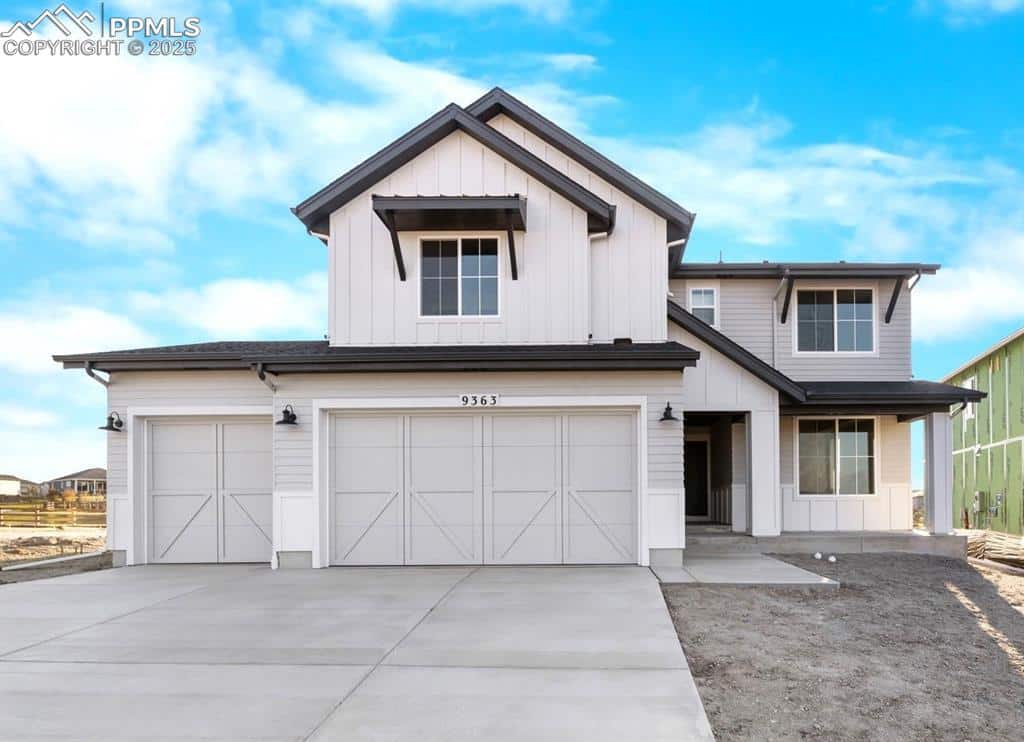
9363 Gallery Place is The Fairhope, a two-story home from Vantage Homes at Wolf Ranch in Colorado Springs. With 4,286 square feet, 4 bedrooms, 5 baths, a 3-car garage, a homesite backing to open space and a trail system, and a magnificent 2-story great room with 18-foot ceilings, this home delivers one of the most distinctive combinations available at Wolf Ranch — premium architectural scale, trail-adjacent lot positioning, and the kind of multi-en-suite configuration that converts hard for families who weigh privacy and flexibility alongside quality.
Backing to Open Space and a Trail System
The lot positioning at 9363 Gallery Place is one of the home’s clearest real-estate differentiators. Few homes at Wolf Ranch back directly to open space and a trail system — and finding that combination paired with a premium two-story plan is rarer still. Step out the back door and you’re in the trails, not driving to them. For buyers who weigh lot position alongside the home itself — and for whom trail access is more than a marketing line on the brochure — this is the lot configuration that earns the price tier. Combined with the extended covered rear patio, the home brings indoor and outdoor Colorado living into genuine alignment.
A 2-Story Great Room with 18-Foot Ceilings
The 2-story great room at 9363 Gallery Place is the home’s clearest interior signature. The 18-foot ceiling brings the kind of architectural scale that immediately signals premium tier — and the large rear windows bathe the great room in sunlight, creating a warm, bright living space that turns ordinary moments into memorable ones. The great room effortlessly transitions into the dining and flex area, anchoring an open-concept main level that lives as easy on weeknights as it does for the holiday gatherings a 4-bedroom home naturally invites. It’s the kind of architectural feature that buyers tour for and remember after.
A Gourmet Kitchen at the Heart of the Home
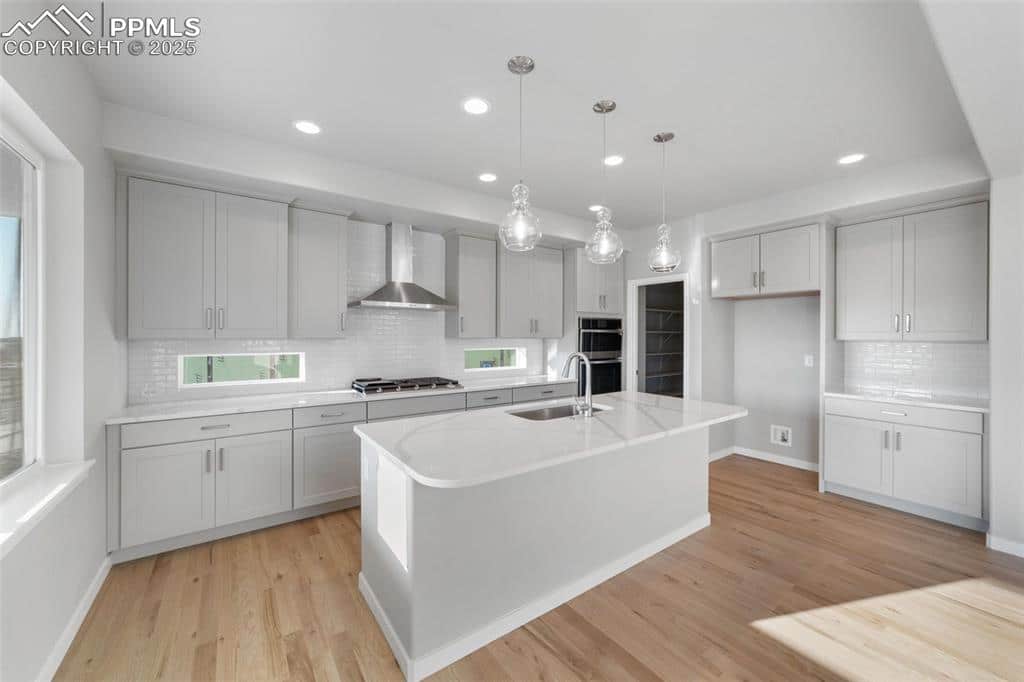
The gourmet kitchen at 9363 Gallery Place is built for both serious cooking and the casual everyday rhythm that defines how the main floor actually gets used. A walk-in pantry handles real storage needs, and the open-concept layout means the kitchen connects naturally to both the dining and the great room — keeping the household connected during the day and the home feeling bright and airy from front to back. For families who entertain, the kitchen is positioned at the center of the gathering flow rather than tucked away.
A Main-Level Study Built for Hybrid Work
The main-level study at 9363 Gallery Place gives the home a dedicated work-from-home zone separate from the family flow — a real conversion lever for hybrid-work professionals, executives, or households where someone needs focused workspace without competing for kitchen-counter space. Combined with the main-level owner’s entry and powder room, the first floor is thoughtfully zoned for how families actually move through their days.
A Multi-En-Suite Upstairs Configuration
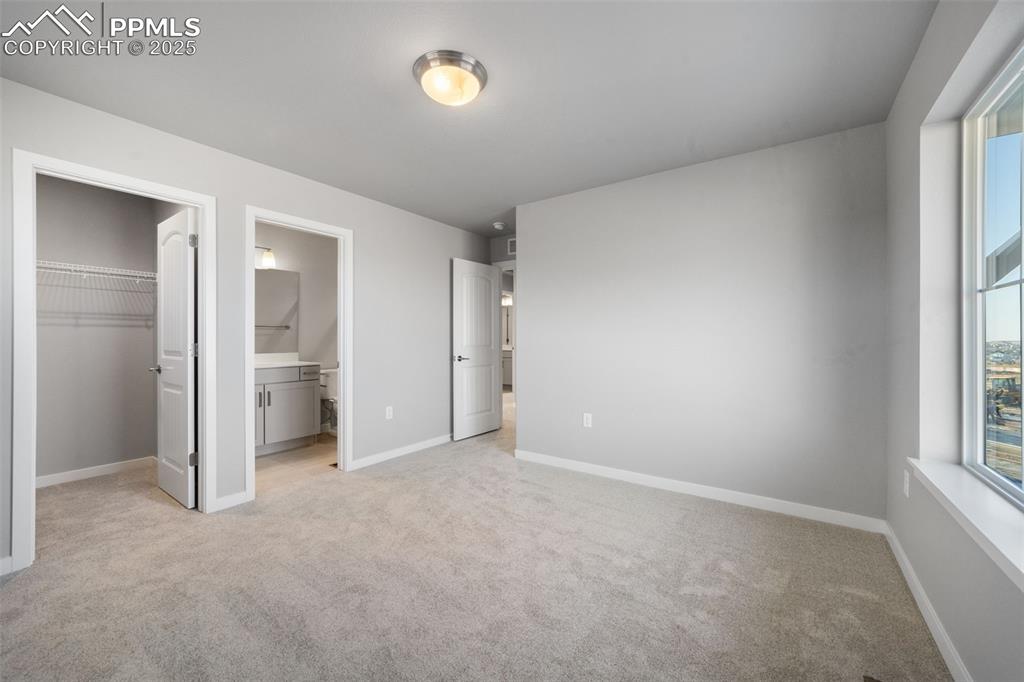
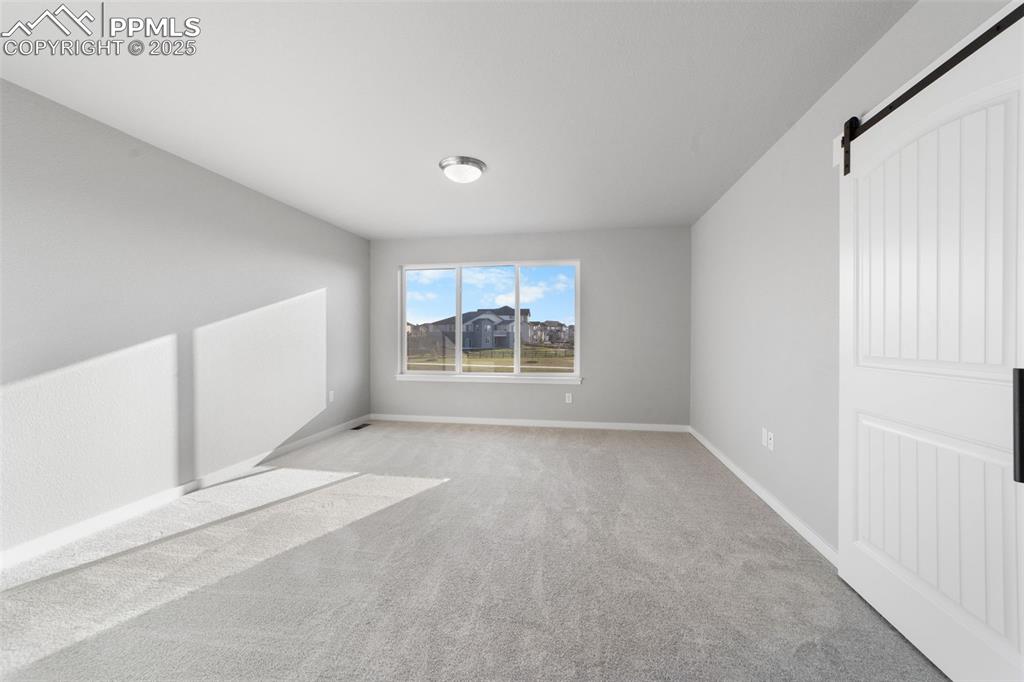
Upstairs at 9363 Gallery Place, the configuration is built around privacy and flexibility. The primary bedroom is set apart from the other bedrooms as a private sanctuary, with a luxurious 5-piece bath and a large walk-in closet. The second bedroom includes its own private bath. The third bedroom shares the full hall bath, and a spacious loft for entertaining anchors the upper-level gathering space. Add a thoughtful laundry room with base cabinet and sink, and the upstairs delivers genuine zoning between primary, secondary, guest, and shared spaces. For multigenerational families or households that frequently host overnight guests, this configuration solves real-life problems.
A Finished Basement Extending Real Living Space
The finished basement at 9363 Gallery Place includes a spacious rec room, a fourth bedroom, and a 3/4 bath — adding genuine lower-level living space that turns the home into a true multigenerational hub. Guest quarters, teen retreat, in-law arrangement, or simply a downstairs living zone separate from the main floor: the basement adapts to how your household actually uses lower-level square footage.
Energy Star Certified and Thoughtfully Equipped
9363 Gallery Place is an Energy Star Certified Home — the kind of efficiency certification that translates into real long-term value through lower utility bills and reduced environmental impact. The home also includes A/C prep, a whole house humidifier, and an active radon mitigation system, delivering the modern conveniences and considered infrastructure buyers expect from new construction at this price tier.
A Wolf Ranch Address That Earns Its Setting
What 9363 Gallery Place offers beyond the home itself is genuinely uncommon among Colorado Springs neighborhoods. Wolf Ranch is a 300+ acre neighborhood organized around the 14-acre private Wolf Lake, 10 miles of community trails (which your home backs to), summer concerts at Gateway Park, weekly Food Truck Fridays, and the kind of established street-level neighborliness that’s increasingly rare in new construction. Combined with top-rated Academy District 20 schools genuinely close enough to walk or bike to, the Wolf Ranch lifestyle is what makes this address worth the move. From here, Garden of the Gods is minutes away, downtown Colorado Springs is an easy drive, and mountain recreation sits just to the west.
Why Vantage Homes
Vantage Homes is one of Wolf Ranch’s newer building partners, offering distinctive home plans designed for Colorado living. The Fairhope represents Vantage’s two-story range — built around premium architectural scale, considered upstairs zoning, and the kind of thoughtful design choices that earn the price tier. 9363 Gallery Place is one of Vantage’s most thoughtfully positioned listings at Wolf Ranch, combining a flagship plan with a trail-backed homesite.
See 9363 Gallery Place in Person
Schedule a private tour today and see The Fairhope’s trail-backed homesite, 18-foot great room, multi-en-suite upstairs configuration, and finished basement in person. Wolf Ranch is open daily, and this Vantage Homes 2-story is ready to walk through. Come see for yourself why Wolf Ranch keeps drawing families who want more from where they live — and why a trail-adjacent home with this configuration doesn’t stay on the market long.


This isn’t just a neighborhood. It’s where your family’s story starts. Three hundred days of sun. Wolf Lake out your door. Academy District 20 up the street. The kind of place that keeps you from wanting to leave.
Colorado Springs, CO
Water sports
Top-rated schools
Connected paths
15 min
25 min
2 hrs
25 min
1 hr 30 min
20 min
9363 Gallery Place is The Fairhope, a two-story home from Vantage Homes at Wolf Ranch in Colorado Springs. With 4,286 square feet, 4 bedrooms, 5 baths, a 3-car garage, a homesite backing to open space and a trail system, and a magnificent 2-story great room with 18-foot ceilings, this home delivers one of the most distinctive combinations available at Wolf Ranch — premium architectural scale, trail-adjacent lot positioning, and the kind of multi-en-suite configuration that converts hard for families who weigh privacy and flexibility alongside quality.
Backing to Open Space and a Trail System
The lot positioning at 9363 Gallery Place is one of the home’s clearest real-estate differentiators. Few homes at Wolf Ranch back directly to open space and a trail system — and finding that combination paired with a premium two-story plan is rarer still. Step out the back door and you’re in the trails, not driving to them. For buyers who weigh lot position alongside the home itself — and for whom trail access is more than a marketing line on the brochure — this is the lot configuration that earns the price tier. Combined with the extended covered rear patio, the home brings indoor and outdoor Colorado living into genuine alignment.
A 2-Story Great Room with 18-Foot Ceilings
The 2-story great room at 9363 Gallery Place is the home’s clearest interior signature. The 18-foot ceiling brings the kind of architectural scale that immediately signals premium tier — and the large rear windows bathe the great room in sunlight, creating a warm, bright living space that turns ordinary moments into memorable ones. The great room effortlessly transitions into the dining and flex area, anchoring an open-concept main level that lives as easy on weeknights as it does for the holiday gatherings a 4-bedroom home naturally invites. It’s the kind of architectural feature that buyers tour for and remember after.
A Gourmet Kitchen at the Heart of the Home
The gourmet kitchen at 9363 Gallery Place is built for both serious cooking and the casual everyday rhythm that defines how the main floor actually gets used. A walk-in pantry handles real storage needs, and the open-concept layout means the kitchen connects naturally to both the dining and the great room — keeping the household connected during the day and the home feeling bright and airy from front to back. For families who entertain, the kitchen is positioned at the center of the gathering flow rather than tucked away.
A Main-Level Study Built for Hybrid Work
The main-level study at 9363 Gallery Place gives the home a dedicated work-from-home zone separate from the family flow — a real conversion lever for hybrid-work professionals, executives, or households where someone needs focused workspace without competing for kitchen-counter space. Combined with the main-level owner’s entry and powder room, the first floor is thoughtfully zoned for how families actually move through their days.
A Multi-En-Suite Upstairs Configuration
Upstairs at 9363 Gallery Place, the configuration is built around privacy and flexibility. The primary bedroom is set apart from the other bedrooms as a private sanctuary, with a luxurious 5-piece bath and a large walk-in closet. The second bedroom includes its own private bath. The third bedroom shares the full hall bath, and a spacious loft for entertaining anchors the upper-level gathering space. Add a thoughtful laundry room with base cabinet and sink, and the upstairs delivers genuine zoning between primary, secondary, guest, and shared spaces. For multigenerational families or households that frequently host overnight guests, this configuration solves real-life problems.
A Finished Basement Extending Real Living Space
The finished basement at 9363 Gallery Place includes a spacious rec room, a fourth bedroom, and a 3/4 bath — adding genuine lower-level living space that turns the home into a true multigenerational hub. Guest quarters, teen retreat, in-law arrangement, or simply a downstairs living zone separate from the main floor: the basement adapts to how your household actually uses lower-level square footage.
Energy Star Certified and Thoughtfully Equipped
9363 Gallery Place is an Energy Star Certified Home — the kind of efficiency certification that translates into real long-term value through lower utility bills and reduced environmental impact. The home also includes A/C prep, a whole house humidifier, and an active radon mitigation system, delivering the modern conveniences and considered infrastructure buyers expect from new construction at this price tier.
A Wolf Ranch Address That Earns Its Setting
What 9363 Gallery Place offers beyond the home itself is genuinely uncommon among Colorado Springs neighborhoods. Wolf Ranch is a 300+ acre neighborhood organized around the 14-acre private Wolf Lake, 10 miles of community trails (which your home backs to), summer concerts at Gateway Park, weekly Food Truck Fridays, and the kind of established street-level neighborliness that’s increasingly rare in new construction. Combined with top-rated Academy District 20 schools genuinely close enough to walk or bike to, the Wolf Ranch lifestyle is what makes this address worth the move. From here, Garden of the Gods is minutes away, downtown Colorado Springs is an easy drive, and mountain recreation sits just to the west.
Why Vantage Homes
Vantage Homes is one of Wolf Ranch’s newer building partners, offering distinctive home plans designed for Colorado living. The Fairhope represents Vantage’s two-story range — built around premium architectural scale, considered upstairs zoning, and the kind of thoughtful design choices that earn the price tier. 9363 Gallery Place is one of Vantage’s most thoughtfully positioned listings at Wolf Ranch, combining a flagship plan with a trail-backed homesite.
See 9363 Gallery Place in Person
Schedule a private tour today and see The Fairhope’s trail-backed homesite, 18-foot great room, multi-en-suite upstairs configuration, and finished basement in person. Wolf Ranch is open daily, and this Vantage Homes 2-story is ready to walk through. Come see for yourself why Wolf Ranch keeps drawing families who want more from where they live — and why a trail-adjacent home with this configuration doesn’t stay on the market long.
9363 Gallery Place is The Fairhope, a two-story home from Vantage Homes at Wolf Ranch in Colorado Springs. With 4,286 square feet, 4 bedrooms, 5 baths, a 3-car garage, a homesite backing to open space and a trail system, and a magnificent 2-story great room with 18-foot ceilings, this home delivers one of the most distinctive combinations available at Wolf Ranch — premium architectural scale, trail-adjacent lot positioning, and the kind of multi-en-suite configuration that converts hard for families who weigh privacy and flexibility alongside quality.
Backing to Open Space and a Trail System
The lot positioning at 9363 Gallery Place is one of the home’s clearest real-estate differentiators. Few homes at Wolf Ranch back directly to open space and a trail system — and finding that combination paired with a premium two-story plan is rarer still. Step out the back door and you’re in the trails, not driving to them. For buyers who weigh lot position alongside the home itself — and for whom trail access is more than a marketing line on the brochure — this is the lot configuration that earns the price tier. Combined with the extended covered rear patio, the home brings indoor and outdoor Colorado living into genuine alignment.
A 2-Story Great Room with 18-Foot Ceilings
The 2-story great room at 9363 Gallery Place is the home’s clearest interior signature. The 18-foot ceiling brings the kind of architectural scale that immediately signals premium tier — and the large rear windows bathe the great room in sunlight, creating a warm, bright living space that turns ordinary moments into memorable ones. The great room effortlessly transitions into the dining and flex area, anchoring an open-concept main level that lives as easy on weeknights as it does for the holiday gatherings a 4-bedroom home naturally invites. It’s the kind of architectural feature that buyers tour for and remember after.
A Gourmet Kitchen at the Heart of the Home
The gourmet kitchen at 9363 Gallery Place is built for both serious cooking and the casual everyday rhythm that defines how the main floor actually gets used. A walk-in pantry handles real storage needs, and the open-concept layout means the kitchen connects naturally to both the dining and the great room — keeping the household connected during the day and the home feeling bright and airy from front to back. For families who entertain, the kitchen is positioned at the center of the gathering flow rather than tucked away.
A Main-Level Study Built for Hybrid Work
The main-level study at 9363 Gallery Place gives the home a dedicated work-from-home zone separate from the family flow — a real conversion lever for hybrid-work professionals, executives, or households where someone needs focused workspace without competing for kitchen-counter space. Combined with the main-level owner’s entry and powder room, the first floor is thoughtfully zoned for how families actually move through their days.
A Multi-En-Suite Upstairs Configuration
Upstairs at 9363 Gallery Place, the configuration is built around privacy and flexibility. The primary bedroom is set apart from the other bedrooms as a private sanctuary, with a luxurious 5-piece bath and a large walk-in closet. The second bedroom includes its own private bath. The third bedroom shares the full hall bath, and a spacious loft for entertaining anchors the upper-level gathering space. Add a thoughtful laundry room with base cabinet and sink, and the upstairs delivers genuine zoning between primary, secondary, guest, and shared spaces. For multigenerational families or households that frequently host overnight guests, this configuration solves real-life problems.
A Finished Basement Extending Real Living Space
The finished basement at 9363 Gallery Place includes a spacious rec room, a fourth bedroom, and a 3/4 bath — adding genuine lower-level living space that turns the home into a true multigenerational hub. Guest quarters, teen retreat, in-law arrangement, or simply a downstairs living zone separate from the main floor: the basement adapts to how your household actually uses lower-level square footage.
Energy Star Certified and Thoughtfully Equipped
9363 Gallery Place is an Energy Star Certified Home — the kind of efficiency certification that translates into real long-term value through lower utility bills and reduced environmental impact. The home also includes A/C prep, a whole house humidifier, and an active radon mitigation system, delivering the modern conveniences and considered infrastructure buyers expect from new construction at this price tier.
A Wolf Ranch Address That Earns Its Setting
What 9363 Gallery Place offers beyond the home itself is genuinely uncommon among Colorado Springs neighborhoods. Wolf Ranch is a 300+ acre neighborhood organized around the 14-acre private Wolf Lake, 10 miles of community trails (which your home backs to), summer concerts at Gateway Park, weekly Food Truck Fridays, and the kind of established street-level neighborliness that’s increasingly rare in new construction. Combined with top-rated Academy District 20 schools genuinely close enough to walk or bike to, the Wolf Ranch lifestyle is what makes this address worth the move. From here, Garden of the Gods is minutes away, downtown Colorado Springs is an easy drive, and mountain recreation sits just to the west.
Why Vantage Homes
Vantage Homes is one of Wolf Ranch’s newer building partners, offering distinctive home plans designed for Colorado living. The Fairhope represents Vantage’s two-story range — built around premium architectural scale, considered upstairs zoning, and the kind of thoughtful design choices that earn the price tier. 9363 Gallery Place is one of Vantage’s most thoughtfully positioned listings at Wolf Ranch, combining a flagship plan with a trail-backed homesite.
See 9363 Gallery Place in Person
Schedule a private tour today and see The Fairhope’s trail-backed homesite, 18-foot great room, multi-en-suite upstairs configuration, and finished basement in person. Wolf Ranch is open daily, and this Vantage Homes 2-story is ready to walk through. Come see for yourself why Wolf Ranch keeps drawing families who want more from where they live — and why a trail-adjacent home with this configuration doesn’t stay on the market long.
9363 Gallery Place is The Fairhope, a two-story home from Vantage Homes at Wolf Ranch in Colorado Springs. With 4,286 square feet, 4 bedrooms, 5 baths, a 3-car garage, a homesite backing to open space and a trail system, and a magnificent 2-story great room with 18-foot ceilings, this home delivers one of the most distinctive combinations available at Wolf Ranch — premium architectural scale, trail-adjacent lot positioning, and the kind of multi-en-suite configuration that converts hard for families who weigh privacy and flexibility alongside quality.
Backing to Open Space and a Trail System
The lot positioning at 9363 Gallery Place is one of the home’s clearest real-estate differentiators. Few homes at Wolf Ranch back directly to open space and a trail system — and finding that combination paired with a premium two-story plan is rarer still. Step out the back door and you’re in the trails, not driving to them. For buyers who weigh lot position alongside the home itself — and for whom trail access is more than a marketing line on the brochure — this is the lot configuration that earns the price tier. Combined with the extended covered rear patio, the home brings indoor and outdoor Colorado living into genuine alignment.
A 2-Story Great Room with 18-Foot Ceilings
The 2-story great room at 9363 Gallery Place is the home’s clearest interior signature. The 18-foot ceiling brings the kind of architectural scale that immediately signals premium tier — and the large rear windows bathe the great room in sunlight, creating a warm, bright living space that turns ordinary moments into memorable ones. The great room effortlessly transitions into the dining and flex area, anchoring an open-concept main level that lives as easy on weeknights as it does for the holiday gatherings a 4-bedroom home naturally invites. It’s the kind of architectural feature that buyers tour for and remember after.
A Gourmet Kitchen at the Heart of the Home
The gourmet kitchen at 9363 Gallery Place is built for both serious cooking and the casual everyday rhythm that defines how the main floor actually gets used. A walk-in pantry handles real storage needs, and the open-concept layout means the kitchen connects naturally to both the dining and the great room — keeping the household connected during the day and the home feeling bright and airy from front to back. For families who entertain, the kitchen is positioned at the center of the gathering flow rather than tucked away.
A Main-Level Study Built for Hybrid Work
The main-level study at 9363 Gallery Place gives the home a dedicated work-from-home zone separate from the family flow — a real conversion lever for hybrid-work professionals, executives, or households where someone needs focused workspace without competing for kitchen-counter space. Combined with the main-level owner’s entry and powder room, the first floor is thoughtfully zoned for how families actually move through their days.
A Multi-En-Suite Upstairs Configuration
Upstairs at 9363 Gallery Place, the configuration is built around privacy and flexibility. The primary bedroom is set apart from the other bedrooms as a private sanctuary, with a luxurious 5-piece bath and a large walk-in closet. The second bedroom includes its own private bath. The third bedroom shares the full hall bath, and a spacious loft for entertaining anchors the upper-level gathering space. Add a thoughtful laundry room with base cabinet and sink, and the upstairs delivers genuine zoning between primary, secondary, guest, and shared spaces. For multigenerational families or households that frequently host overnight guests, this configuration solves real-life problems.
A Finished Basement Extending Real Living Space
The finished basement at 9363 Gallery Place includes a spacious rec room, a fourth bedroom, and a 3/4 bath — adding genuine lower-level living space that turns the home into a true multigenerational hub. Guest quarters, teen retreat, in-law arrangement, or simply a downstairs living zone separate from the main floor: the basement adapts to how your household actually uses lower-level square footage.
Energy Star Certified and Thoughtfully Equipped
9363 Gallery Place is an Energy Star Certified Home — the kind of efficiency certification that translates into real long-term value through lower utility bills and reduced environmental impact. The home also includes A/C prep, a whole house humidifier, and an active radon mitigation system, delivering the modern conveniences and considered infrastructure buyers expect from new construction at this price tier.
A Wolf Ranch Address That Earns Its Setting
What 9363 Gallery Place offers beyond the home itself is genuinely uncommon among Colorado Springs neighborhoods. Wolf Ranch is a 300+ acre neighborhood organized around the 14-acre private Wolf Lake, 10 miles of community trails (which your home backs to), summer concerts at Gateway Park, weekly Food Truck Fridays, and the kind of established street-level neighborliness that’s increasingly rare in new construction. Combined with top-rated Academy District 20 schools genuinely close enough to walk or bike to, the Wolf Ranch lifestyle is what makes this address worth the move. From here, Garden of the Gods is minutes away, downtown Colorado Springs is an easy drive, and mountain recreation sits just to the west.
Why Vantage Homes
Vantage Homes is one of Wolf Ranch’s newer building partners, offering distinctive home plans designed for Colorado living. The Fairhope represents Vantage’s two-story range — built around premium architectural scale, considered upstairs zoning, and the kind of thoughtful design choices that earn the price tier. 9363 Gallery Place is one of Vantage’s most thoughtfully positioned listings at Wolf Ranch, combining a flagship plan with a trail-backed homesite.
See 9363 Gallery Place in Person
Schedule a private tour today and see The Fairhope’s trail-backed homesite, 18-foot great room, multi-en-suite upstairs configuration, and finished basement in person. Wolf Ranch is open daily, and this Vantage Homes 2-story is ready to walk through. Come see for yourself why Wolf Ranch keeps drawing families who want more from where they live — and why a trail-adjacent home with this configuration doesn’t stay on the market long.





