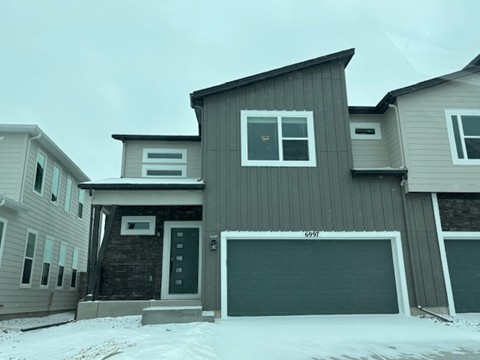
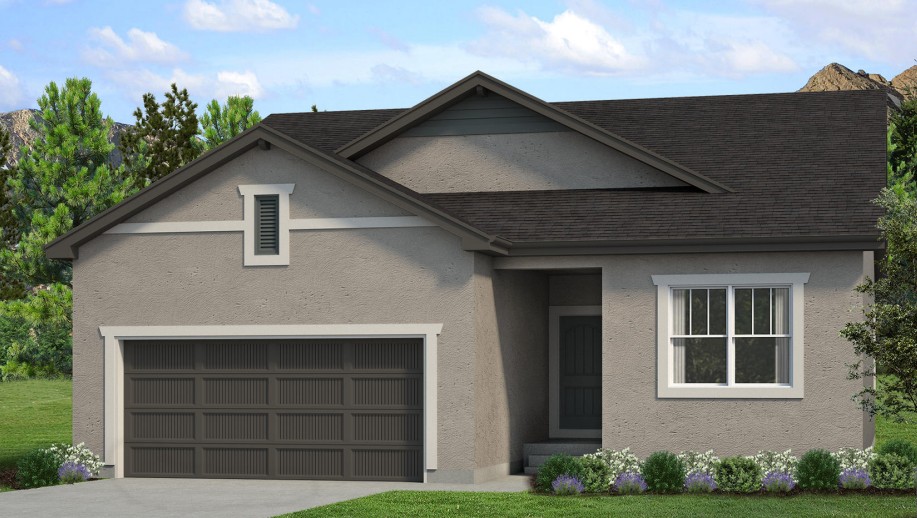
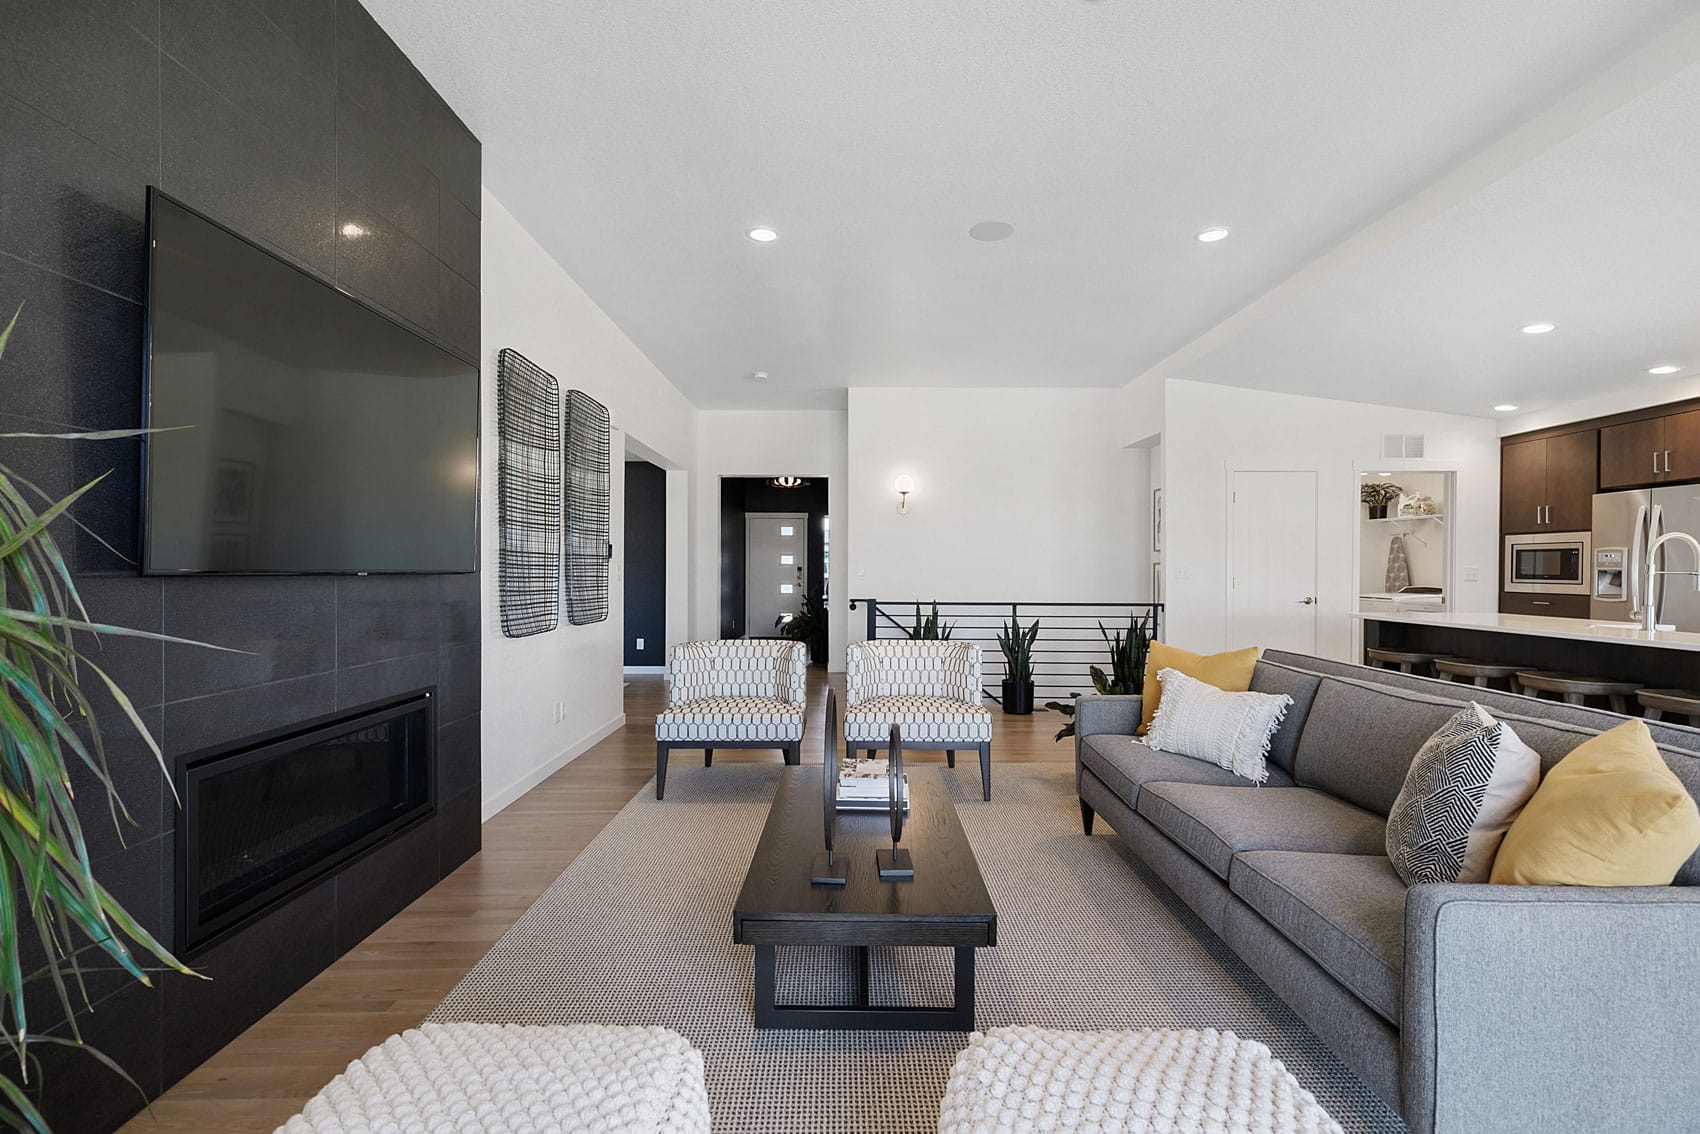
9417 Bugaboo Drive is The Vineyard Modern, a quick move-in home from Toll Brothers at Wolf Ranch in Colorado Springs. With 3,570 square feet, 4 bedrooms, 3 baths, a 3-car garage, modern luxury meeting elegant design, a well-designed kitchen complemented by an immense center island with breakfast bar, plenty of counter and cabinet space, a sizable walk-in pantry, an office featuring French doors and elongated windows for an open yet private space, and a finished lower level with wet bar, bathroom, and living space — this home delivers one of the most thoughtfully designed Toll Brothers Vineyard Modern ranches at Wolf Ranch.
The Vineyard Modern at Wolf Ranch
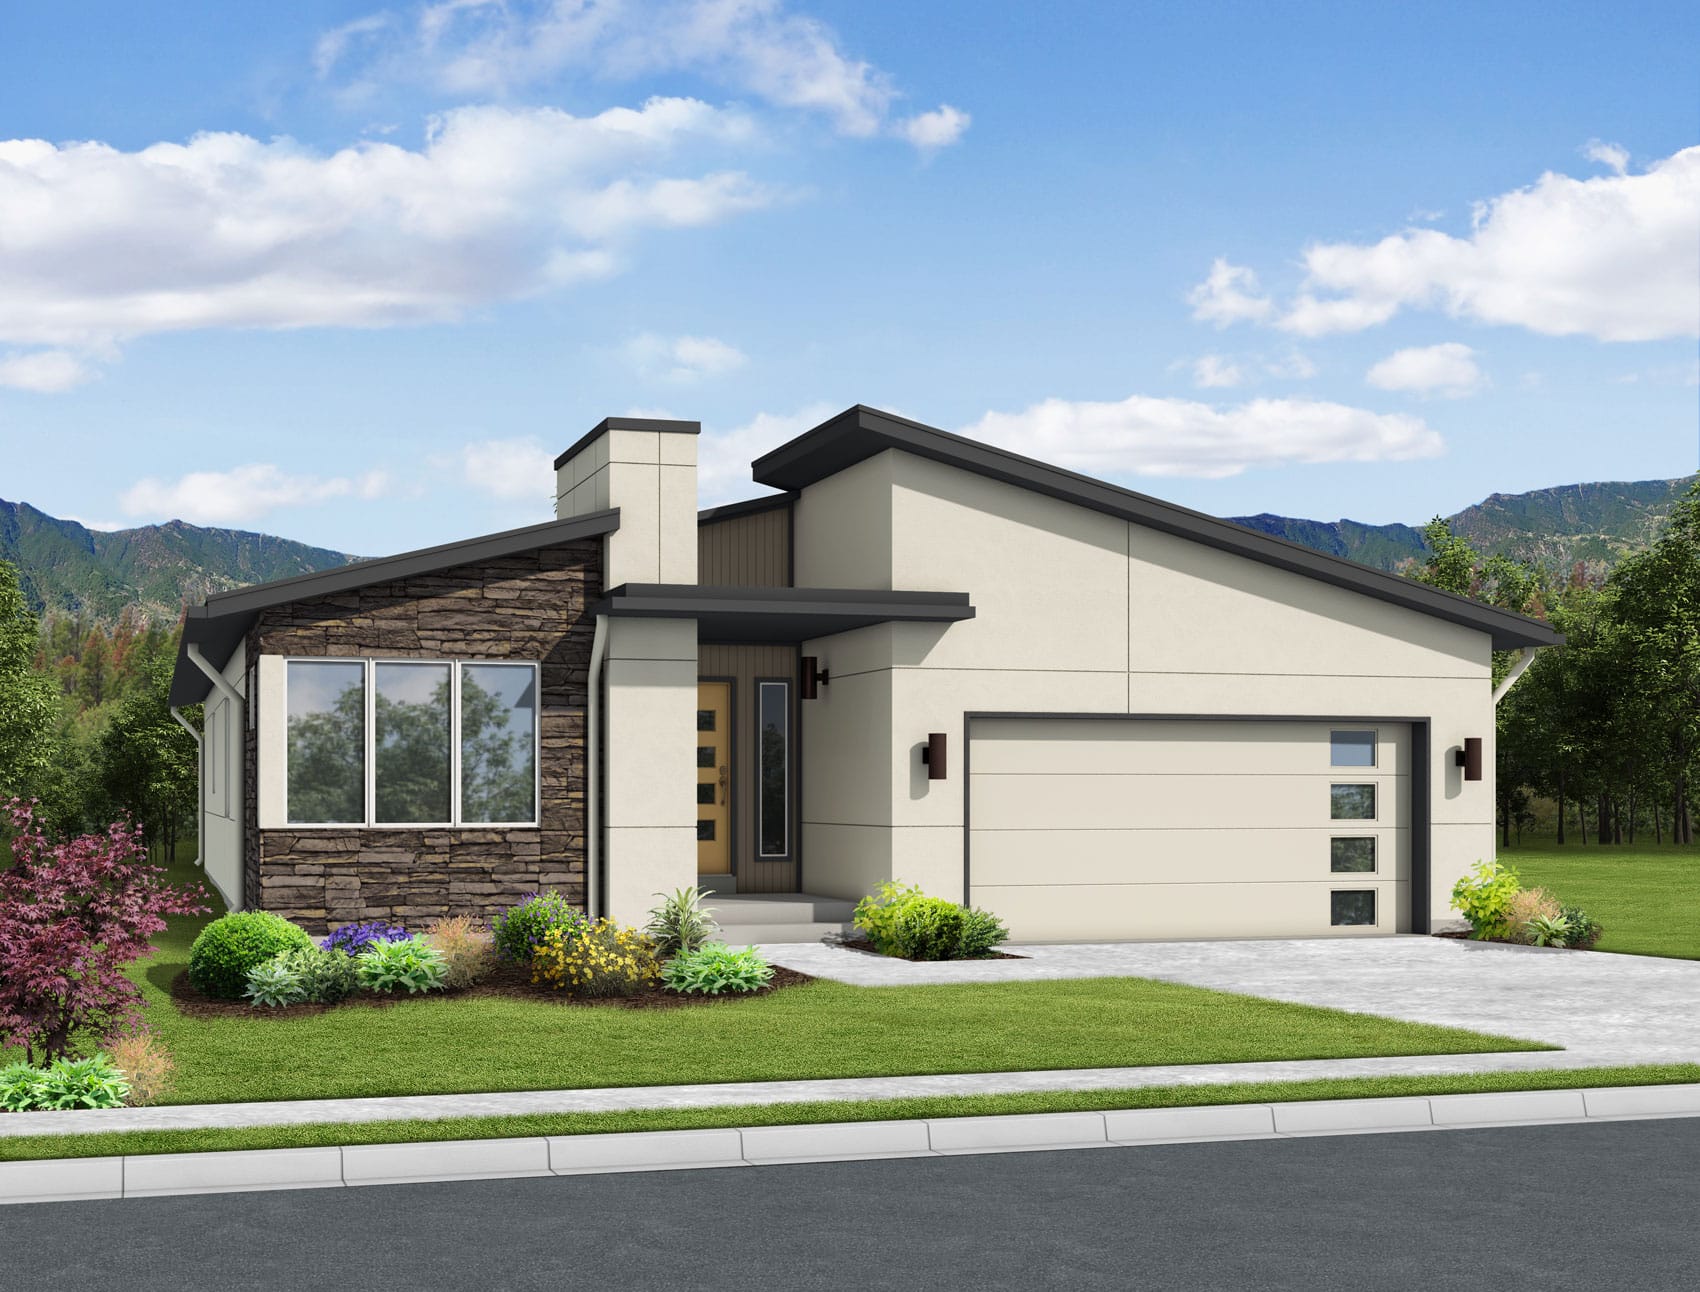
The Vineyard Modern at 9417 Bugaboo Drive delivers Toll Brothers’ Vineyard plan in its Modern elevation — bringing contemporary architectural character to the Vineyard configuration. Modern-style elevations bring clean lines, considered exterior detailing, and intentional materials that give a home a real identity on the street. For buyers who specifically value the Modern aesthetic in a Toll Brothers Vineyard configuration, this is the home where the architecture itself becomes a feature.
An Immense Center Island with Breakfast Bar
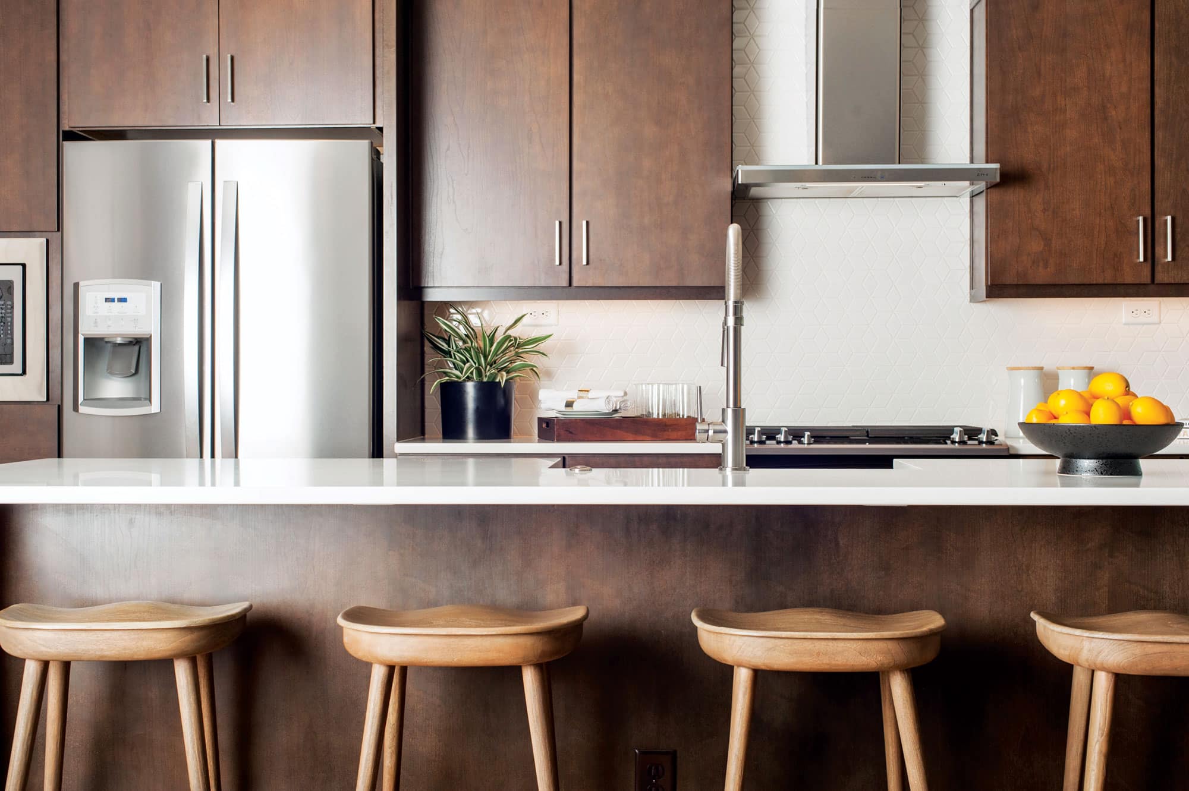
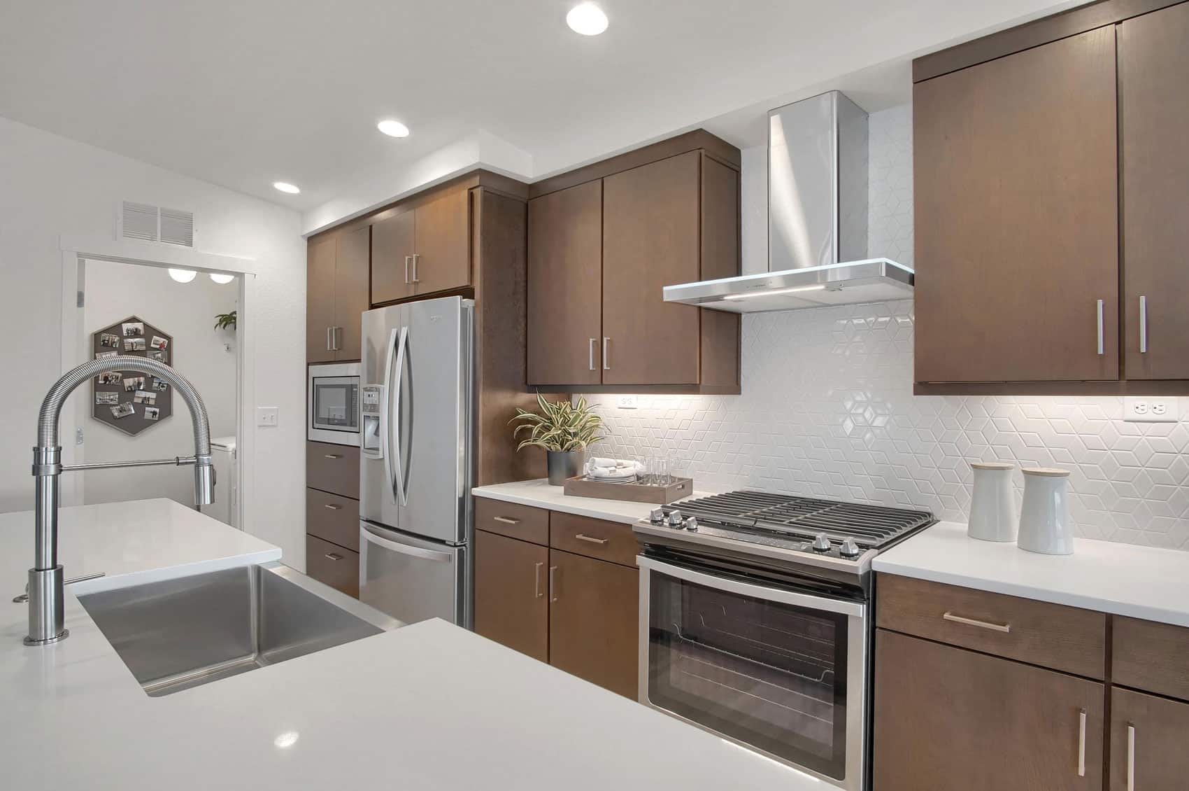
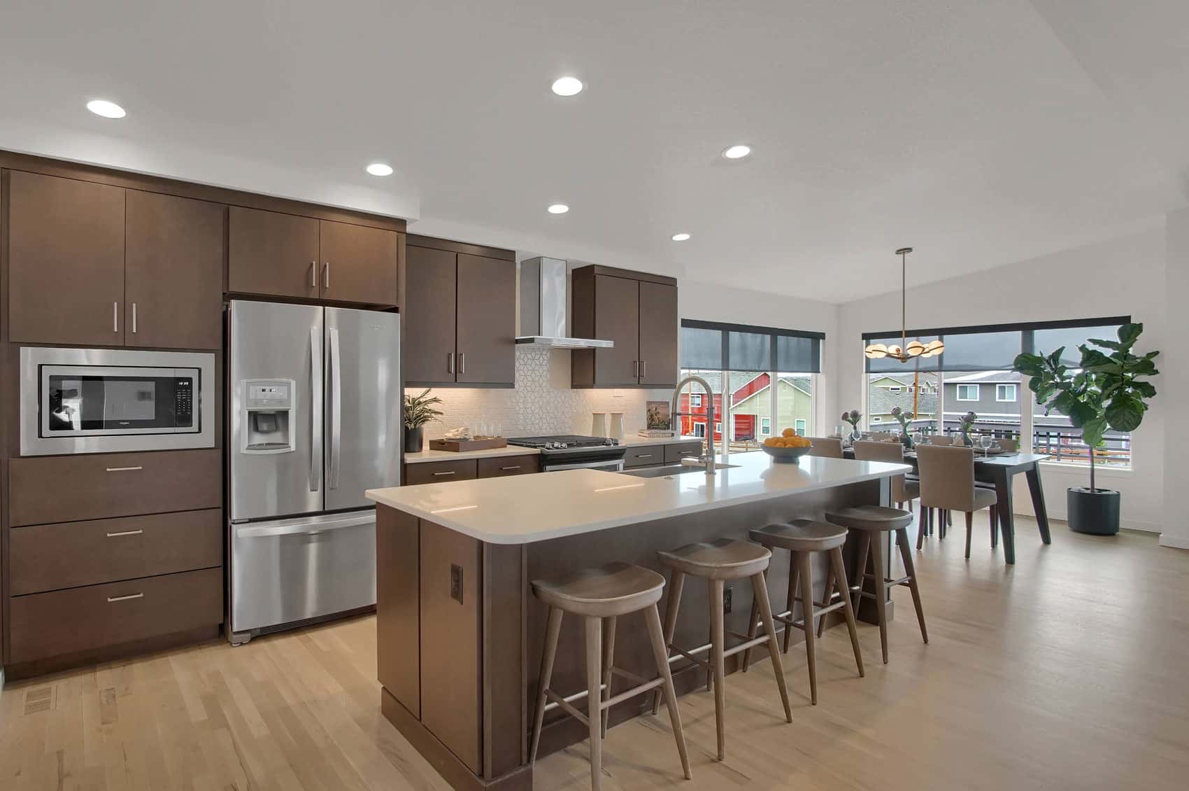
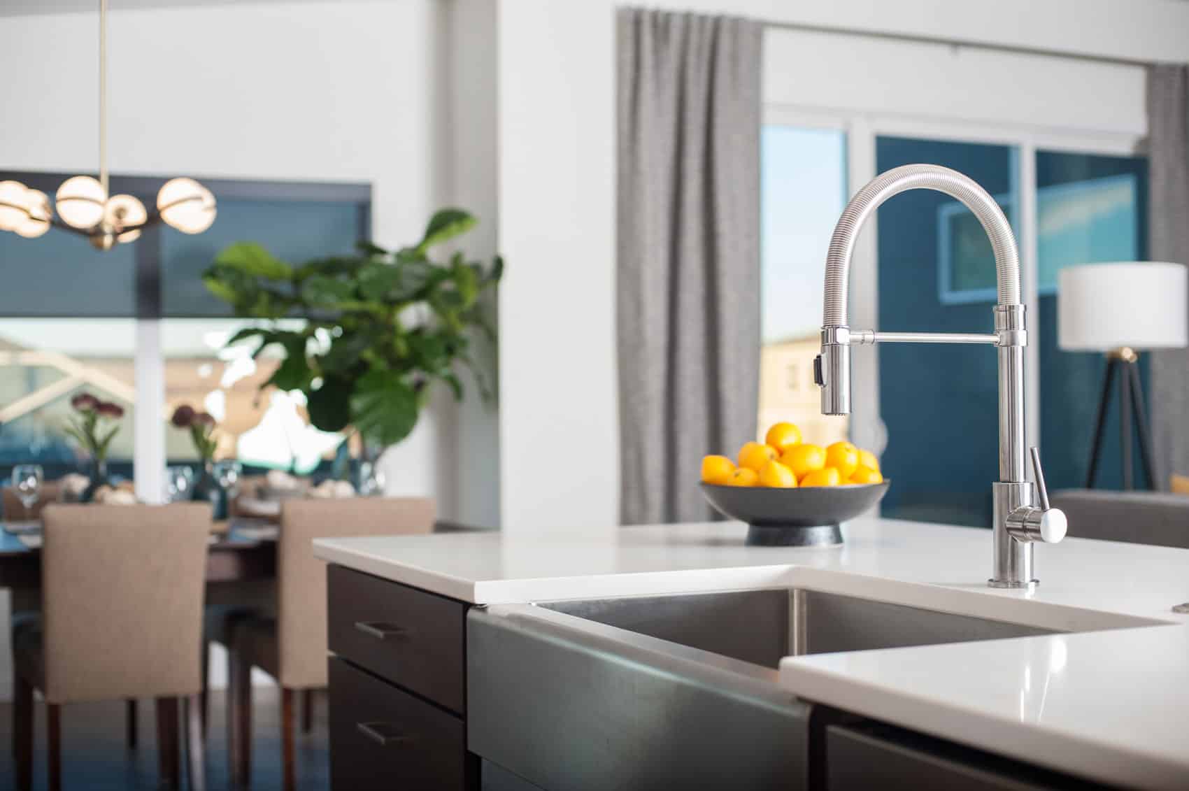
Complementing the well-designed kitchen at 9417 Bugaboo Drive is an immense center island with breakfast bar — as well as plenty of counter and cabinet space, and a sizable walk-in pantry. The immense scale delivers substantial focal-point presence and real everyday dining capacity that smaller islands simply can’t match. The breakfast bar configuration handles real morning routines, while the substantial counter and cabinet space supports serious cooking and entertaining.
A French-Door Office with Elongated Windows
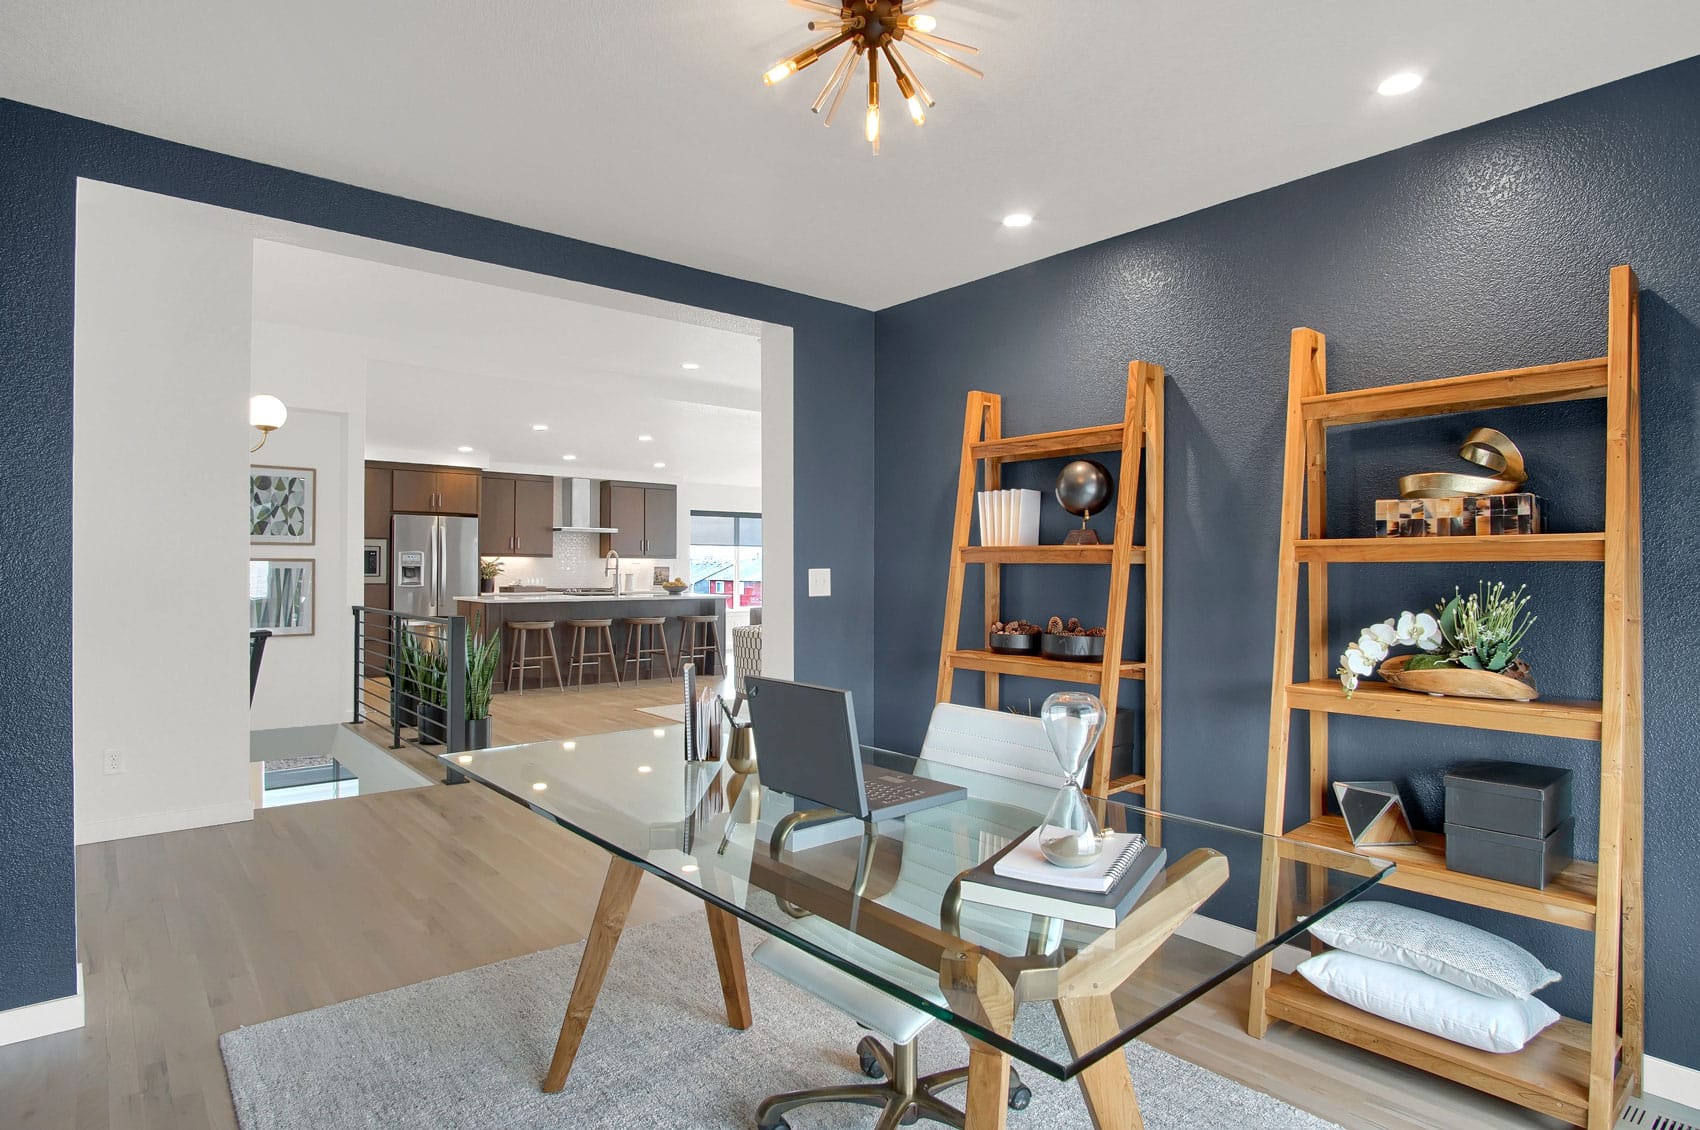
One of the most distinctive features at 9417 Bugaboo Drive is the office configuration. French doors and elongated windows in the office create an open, yet private space — delivering both connection (open glass for connected feeling) and acoustic separation (doors close for focused work). The elongated windows transform the office into a brighter, more daylight-filled work environment than typical home-office configurations. For hybrid-work professionals or households who need real focused workspace, this configuration converts decisively.
A Finished Lower Level with Wet Bar
Entertain in the finished lower level at 9417 Bugaboo Drive — complete with a wet bar, bathroom, and living space. The wet bar turns the lower level into a real second entertaining headquarters distinct from the main floor. The additional living space delivers genuine basement-level living flexibility — usable as media zone, game room, exercise space, or whatever your household needs.
Boundless Finishing Options
With boundless finishing options at 9417 Bugaboo Drive, the home can be designed to perfectly fit your lifestyle. The opportunity to personalize the home through Toll Brothers’ Design Studio process means the home matches your aesthetic preferences rather than being locked into builder-default selections.
Four Bedrooms with Real Flexibility
With 4 bedrooms and 3 baths across 9417 Bugaboo Drive, the home delivers genuine room for households who value bedroom flexibility — family bedrooms, dedicated guest rooms, home offices, or hobby rooms across the configuration.
A 3-Car Garage Built for Colorado
The 3-car garage at 9417 Bugaboo Drive delivers everyday flexibility — vehicles, gear, hobbies, seasonal storage, snow-season vehicle protection sized to actually fit how Colorado households use their space year-round.
A Wolf Ranch Address That Earns Its Setting
What 9417 Bugaboo Drive offers beyond the home itself is genuinely uncommon among Colorado Springs neighborhoods. Wolf Ranch is a 300+ acre neighborhood organized around the 14-acre private Wolf Lake, 10 miles of community trails, summer concerts at Gateway Park, weekly Food Truck Fridays, and the kind of established street-level neighborliness that’s increasingly rare in new construction. Combined with top-rated Academy District 20 schools, the Wolf Ranch lifestyle is what makes this address worth the move. From here, Garden of the Gods is minutes away, downtown Colorado Springs is an easy drive, and mountain recreation sits just to the west.
Why Toll Brothers
Toll Brothers brings a national reputation for craftsmanship, intentional design, and premium finishes to every home they build. The Vineyard Modern reflects Toll Brothers’ design philosophy in the Modern register — contemporary architectural elevation, premium kitchen-finish investment with immense center island, French-door office configuration with elongated windows, finished basement with wet bar, and the kind of considered design that distinguishes Toll Brothers’ best work.
See 9417 Bugaboo Drive in Person
Schedule a private tour today and see The Vineyard Modern’s contemporary architecture, immense center island kitchen with breakfast bar and walk-in pantry, French-door office with elongated windows, finished basement with wet bar and living space, and 3-car garage in person. Wolf Ranch is open daily, and this Toll Brothers Vineyard Modern is available for quick move-in.
This isn’t just a neighborhood. It’s where your family’s story starts. Three hundred days of sun. Wolf Lake out your door. Academy District 20 up the street. The kind of place that keeps you from wanting to leave.
Colorado Springs, CO
Water sports
Top-rated schools
Connected paths
15 min
25 min
2 hrs
25 min
1 hr 30 min
20 min
9417 Bugaboo Drive is The Vineyard Modern, a quick move-in home from Toll Brothers at Wolf Ranch in Colorado Springs. With 3,570 square feet, 4 bedrooms, 3 baths, a 3-car garage, modern luxury meeting elegant design, a well-designed kitchen complemented by an immense center island with breakfast bar, plenty of counter and cabinet space, a sizable walk-in pantry, an office featuring French doors and elongated windows for an open yet private space, and a finished lower level with wet bar, bathroom, and living space — this home delivers one of the most thoughtfully designed Toll Brothers Vineyard Modern ranches at Wolf Ranch.
The Vineyard Modern at Wolf Ranch
The Vineyard Modern at 9417 Bugaboo Drive delivers Toll Brothers’ Vineyard plan in its Modern elevation — bringing contemporary architectural character to the Vineyard configuration. Modern-style elevations bring clean lines, considered exterior detailing, and intentional materials that give a home a real identity on the street. For buyers who specifically value the Modern aesthetic in a Toll Brothers Vineyard configuration, this is the home where the architecture itself becomes a feature.
An Immense Center Island with Breakfast Bar
Complementing the well-designed kitchen at 9417 Bugaboo Drive is an immense center island with breakfast bar — as well as plenty of counter and cabinet space, and a sizable walk-in pantry. The immense scale delivers substantial focal-point presence and real everyday dining capacity that smaller islands simply can’t match. The breakfast bar configuration handles real morning routines, while the substantial counter and cabinet space supports serious cooking and entertaining.
A French-Door Office with Elongated Windows
One of the most distinctive features at 9417 Bugaboo Drive is the office configuration. French doors and elongated windows in the office create an open, yet private space — delivering both connection (open glass for connected feeling) and acoustic separation (doors close for focused work). The elongated windows transform the office into a brighter, more daylight-filled work environment than typical home-office configurations. For hybrid-work professionals or households who need real focused workspace, this configuration converts decisively.
A Finished Lower Level with Wet Bar
Entertain in the finished lower level at 9417 Bugaboo Drive — complete with a wet bar, bathroom, and living space. The wet bar turns the lower level into a real second entertaining headquarters distinct from the main floor. The additional living space delivers genuine basement-level living flexibility — usable as media zone, game room, exercise space, or whatever your household needs.
Boundless Finishing Options
With boundless finishing options at 9417 Bugaboo Drive, the home can be designed to perfectly fit your lifestyle. The opportunity to personalize the home through Toll Brothers’ Design Studio process means the home matches your aesthetic preferences rather than being locked into builder-default selections.
Four Bedrooms with Real Flexibility
With 4 bedrooms and 3 baths across 9417 Bugaboo Drive, the home delivers genuine room for households who value bedroom flexibility — family bedrooms, dedicated guest rooms, home offices, or hobby rooms across the configuration.
A 3-Car Garage Built for Colorado
The 3-car garage at 9417 Bugaboo Drive delivers everyday flexibility — vehicles, gear, hobbies, seasonal storage, snow-season vehicle protection sized to actually fit how Colorado households use their space year-round.
A Wolf Ranch Address That Earns Its Setting
What 9417 Bugaboo Drive offers beyond the home itself is genuinely uncommon among Colorado Springs neighborhoods. Wolf Ranch is a 300+ acre neighborhood organized around the 14-acre private Wolf Lake, 10 miles of community trails, summer concerts at Gateway Park, weekly Food Truck Fridays, and the kind of established street-level neighborliness that’s increasingly rare in new construction. Combined with top-rated Academy District 20 schools, the Wolf Ranch lifestyle is what makes this address worth the move. From here, Garden of the Gods is minutes away, downtown Colorado Springs is an easy drive, and mountain recreation sits just to the west.
Why Toll Brothers
Toll Brothers brings a national reputation for craftsmanship, intentional design, and premium finishes to every home they build. The Vineyard Modern reflects Toll Brothers’ design philosophy in the Modern register — contemporary architectural elevation, premium kitchen-finish investment with immense center island, French-door office configuration with elongated windows, finished basement with wet bar, and the kind of considered design that distinguishes Toll Brothers’ best work.
See 9417 Bugaboo Drive in Person
Schedule a private tour today and see The Vineyard Modern’s contemporary architecture, immense center island kitchen with breakfast bar and walk-in pantry, French-door office with elongated windows, finished basement with wet bar and living space, and 3-car garage in person. Wolf Ranch is open daily, and this Toll Brothers Vineyard Modern is available for quick move-in.
9417 Bugaboo Drive is The Vineyard Modern, a quick move-in home from Toll Brothers at Wolf Ranch in Colorado Springs. With 3,570 square feet, 4 bedrooms, 3 baths, a 3-car garage, modern luxury meeting elegant design, a well-designed kitchen complemented by an immense center island with breakfast bar, plenty of counter and cabinet space, a sizable walk-in pantry, an office featuring French doors and elongated windows for an open yet private space, and a finished lower level with wet bar, bathroom, and living space — this home delivers one of the most thoughtfully designed Toll Brothers Vineyard Modern ranches at Wolf Ranch.
The Vineyard Modern at Wolf Ranch
The Vineyard Modern at 9417 Bugaboo Drive delivers Toll Brothers’ Vineyard plan in its Modern elevation — bringing contemporary architectural character to the Vineyard configuration. Modern-style elevations bring clean lines, considered exterior detailing, and intentional materials that give a home a real identity on the street. For buyers who specifically value the Modern aesthetic in a Toll Brothers Vineyard configuration, this is the home where the architecture itself becomes a feature.
An Immense Center Island with Breakfast Bar
Complementing the well-designed kitchen at 9417 Bugaboo Drive is an immense center island with breakfast bar — as well as plenty of counter and cabinet space, and a sizable walk-in pantry. The immense scale delivers substantial focal-point presence and real everyday dining capacity that smaller islands simply can’t match. The breakfast bar configuration handles real morning routines, while the substantial counter and cabinet space supports serious cooking and entertaining.
A French-Door Office with Elongated Windows
One of the most distinctive features at 9417 Bugaboo Drive is the office configuration. French doors and elongated windows in the office create an open, yet private space — delivering both connection (open glass for connected feeling) and acoustic separation (doors close for focused work). The elongated windows transform the office into a brighter, more daylight-filled work environment than typical home-office configurations. For hybrid-work professionals or households who need real focused workspace, this configuration converts decisively.
A Finished Lower Level with Wet Bar
Entertain in the finished lower level at 9417 Bugaboo Drive — complete with a wet bar, bathroom, and living space. The wet bar turns the lower level into a real second entertaining headquarters distinct from the main floor. The additional living space delivers genuine basement-level living flexibility — usable as media zone, game room, exercise space, or whatever your household needs.
Boundless Finishing Options
With boundless finishing options at 9417 Bugaboo Drive, the home can be designed to perfectly fit your lifestyle. The opportunity to personalize the home through Toll Brothers’ Design Studio process means the home matches your aesthetic preferences rather than being locked into builder-default selections.
Four Bedrooms with Real Flexibility
With 4 bedrooms and 3 baths across 9417 Bugaboo Drive, the home delivers genuine room for households who value bedroom flexibility — family bedrooms, dedicated guest rooms, home offices, or hobby rooms across the configuration.
A 3-Car Garage Built for Colorado
The 3-car garage at 9417 Bugaboo Drive delivers everyday flexibility — vehicles, gear, hobbies, seasonal storage, snow-season vehicle protection sized to actually fit how Colorado households use their space year-round.
A Wolf Ranch Address That Earns Its Setting
What 9417 Bugaboo Drive offers beyond the home itself is genuinely uncommon among Colorado Springs neighborhoods. Wolf Ranch is a 300+ acre neighborhood organized around the 14-acre private Wolf Lake, 10 miles of community trails, summer concerts at Gateway Park, weekly Food Truck Fridays, and the kind of established street-level neighborliness that’s increasingly rare in new construction. Combined with top-rated Academy District 20 schools, the Wolf Ranch lifestyle is what makes this address worth the move. From here, Garden of the Gods is minutes away, downtown Colorado Springs is an easy drive, and mountain recreation sits just to the west.
Why Toll Brothers
Toll Brothers brings a national reputation for craftsmanship, intentional design, and premium finishes to every home they build. The Vineyard Modern reflects Toll Brothers’ design philosophy in the Modern register — contemporary architectural elevation, premium kitchen-finish investment with immense center island, French-door office configuration with elongated windows, finished basement with wet bar, and the kind of considered design that distinguishes Toll Brothers’ best work.
See 9417 Bugaboo Drive in Person
Schedule a private tour today and see The Vineyard Modern’s contemporary architecture, immense center island kitchen with breakfast bar and walk-in pantry, French-door office with elongated windows, finished basement with wet bar and living space, and 3-car garage in person. Wolf Ranch is open daily, and this Toll Brothers Vineyard Modern is available for quick move-in.
9417 Bugaboo Drive is The Vineyard Modern, a quick move-in home from Toll Brothers at Wolf Ranch in Colorado Springs. With 3,570 square feet, 4 bedrooms, 3 baths, a 3-car garage, modern luxury meeting elegant design, a well-designed kitchen complemented by an immense center island with breakfast bar, plenty of counter and cabinet space, a sizable walk-in pantry, an office featuring French doors and elongated windows for an open yet private space, and a finished lower level with wet bar, bathroom, and living space — this home delivers one of the most thoughtfully designed Toll Brothers Vineyard Modern ranches at Wolf Ranch.
The Vineyard Modern at Wolf Ranch
The Vineyard Modern at 9417 Bugaboo Drive delivers Toll Brothers’ Vineyard plan in its Modern elevation — bringing contemporary architectural character to the Vineyard configuration. Modern-style elevations bring clean lines, considered exterior detailing, and intentional materials that give a home a real identity on the street. For buyers who specifically value the Modern aesthetic in a Toll Brothers Vineyard configuration, this is the home where the architecture itself becomes a feature.
An Immense Center Island with Breakfast Bar
Complementing the well-designed kitchen at 9417 Bugaboo Drive is an immense center island with breakfast bar — as well as plenty of counter and cabinet space, and a sizable walk-in pantry. The immense scale delivers substantial focal-point presence and real everyday dining capacity that smaller islands simply can’t match. The breakfast bar configuration handles real morning routines, while the substantial counter and cabinet space supports serious cooking and entertaining.
A French-Door Office with Elongated Windows
One of the most distinctive features at 9417 Bugaboo Drive is the office configuration. French doors and elongated windows in the office create an open, yet private space — delivering both connection (open glass for connected feeling) and acoustic separation (doors close for focused work). The elongated windows transform the office into a brighter, more daylight-filled work environment than typical home-office configurations. For hybrid-work professionals or households who need real focused workspace, this configuration converts decisively.
A Finished Lower Level with Wet Bar
Entertain in the finished lower level at 9417 Bugaboo Drive — complete with a wet bar, bathroom, and living space. The wet bar turns the lower level into a real second entertaining headquarters distinct from the main floor. The additional living space delivers genuine basement-level living flexibility — usable as media zone, game room, exercise space, or whatever your household needs.
Boundless Finishing Options
With boundless finishing options at 9417 Bugaboo Drive, the home can be designed to perfectly fit your lifestyle. The opportunity to personalize the home through Toll Brothers’ Design Studio process means the home matches your aesthetic preferences rather than being locked into builder-default selections.
Four Bedrooms with Real Flexibility
With 4 bedrooms and 3 baths across 9417 Bugaboo Drive, the home delivers genuine room for households who value bedroom flexibility — family bedrooms, dedicated guest rooms, home offices, or hobby rooms across the configuration.
A 3-Car Garage Built for Colorado
The 3-car garage at 9417 Bugaboo Drive delivers everyday flexibility — vehicles, gear, hobbies, seasonal storage, snow-season vehicle protection sized to actually fit how Colorado households use their space year-round.
A Wolf Ranch Address That Earns Its Setting
What 9417 Bugaboo Drive offers beyond the home itself is genuinely uncommon among Colorado Springs neighborhoods. Wolf Ranch is a 300+ acre neighborhood organized around the 14-acre private Wolf Lake, 10 miles of community trails, summer concerts at Gateway Park, weekly Food Truck Fridays, and the kind of established street-level neighborliness that’s increasingly rare in new construction. Combined with top-rated Academy District 20 schools, the Wolf Ranch lifestyle is what makes this address worth the move. From here, Garden of the Gods is minutes away, downtown Colorado Springs is an easy drive, and mountain recreation sits just to the west.
Why Toll Brothers
Toll Brothers brings a national reputation for craftsmanship, intentional design, and premium finishes to every home they build. The Vineyard Modern reflects Toll Brothers’ design philosophy in the Modern register — contemporary architectural elevation, premium kitchen-finish investment with immense center island, French-door office configuration with elongated windows, finished basement with wet bar, and the kind of considered design that distinguishes Toll Brothers’ best work.
See 9417 Bugaboo Drive in Person
Schedule a private tour today and see The Vineyard Modern’s contemporary architecture, immense center island kitchen with breakfast bar and walk-in pantry, French-door office with elongated windows, finished basement with wet bar and living space, and 3-car garage in person. Wolf Ranch is open daily, and this Toll Brothers Vineyard Modern is available for quick move-in.