
9425 Bugaboo Drive is The Silverton Farmhouse, a two-story home from Toll Brothers at Wolf Ranch in Colorado Springs. With 3,553 square feet, 4 bedrooms, 2.5 baths, a 2-car garage, an open-concept kitchen, casual dining, and great room flow, a gourmet kitchen featuring large center island and quartz countertops, a walk-in pantry, upgraded stainless steel appliances including gas cooktop, a great room with gas fireplace featuring tile surround and added windows for abundant natural light, an upstairs primary with sitting area, attached ensuite, and large walk-in closet, three upper-level secondary bedrooms with full bathroom and convenient laundry, an upper-level covered balcony with mountain views, and a finished lower-level rec room with 9-foot ceilings — this home delivers one of the most thoughtfully designed Toll Brothers Farmhouse 2-stories at Wolf Ranch.
The Silverton Farmhouse Design
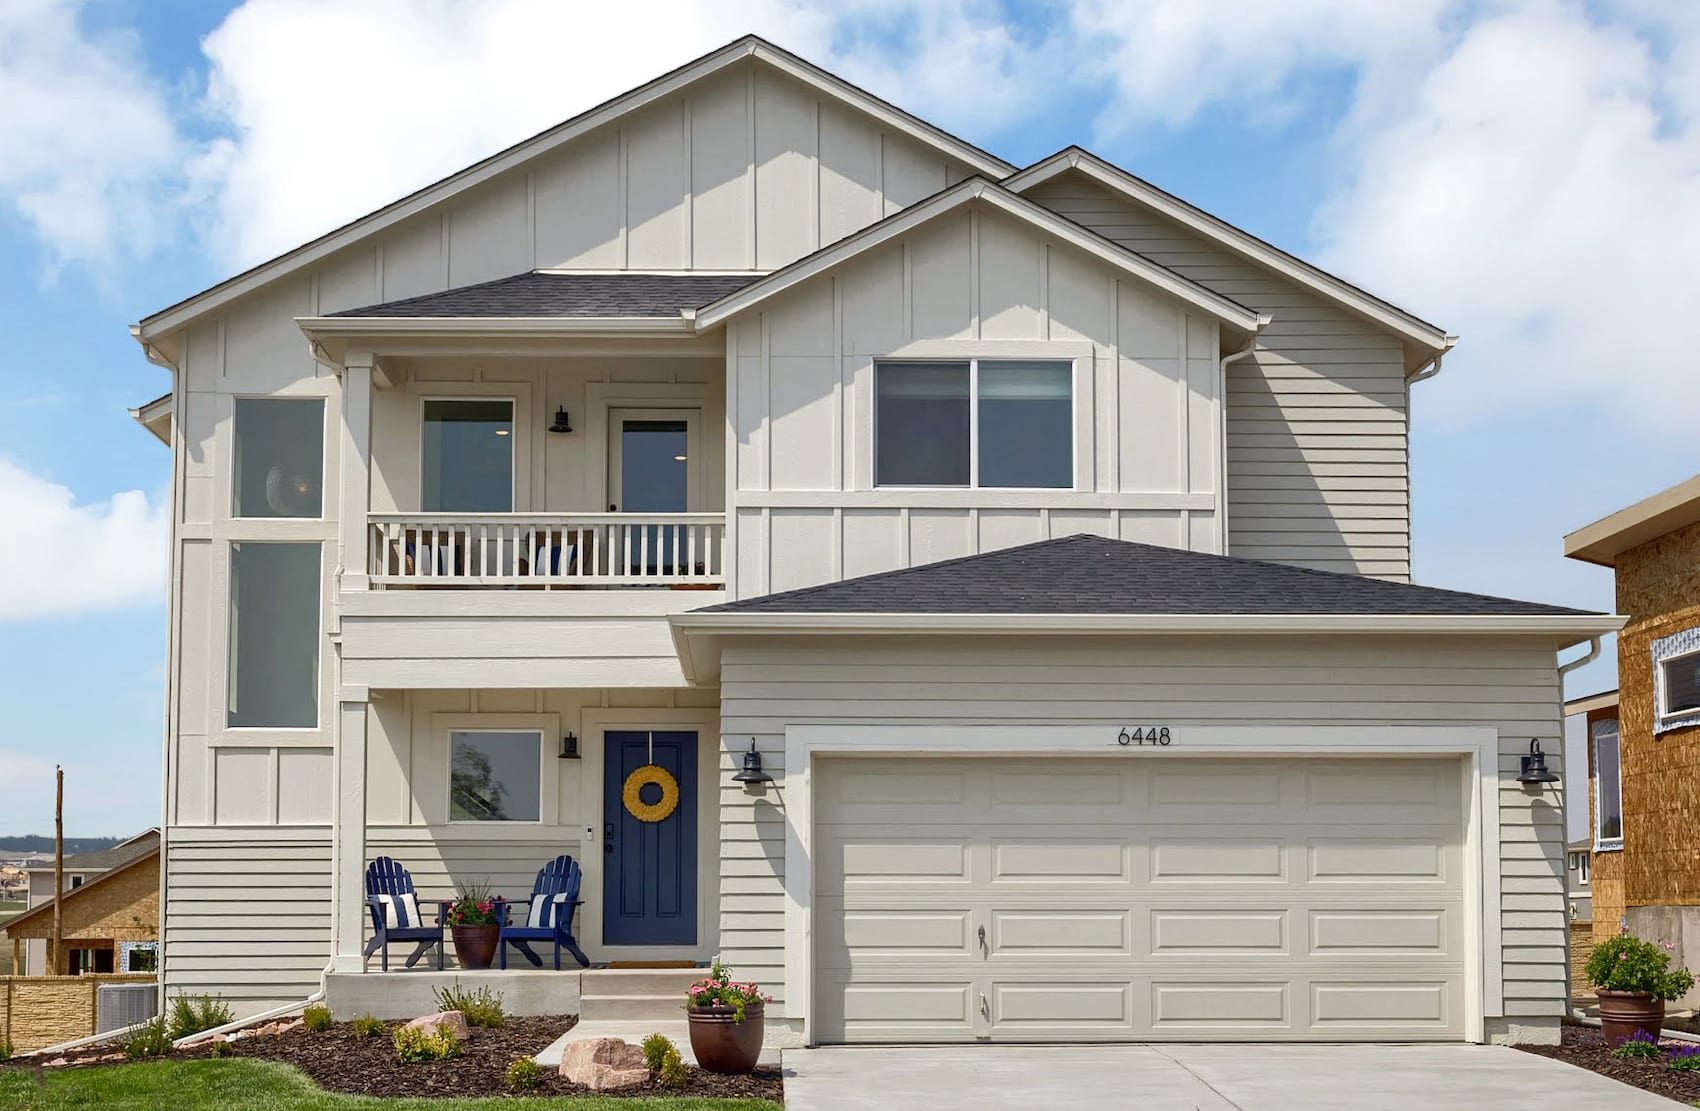
The Silverton Farmhouse at 9425 Bugaboo Drive delivers Toll Brothers’ Farmhouse architectural elevation — distinct from the Modern, Craftsman, Prairie, and Cottage elevations also documented across Toll Brothers’ Wolf Ranch lineup. The Silverton Farmhouse register brings genuine American farmhouse architectural heritage — refined exterior detailing, considered materials, and the kind of curb appeal that gives a home a real identity on the street.
An Upper-Level Covered Balcony with Mountain Views
What sets 9425 Bugaboo Drive apart from many 2-story homes at Wolf Ranch is the upper-level outdoor space. Situated on the upper level is a covered balcony to sit and enjoy the mountain views. The upper-level balcony delivers genuinely uncommon architectural moment — outdoor access from the second floor delivering mountain-view experience that ground-floor patios simply can’t match. For households who value mountain-view outdoor living and the kind of private upper-level retreat that distinguishes flagship Toll Brothers configurations, this is the home where the configuration earns it.
An Open-Concept Kitchen, Dining, and Great Room
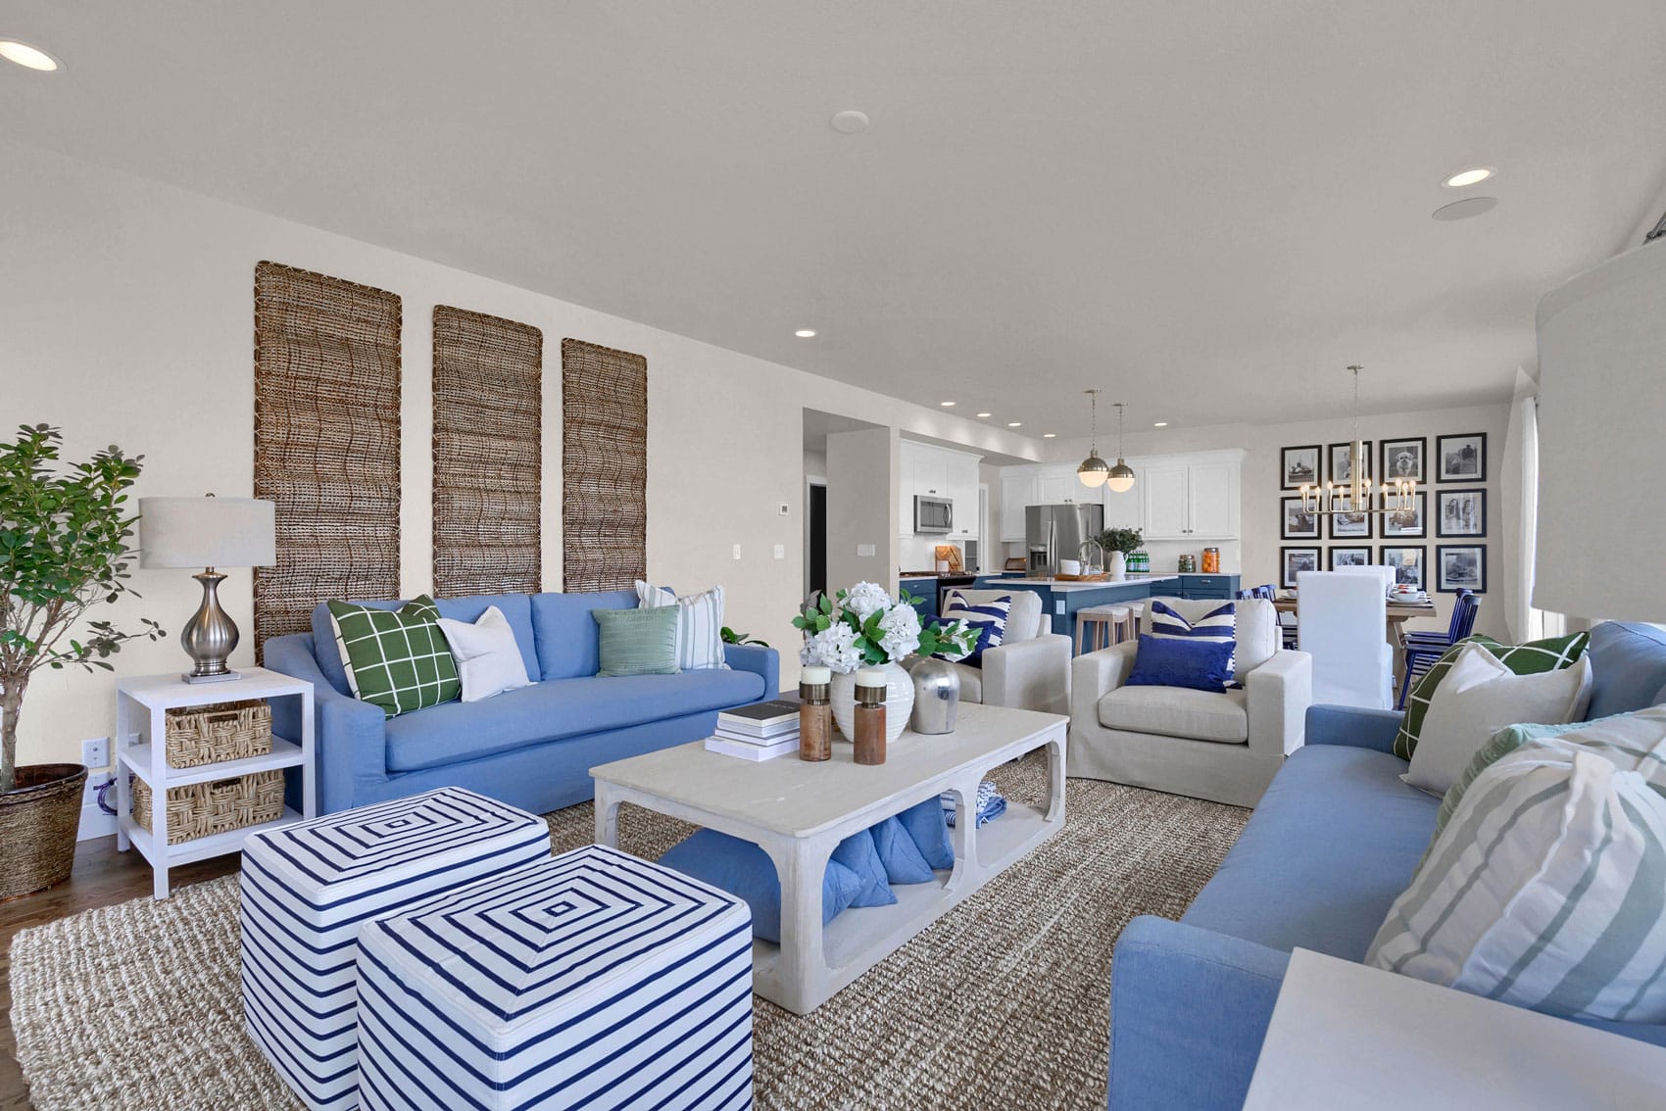
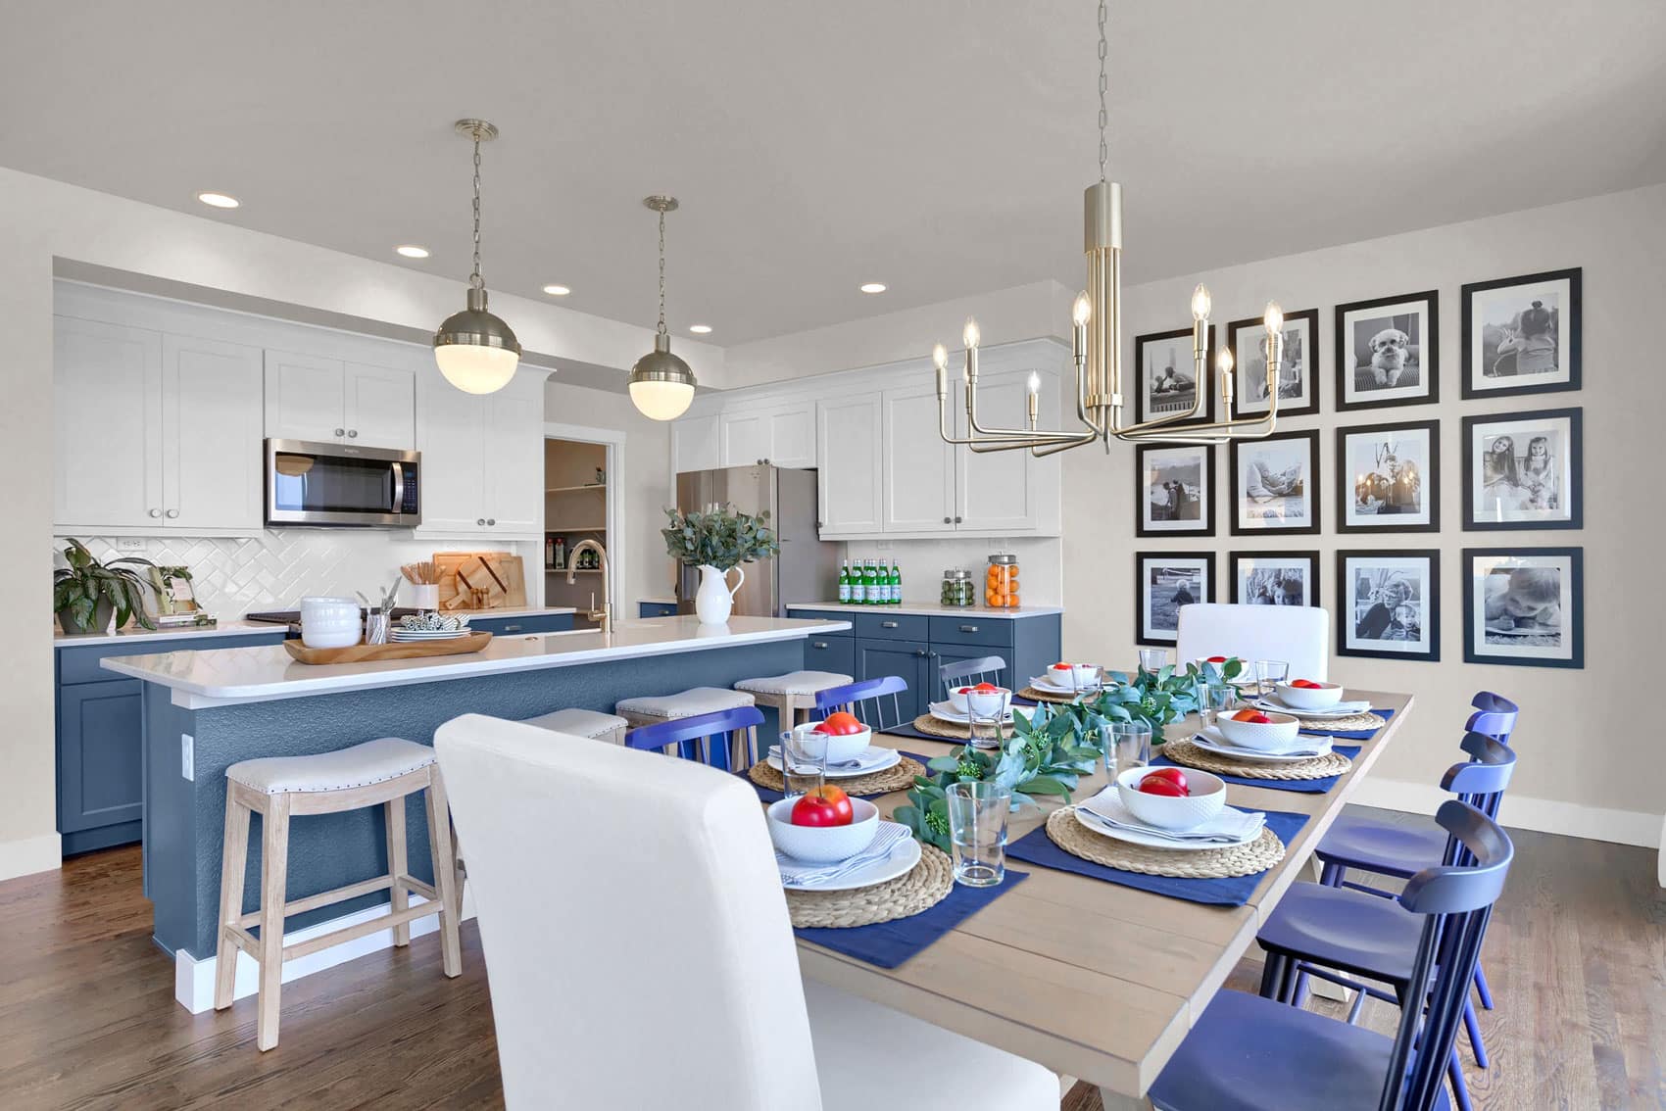
The open-concept kitchen, casual dining, and great room at 9425 Bugaboo Drive provide the ideal space for entertaining. The three zones flow as an integrated entertainment configuration, with sight lines extending across the main floor for connected, welcoming everyday living.
A Gourmet Kitchen with Center Island and Walk-In Pantry
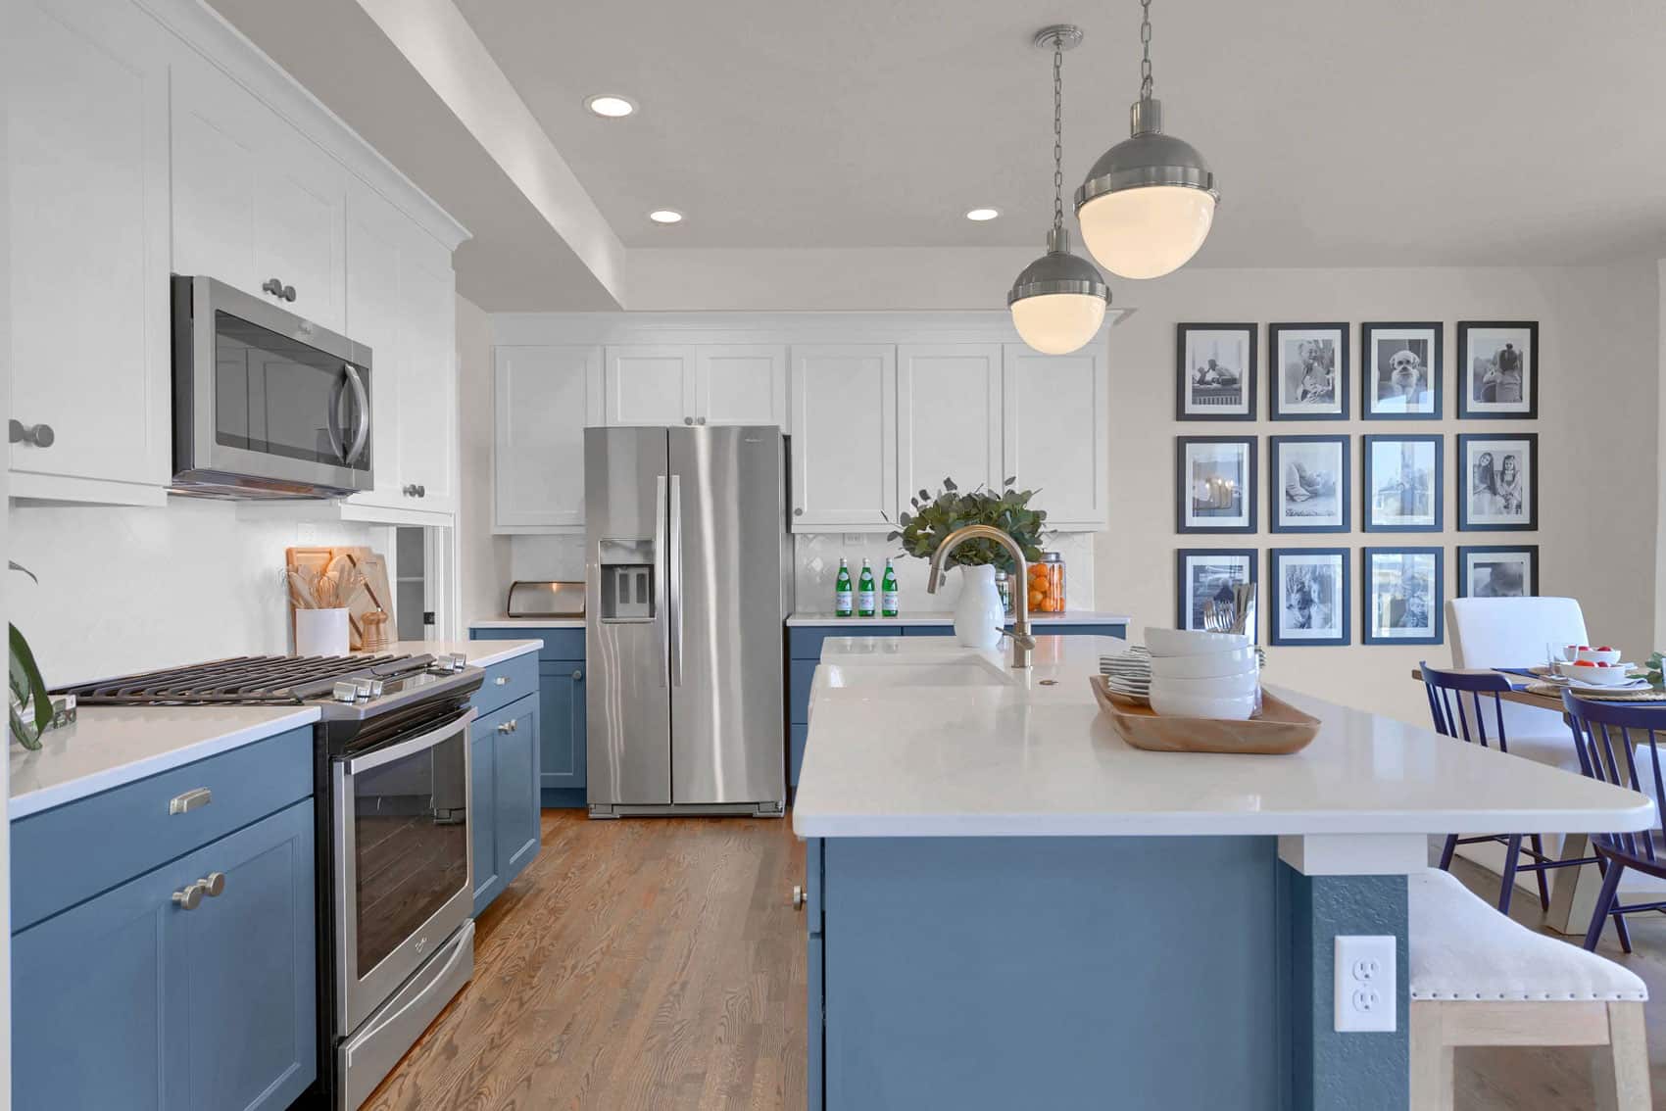
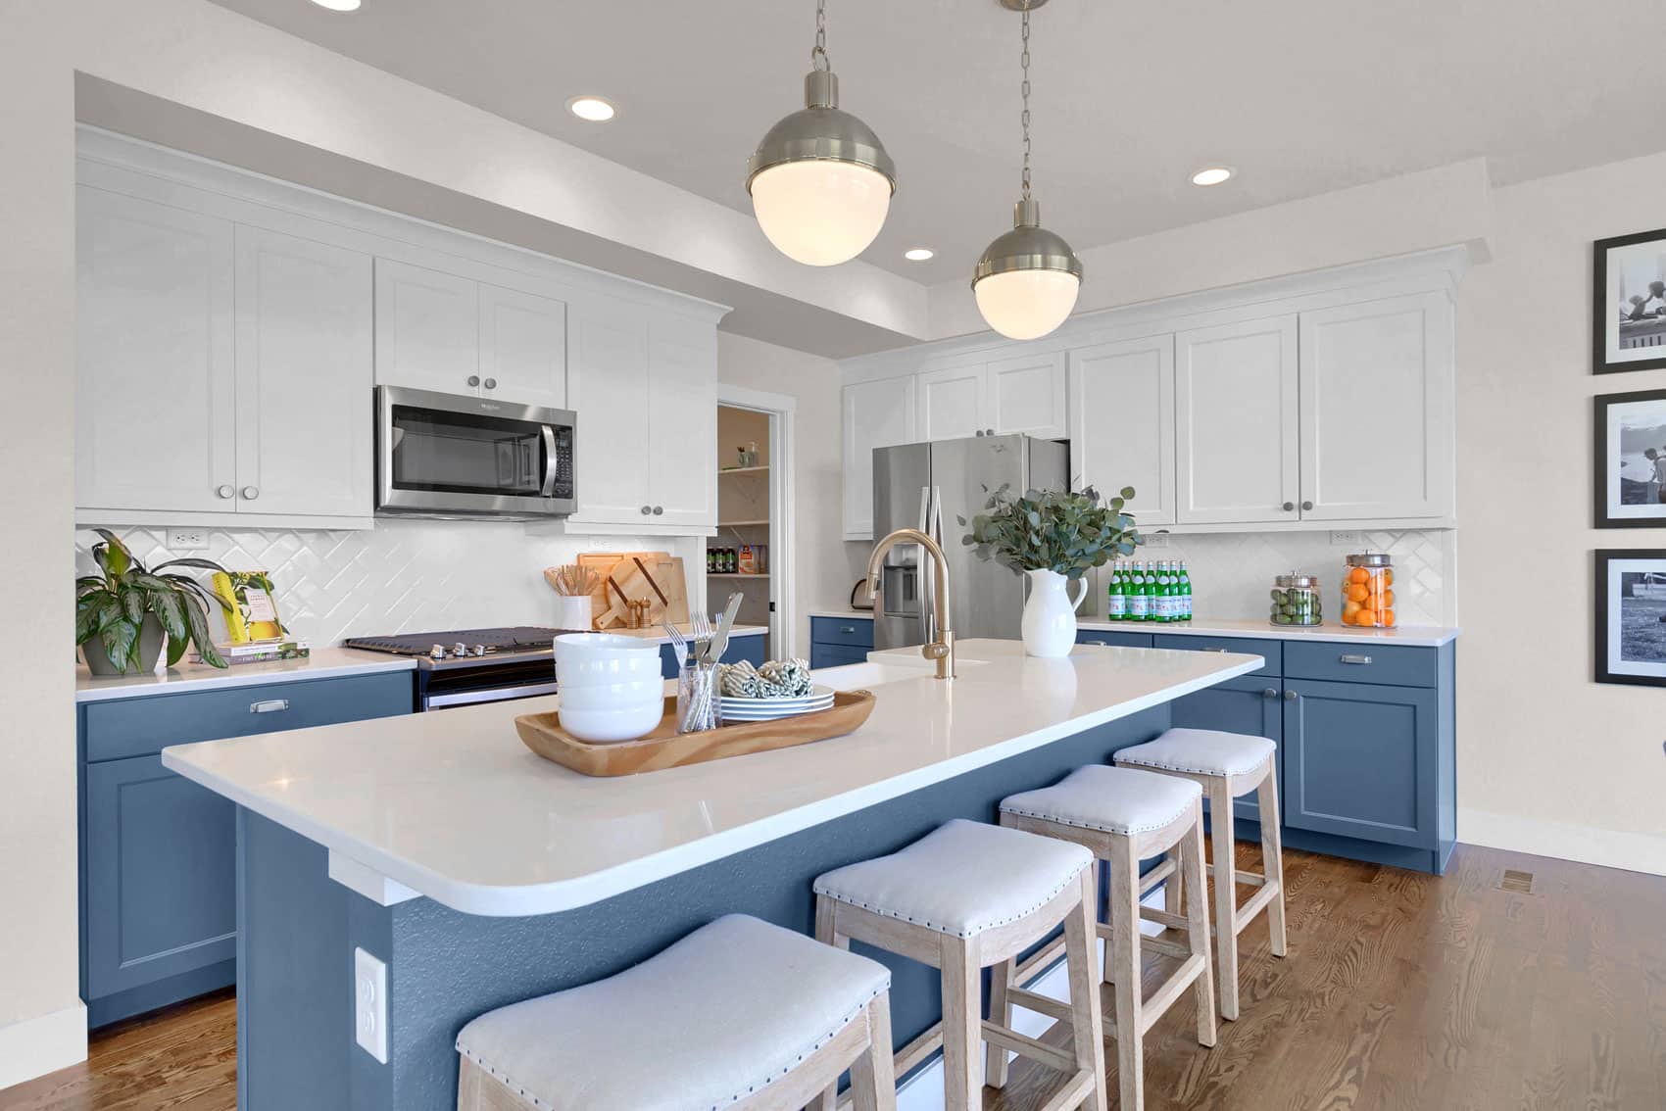
Cook with ease in the gourmet kitchen at 9425 Bugaboo Drive — featuring a large center island, quartz countertops, cabinetry, a walk-in pantry, and upgraded stainless steel appliances including a gas cooktop. The large center island anchors the kitchen as a real gathering space. The walk-in pantry handles real household storage capacity. Connected to the kitchen is the casual dining area with plenty of space for a family-sized table.
A Great Room with Gas Fireplace and Tile Surround
The focal point of the great room at 9425 Bugaboo Drive is the gas fireplace with tile surround and added windows for an abundance of natural light. The tile surround delivers genuine architectural character beyond standard hearth-and-mantel configurations, while the added windows transform the great room into a notably brighter, more open environment.
A Primary Suite with Sitting Area
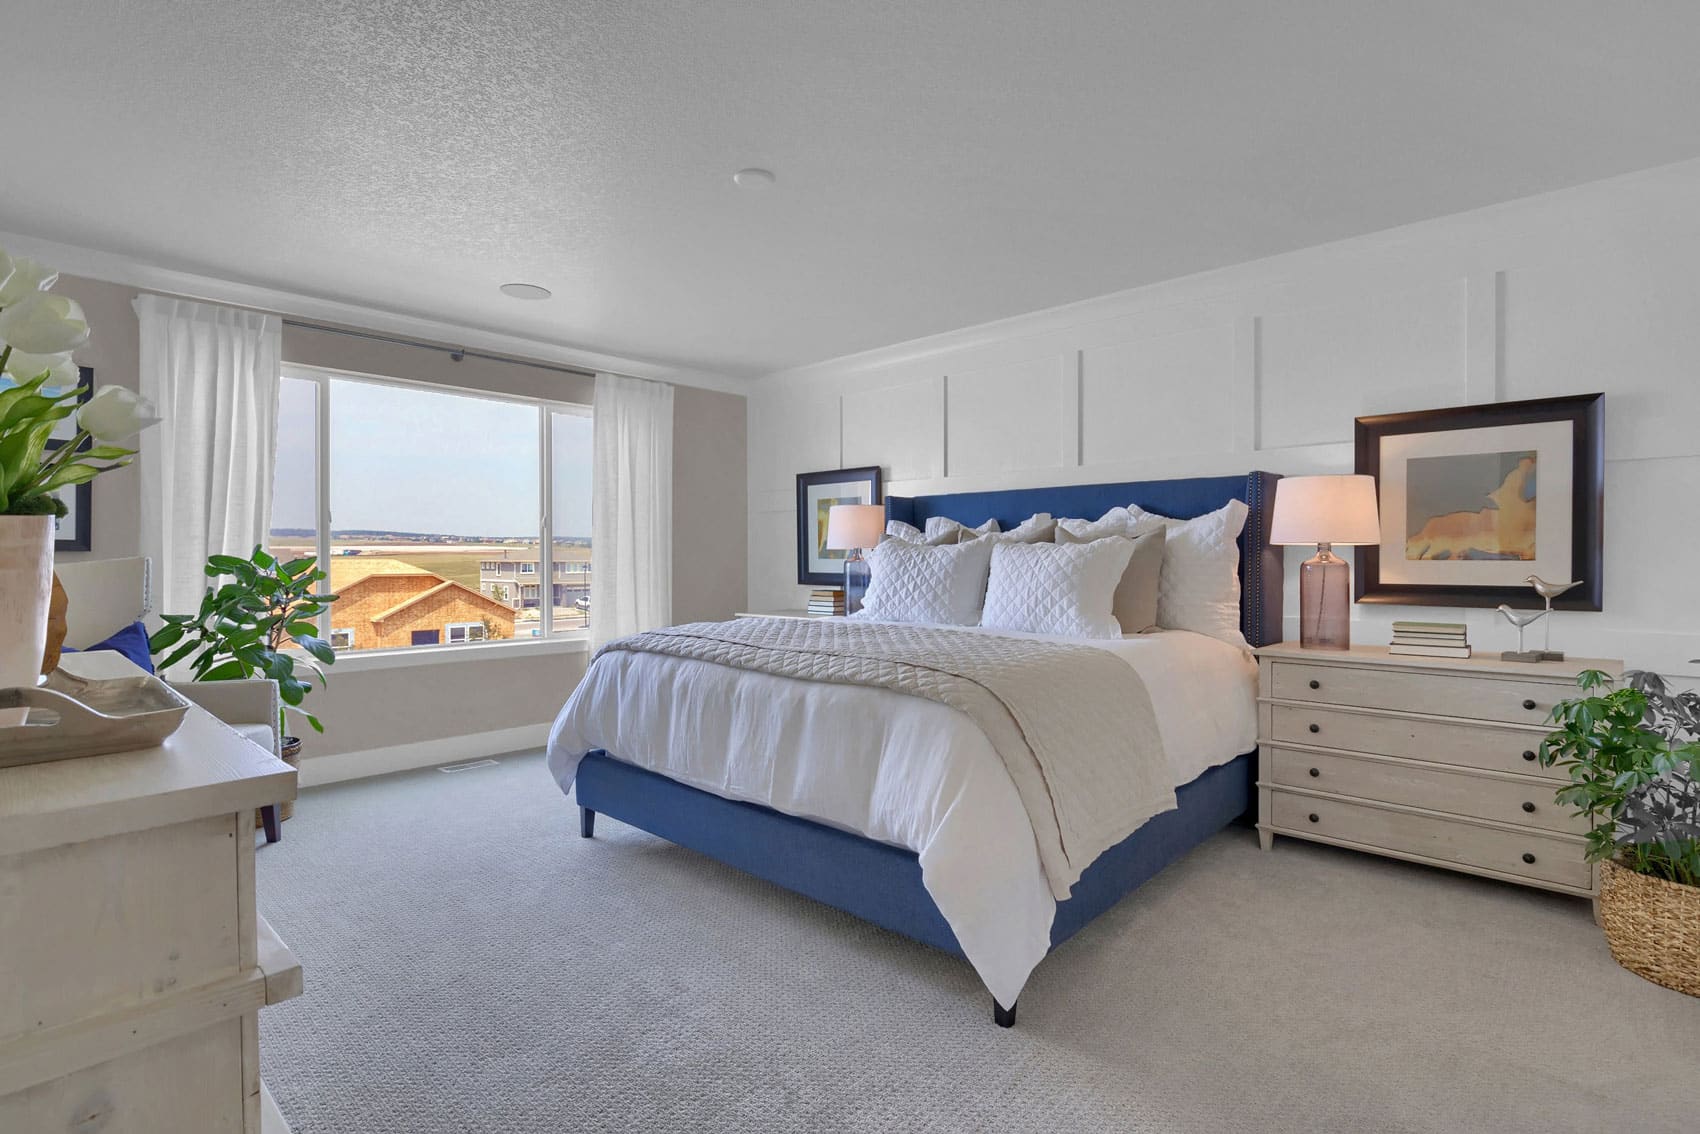
Heading upstairs at 9425 Bugaboo Drive, the primary bedroom is a true respite with its own sitting area, attached ensuite bathroom, and large walk-in closet. The sitting area transforms the primary from a bedroom into a true retreat — a dedicated relaxation zone within the primary suite proper. For households who weigh primary suite quality as a top criterion, the sitting-area configuration matters.
Three Secondary Bedrooms and Upper-Level Laundry
The upper level at 9425 Bugaboo Drive includes three secondary bedrooms, a full bathroom, and a convenient laundry room. The upper-level laundry positioning eliminates the cross-house haul that defines main-floor laundry configurations.
A Finished Lower-Level Rec Room
Spend time with family in the finished lower-level rec room at 9425 Bugaboo Drive — featuring 9-foot ceilings, perfect for movie or game nights. The 9-foot basement ceilings deliver above-standard basement scale that keeps the lower level feeling open rather than subterranean.
A 2-Car Garage
The 2-car garage at 9425 Bugaboo Drive delivers practical everyday capacity — vehicles, gear, hobbies, seasonal storage.
Easy Access to Walking and Biking Trails
Easy access to walking and biking trails at 9425 Bugaboo Drive showcases everything the community has to offer. Wolf Ranch’s 10 miles of trails wind through 300+ acres of open space, making the trail network a real daily-use amenity right outside the door.
A Wolf Ranch Address That Earns Its Setting
What 9425 Bugaboo Drive offers beyond the home itself is genuinely uncommon among Colorado Springs neighborhoods. Wolf Ranch is a 300+ acre neighborhood organized around the 14-acre private Wolf Lake, 10 miles of community trails, summer concerts at Gateway Park, weekly Food Truck Fridays, and the kind of established street-level neighborliness that’s increasingly rare in new construction. Combined with top-rated Academy District 20 schools, the Wolf Ranch lifestyle is what makes this address worth the move.
Why Toll Brothers
Toll Brothers brings a national reputation for craftsmanship, intentional design, and premium finishes to every home they build. The Silverton Farmhouse reflects Toll Brothers’ design philosophy in the Farmhouse register — genuine American architectural heritage, premium kitchen-finish investment (quartz + large center island + walk-in pantry + upgraded appliances + gas cooktop), tile-surround fireplace, upstairs primary with sitting area, upper-level covered balcony with mountain views, and finished lower-level rec room with above-standard ceiling height.
See 9425 Bugaboo Drive in Person
Schedule a private tour today and see The Silverton Farmhouse’s open-concept main floor, gourmet center-island kitchen with walk-in pantry, tile-surround great room fireplace, upper-level primary with sitting area, three secondary bedrooms with upper-level laundry, upper-level covered balcony with mountain views, finished lower-level rec room, and easy trail access in person. Wolf Ranch is open daily.
This isn’t just a neighborhood. It’s where your family’s story starts. Three hundred days of sun. Wolf Lake out your door. Academy District 20 up the street. The kind of place that keeps you from wanting to leave.
Colorado Springs, CO
Water sports
Top-rated schools
Connected paths
15 min
25 min
2 hrs
25 min
1 hr 30 min
20 min
9425 Bugaboo Drive is The Silverton Farmhouse, a two-story home from Toll Brothers at Wolf Ranch in Colorado Springs. With 3,553 square feet, 4 bedrooms, 2.5 baths, a 2-car garage, an open-concept kitchen, casual dining, and great room flow, a gourmet kitchen featuring large center island and quartz countertops, a walk-in pantry, upgraded stainless steel appliances including gas cooktop, a great room with gas fireplace featuring tile surround and added windows for abundant natural light, an upstairs primary with sitting area, attached ensuite, and large walk-in closet, three upper-level secondary bedrooms with full bathroom and convenient laundry, an upper-level covered balcony with mountain views, and a finished lower-level rec room with 9-foot ceilings — this home delivers one of the most thoughtfully designed Toll Brothers Farmhouse 2-stories at Wolf Ranch.
The Silverton Farmhouse Design
The Silverton Farmhouse at 9425 Bugaboo Drive delivers Toll Brothers’ Farmhouse architectural elevation — distinct from the Modern, Craftsman, Prairie, and Cottage elevations also documented across Toll Brothers’ Wolf Ranch lineup. The Silverton Farmhouse register brings genuine American farmhouse architectural heritage — refined exterior detailing, considered materials, and the kind of curb appeal that gives a home a real identity on the street.
An Upper-Level Covered Balcony with Mountain Views
What sets 9425 Bugaboo Drive apart from many 2-story homes at Wolf Ranch is the upper-level outdoor space. Situated on the upper level is a covered balcony to sit and enjoy the mountain views. The upper-level balcony delivers genuinely uncommon architectural moment — outdoor access from the second floor delivering mountain-view experience that ground-floor patios simply can’t match. For households who value mountain-view outdoor living and the kind of private upper-level retreat that distinguishes flagship Toll Brothers configurations, this is the home where the configuration earns it.
An Open-Concept Kitchen, Dining, and Great Room
The open-concept kitchen, casual dining, and great room at 9425 Bugaboo Drive provide the ideal space for entertaining. The three zones flow as an integrated entertainment configuration, with sight lines extending across the main floor for connected, welcoming everyday living.
A Gourmet Kitchen with Center Island and Walk-In Pantry
Cook with ease in the gourmet kitchen at 9425 Bugaboo Drive — featuring a large center island, quartz countertops, cabinetry, a walk-in pantry, and upgraded stainless steel appliances including a gas cooktop. The large center island anchors the kitchen as a real gathering space. The walk-in pantry handles real household storage capacity. Connected to the kitchen is the casual dining area with plenty of space for a family-sized table.
A Great Room with Gas Fireplace and Tile Surround
The focal point of the great room at 9425 Bugaboo Drive is the gas fireplace with tile surround and added windows for an abundance of natural light. The tile surround delivers genuine architectural character beyond standard hearth-and-mantel configurations, while the added windows transform the great room into a notably brighter, more open environment.
A Primary Suite with Sitting Area
Heading upstairs at 9425 Bugaboo Drive, the primary bedroom is a true respite with its own sitting area, attached ensuite bathroom, and large walk-in closet. The sitting area transforms the primary from a bedroom into a true retreat — a dedicated relaxation zone within the primary suite proper. For households who weigh primary suite quality as a top criterion, the sitting-area configuration matters.
Three Secondary Bedrooms and Upper-Level Laundry
The upper level at 9425 Bugaboo Drive includes three secondary bedrooms, a full bathroom, and a convenient laundry room. The upper-level laundry positioning eliminates the cross-house haul that defines main-floor laundry configurations.
A Finished Lower-Level Rec Room
Spend time with family in the finished lower-level rec room at 9425 Bugaboo Drive — featuring 9-foot ceilings, perfect for movie or game nights. The 9-foot basement ceilings deliver above-standard basement scale that keeps the lower level feeling open rather than subterranean.
A 2-Car Garage
The 2-car garage at 9425 Bugaboo Drive delivers practical everyday capacity — vehicles, gear, hobbies, seasonal storage.
Easy Access to Walking and Biking Trails
Easy access to walking and biking trails at 9425 Bugaboo Drive showcases everything the community has to offer. Wolf Ranch’s 10 miles of trails wind through 300+ acres of open space, making the trail network a real daily-use amenity right outside the door.
A Wolf Ranch Address That Earns Its Setting
What 9425 Bugaboo Drive offers beyond the home itself is genuinely uncommon among Colorado Springs neighborhoods. Wolf Ranch is a 300+ acre neighborhood organized around the 14-acre private Wolf Lake, 10 miles of community trails, summer concerts at Gateway Park, weekly Food Truck Fridays, and the kind of established street-level neighborliness that’s increasingly rare in new construction. Combined with top-rated Academy District 20 schools, the Wolf Ranch lifestyle is what makes this address worth the move.
Why Toll Brothers
Toll Brothers brings a national reputation for craftsmanship, intentional design, and premium finishes to every home they build. The Silverton Farmhouse reflects Toll Brothers’ design philosophy in the Farmhouse register — genuine American architectural heritage, premium kitchen-finish investment (quartz + large center island + walk-in pantry + upgraded appliances + gas cooktop), tile-surround fireplace, upstairs primary with sitting area, upper-level covered balcony with mountain views, and finished lower-level rec room with above-standard ceiling height.
See 9425 Bugaboo Drive in Person
Schedule a private tour today and see The Silverton Farmhouse’s open-concept main floor, gourmet center-island kitchen with walk-in pantry, tile-surround great room fireplace, upper-level primary with sitting area, three secondary bedrooms with upper-level laundry, upper-level covered balcony with mountain views, finished lower-level rec room, and easy trail access in person. Wolf Ranch is open daily.
9425 Bugaboo Drive is The Silverton Farmhouse, a two-story home from Toll Brothers at Wolf Ranch in Colorado Springs. With 3,553 square feet, 4 bedrooms, 2.5 baths, a 2-car garage, an open-concept kitchen, casual dining, and great room flow, a gourmet kitchen featuring large center island and quartz countertops, a walk-in pantry, upgraded stainless steel appliances including gas cooktop, a great room with gas fireplace featuring tile surround and added windows for abundant natural light, an upstairs primary with sitting area, attached ensuite, and large walk-in closet, three upper-level secondary bedrooms with full bathroom and convenient laundry, an upper-level covered balcony with mountain views, and a finished lower-level rec room with 9-foot ceilings — this home delivers one of the most thoughtfully designed Toll Brothers Farmhouse 2-stories at Wolf Ranch.
The Silverton Farmhouse Design
The Silverton Farmhouse at 9425 Bugaboo Drive delivers Toll Brothers’ Farmhouse architectural elevation — distinct from the Modern, Craftsman, Prairie, and Cottage elevations also documented across Toll Brothers’ Wolf Ranch lineup. The Silverton Farmhouse register brings genuine American farmhouse architectural heritage — refined exterior detailing, considered materials, and the kind of curb appeal that gives a home a real identity on the street.
An Upper-Level Covered Balcony with Mountain Views
What sets 9425 Bugaboo Drive apart from many 2-story homes at Wolf Ranch is the upper-level outdoor space. Situated on the upper level is a covered balcony to sit and enjoy the mountain views. The upper-level balcony delivers genuinely uncommon architectural moment — outdoor access from the second floor delivering mountain-view experience that ground-floor patios simply can’t match. For households who value mountain-view outdoor living and the kind of private upper-level retreat that distinguishes flagship Toll Brothers configurations, this is the home where the configuration earns it.
An Open-Concept Kitchen, Dining, and Great Room
The open-concept kitchen, casual dining, and great room at 9425 Bugaboo Drive provide the ideal space for entertaining. The three zones flow as an integrated entertainment configuration, with sight lines extending across the main floor for connected, welcoming everyday living.
A Gourmet Kitchen with Center Island and Walk-In Pantry
Cook with ease in the gourmet kitchen at 9425 Bugaboo Drive — featuring a large center island, quartz countertops, cabinetry, a walk-in pantry, and upgraded stainless steel appliances including a gas cooktop. The large center island anchors the kitchen as a real gathering space. The walk-in pantry handles real household storage capacity. Connected to the kitchen is the casual dining area with plenty of space for a family-sized table.
A Great Room with Gas Fireplace and Tile Surround
The focal point of the great room at 9425 Bugaboo Drive is the gas fireplace with tile surround and added windows for an abundance of natural light. The tile surround delivers genuine architectural character beyond standard hearth-and-mantel configurations, while the added windows transform the great room into a notably brighter, more open environment.
A Primary Suite with Sitting Area
Heading upstairs at 9425 Bugaboo Drive, the primary bedroom is a true respite with its own sitting area, attached ensuite bathroom, and large walk-in closet. The sitting area transforms the primary from a bedroom into a true retreat — a dedicated relaxation zone within the primary suite proper. For households who weigh primary suite quality as a top criterion, the sitting-area configuration matters.
Three Secondary Bedrooms and Upper-Level Laundry
The upper level at 9425 Bugaboo Drive includes three secondary bedrooms, a full bathroom, and a convenient laundry room. The upper-level laundry positioning eliminates the cross-house haul that defines main-floor laundry configurations.
A Finished Lower-Level Rec Room
Spend time with family in the finished lower-level rec room at 9425 Bugaboo Drive — featuring 9-foot ceilings, perfect for movie or game nights. The 9-foot basement ceilings deliver above-standard basement scale that keeps the lower level feeling open rather than subterranean.
A 2-Car Garage
The 2-car garage at 9425 Bugaboo Drive delivers practical everyday capacity — vehicles, gear, hobbies, seasonal storage.
Easy Access to Walking and Biking Trails
Easy access to walking and biking trails at 9425 Bugaboo Drive showcases everything the community has to offer. Wolf Ranch’s 10 miles of trails wind through 300+ acres of open space, making the trail network a real daily-use amenity right outside the door.
A Wolf Ranch Address That Earns Its Setting
What 9425 Bugaboo Drive offers beyond the home itself is genuinely uncommon among Colorado Springs neighborhoods. Wolf Ranch is a 300+ acre neighborhood organized around the 14-acre private Wolf Lake, 10 miles of community trails, summer concerts at Gateway Park, weekly Food Truck Fridays, and the kind of established street-level neighborliness that’s increasingly rare in new construction. Combined with top-rated Academy District 20 schools, the Wolf Ranch lifestyle is what makes this address worth the move.
Why Toll Brothers
Toll Brothers brings a national reputation for craftsmanship, intentional design, and premium finishes to every home they build. The Silverton Farmhouse reflects Toll Brothers’ design philosophy in the Farmhouse register — genuine American architectural heritage, premium kitchen-finish investment (quartz + large center island + walk-in pantry + upgraded appliances + gas cooktop), tile-surround fireplace, upstairs primary with sitting area, upper-level covered balcony with mountain views, and finished lower-level rec room with above-standard ceiling height.
See 9425 Bugaboo Drive in Person
Schedule a private tour today and see The Silverton Farmhouse’s open-concept main floor, gourmet center-island kitchen with walk-in pantry, tile-surround great room fireplace, upper-level primary with sitting area, three secondary bedrooms with upper-level laundry, upper-level covered balcony with mountain views, finished lower-level rec room, and easy trail access in person. Wolf Ranch is open daily.
9425 Bugaboo Drive is The Silverton Farmhouse, a two-story home from Toll Brothers at Wolf Ranch in Colorado Springs. With 3,553 square feet, 4 bedrooms, 2.5 baths, a 2-car garage, an open-concept kitchen, casual dining, and great room flow, a gourmet kitchen featuring large center island and quartz countertops, a walk-in pantry, upgraded stainless steel appliances including gas cooktop, a great room with gas fireplace featuring tile surround and added windows for abundant natural light, an upstairs primary with sitting area, attached ensuite, and large walk-in closet, three upper-level secondary bedrooms with full bathroom and convenient laundry, an upper-level covered balcony with mountain views, and a finished lower-level rec room with 9-foot ceilings — this home delivers one of the most thoughtfully designed Toll Brothers Farmhouse 2-stories at Wolf Ranch.
The Silverton Farmhouse Design
The Silverton Farmhouse at 9425 Bugaboo Drive delivers Toll Brothers’ Farmhouse architectural elevation — distinct from the Modern, Craftsman, Prairie, and Cottage elevations also documented across Toll Brothers’ Wolf Ranch lineup. The Silverton Farmhouse register brings genuine American farmhouse architectural heritage — refined exterior detailing, considered materials, and the kind of curb appeal that gives a home a real identity on the street.
An Upper-Level Covered Balcony with Mountain Views
What sets 9425 Bugaboo Drive apart from many 2-story homes at Wolf Ranch is the upper-level outdoor space. Situated on the upper level is a covered balcony to sit and enjoy the mountain views. The upper-level balcony delivers genuinely uncommon architectural moment — outdoor access from the second floor delivering mountain-view experience that ground-floor patios simply can’t match. For households who value mountain-view outdoor living and the kind of private upper-level retreat that distinguishes flagship Toll Brothers configurations, this is the home where the configuration earns it.
An Open-Concept Kitchen, Dining, and Great Room
The open-concept kitchen, casual dining, and great room at 9425 Bugaboo Drive provide the ideal space for entertaining. The three zones flow as an integrated entertainment configuration, with sight lines extending across the main floor for connected, welcoming everyday living.
A Gourmet Kitchen with Center Island and Walk-In Pantry
Cook with ease in the gourmet kitchen at 9425 Bugaboo Drive — featuring a large center island, quartz countertops, cabinetry, a walk-in pantry, and upgraded stainless steel appliances including a gas cooktop. The large center island anchors the kitchen as a real gathering space. The walk-in pantry handles real household storage capacity. Connected to the kitchen is the casual dining area with plenty of space for a family-sized table.
A Great Room with Gas Fireplace and Tile Surround
The focal point of the great room at 9425 Bugaboo Drive is the gas fireplace with tile surround and added windows for an abundance of natural light. The tile surround delivers genuine architectural character beyond standard hearth-and-mantel configurations, while the added windows transform the great room into a notably brighter, more open environment.
A Primary Suite with Sitting Area
Heading upstairs at 9425 Bugaboo Drive, the primary bedroom is a true respite with its own sitting area, attached ensuite bathroom, and large walk-in closet. The sitting area transforms the primary from a bedroom into a true retreat — a dedicated relaxation zone within the primary suite proper. For households who weigh primary suite quality as a top criterion, the sitting-area configuration matters.
Three Secondary Bedrooms and Upper-Level Laundry
The upper level at 9425 Bugaboo Drive includes three secondary bedrooms, a full bathroom, and a convenient laundry room. The upper-level laundry positioning eliminates the cross-house haul that defines main-floor laundry configurations.
A Finished Lower-Level Rec Room
Spend time with family in the finished lower-level rec room at 9425 Bugaboo Drive — featuring 9-foot ceilings, perfect for movie or game nights. The 9-foot basement ceilings deliver above-standard basement scale that keeps the lower level feeling open rather than subterranean.
A 2-Car Garage
The 2-car garage at 9425 Bugaboo Drive delivers practical everyday capacity — vehicles, gear, hobbies, seasonal storage.
Easy Access to Walking and Biking Trails
Easy access to walking and biking trails at 9425 Bugaboo Drive showcases everything the community has to offer. Wolf Ranch’s 10 miles of trails wind through 300+ acres of open space, making the trail network a real daily-use amenity right outside the door.
A Wolf Ranch Address That Earns Its Setting
What 9425 Bugaboo Drive offers beyond the home itself is genuinely uncommon among Colorado Springs neighborhoods. Wolf Ranch is a 300+ acre neighborhood organized around the 14-acre private Wolf Lake, 10 miles of community trails, summer concerts at Gateway Park, weekly Food Truck Fridays, and the kind of established street-level neighborliness that’s increasingly rare in new construction. Combined with top-rated Academy District 20 schools, the Wolf Ranch lifestyle is what makes this address worth the move.
Why Toll Brothers
Toll Brothers brings a national reputation for craftsmanship, intentional design, and premium finishes to every home they build. The Silverton Farmhouse reflects Toll Brothers’ design philosophy in the Farmhouse register — genuine American architectural heritage, premium kitchen-finish investment (quartz + large center island + walk-in pantry + upgraded appliances + gas cooktop), tile-surround fireplace, upstairs primary with sitting area, upper-level covered balcony with mountain views, and finished lower-level rec room with above-standard ceiling height.
See 9425 Bugaboo Drive in Person
Schedule a private tour today and see The Silverton Farmhouse’s open-concept main floor, gourmet center-island kitchen with walk-in pantry, tile-surround great room fireplace, upper-level primary with sitting area, three secondary bedrooms with upper-level laundry, upper-level covered balcony with mountain views, finished lower-level rec room, and easy trail access in person. Wolf Ranch is open daily.





