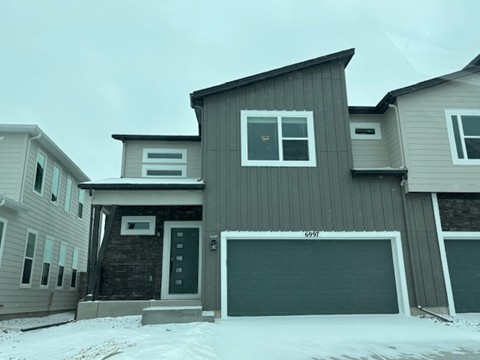
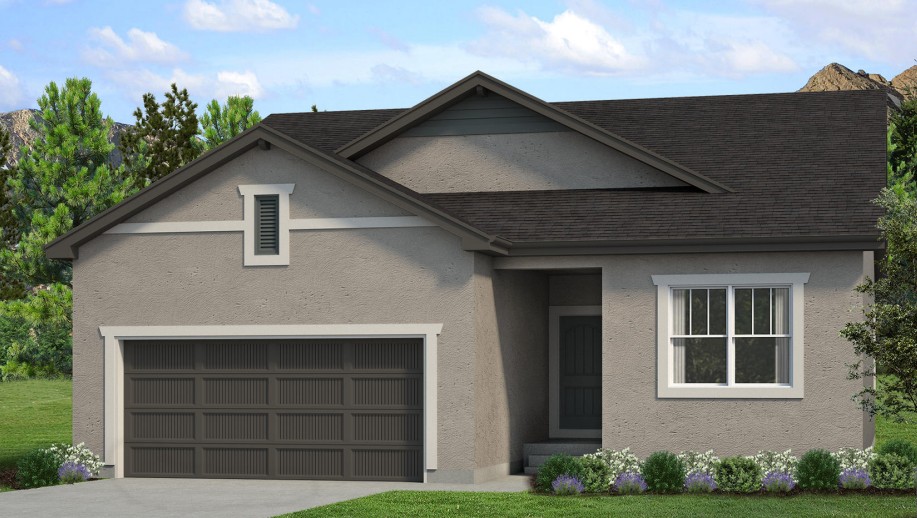
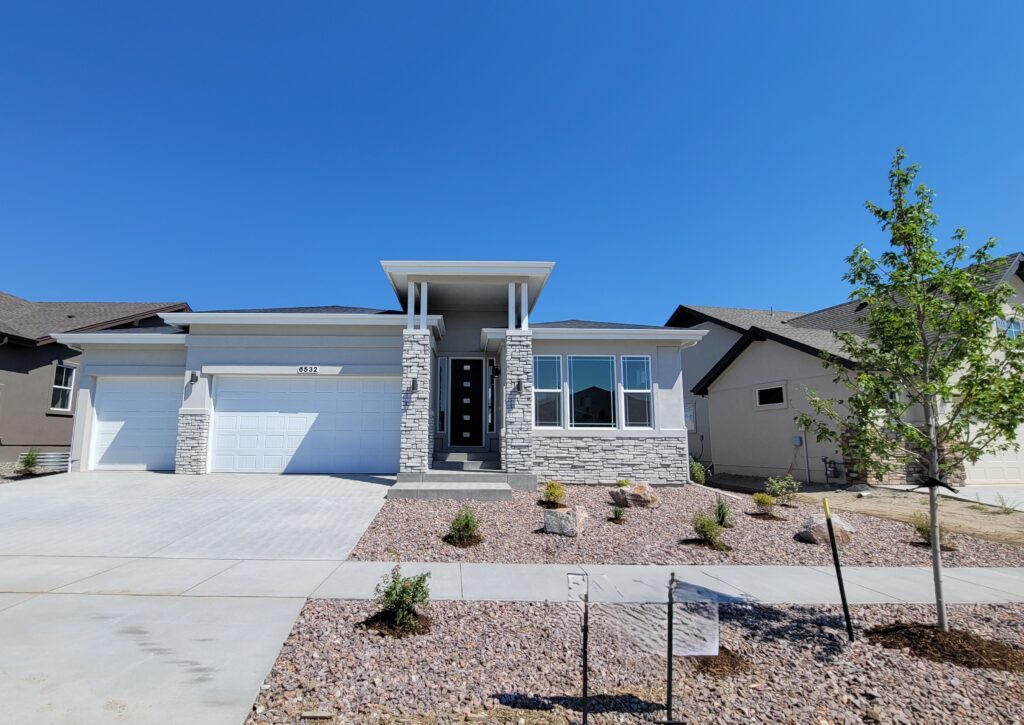
10244 Spry Street is The Jasmine, a two-story home from Classic Homes at Wolf Ranch in Colorado Springs — ready now. With 1,685 square feet, 3 bedrooms, 2.5 baths, a 2-car garage, an open-concept main level flowing from front entry through living, dining, and kitchen, a dining area with patio walkout, a kitchen featuring Shaker style maple cabinets in an espresso stain with Calacatta Solena Quartz countertops, a large island seating four, pantry, and stainless steel appliances including gas range and included refrigerator, an upper-level primary suite positioned on one side for privacy, a primary bath with spacious shower, dual-sink vanity, and generous walk-in closet, two additional bedrooms with shared secondary bath, included blinds on the upper level, an upper-level laundry room with included washer and dryer, central air conditioning, smart home package, active radon mitigation system, full yard landscaping, and a fence for yard privacy — this home delivers a thoughtfully configured Classic Homes Jasmine at Wolf Ranch.
10244 Spry Street — Ready Now at a Real Timeline
10244 Spry Street is ready now — meaning no waiting on construction timelines, no extended-delivery dates, and no project list before the home is genuinely livable. For buyers who need a real home on a real timeline, the ready-now status eliminates the typical new-construction wait. Browse all current Wolf Ranch home listings to compare across builders and configurations.
10244 Spry Street — Open-Concept Main Level with Patio Walkout
As you step through the front entry at 10244 Spry Street, the main level opens into a connected living, dining, and kitchen configuration. The dining area adjacent to the great room opens up to a patio, delivering integrated indoor-outdoor flow for alfresco dining and outdoor gatherings. The open-concept main level combined with the patio walkout gives the home a real sense of connection between interior and exterior living space.
The Kitchen at 10244 Spry Street — Espresso Maple Cabinets and Calacatta Solena Quartz
The kitchen at 10244 Spry Street features Shaker style maple cabinets in an espresso stain — a named cabinet color and style that delivers real wood character with the kind of considered finish selection that distinguishes serious cabinet investment. Calacatta Solena Quartz countertops anchor the work surfaces — a distinctive named quartz pattern with the visual depth and material variation that natural-stone-inspired quartz delivers. A large island capable of seating four serves as a focal point for gatherings and casual meals. The kitchen also includes a walk-in pantry and stainless steel appliances, including a gas range and included refrigerator.
The Primary Suite at 10244 Spry Street — Positioned for Privacy
Head upstairs to the primary suite at 10244 Spry Street — positioned on one side of the upper level for privacy. The primary bedroom includes a bathroom with a spacious shower, a vanity with dual sinks, and a generous walk-in closet. The one-side positioning delivers acoustic and visual separation from the two additional bedrooms on the opposite side of the upper level.
Two Additional Bedrooms Separated from the Primary
Separated from the primary suite, the two additional bedrooms at 10244 Spry Street deliver space and comfort for family bedrooms, guest rooms, or a dedicated home office. The two additional bedrooms share a secondary bathroom on the upper level.
Included Blinds on the Upper Level
10244 Spry Street includes blinds on the upper-level bedrooms and baths — eliminating a common move-in expense that buyers typically face with new construction. The included window treatments deliver move-in-ready privacy from day one on the upper level.
An Upper-Level Laundry Room with Washer and Dryer Included
The upper-level laundry room at 10244 Spry Street includes the washer and dryer — positioning the laundry zone on the same floor as the bedrooms and eliminating the common move-in appliance investment that buyers typically face with new construction. The upper-level laundry positioning combined with the included appliances delivers real move-in-ready convenience.
Full Yard Landscaping and a Fence
10244 Spry Street includes full yard landscaping and a fence — delivering move-in-ready outdoor presentation and yard privacy from day one. The full yard landscaping means no waiting on landscape installation, no separate landscaping investment, and no first-summer dirt-yard period. The fence delivers yard privacy without a separate post-move-in installation.
Central Air Conditioning, Smart Home Package, and Active Radon Mitigation
10244 Spry Street comes equipped with central air conditioning, a smart home package, and an active radon mitigation system. The included AC delivers Colorado-summer comfort. The active radon mitigation system handles a real Colorado geology consideration — the state’s soil composition means radon is a documented concern, and homes with active mitigation installed at build eliminate the need for retrofit investment. The smart home package delivers home management capability from day one.
An Accessible Classic Homes Entry Point
At $520,760, 10244 Spry Street opens an accessible-tier Classic Homes entry point at Wolf Ranch. For first-time buyers stepping into the Classic Homes register, for downsizers from larger detached homes, or for buyers who want a Wolf Ranch address with a thoughtfully-configured 3-bedroom 2-story footprint, this is the home that opens the door — with move-in-ready extras (fully landscaped yard, fence, included blinds, included washer and dryer, included refrigerator) that eliminate the typical new-construction move-in project list.
Located on Spry Street
10244 Spry Street sits on Spry Street — one of Classic Homes’ documented streets at Wolf Ranch, joining a broader Classic footprint across the community.
A Wolf Ranch Address That Earns Its Setting
What 10244 Spry Street offers beyond the home itself is genuinely uncommon among Colorado Springs neighborhoods. Wolf Ranch is a 300+ acre neighborhood organized around the 14-acre private Wolf Lake, 10 miles of community trails, summer concerts at Gateway Park, weekly Food Truck Fridays, and the kind of established street-level neighborliness that’s increasingly rare in new construction. Combined with top-rated Academy District 20 schools genuinely close enough to walk or bike to, the Wolf Ranch lifestyle is what makes this address worth the move. From here, Garden of the Gods is minutes away, downtown Colorado Springs is an easy drive, and mountain recreation sits just to the west.
Top-Rated D20 Schools and Real Outdoor Access
Academy District 20 — consistently one of Colorado’s highest-rated school districts — is part of the neighborhood at 10244 Spry Street. The 10 miles of community trails wind through 300+ acres of open space, and the 14-acre Wolf Lake anchors the outdoor calendar with paddleboarding, lakeside walks, and summer gatherings on the shore.
Why Classic Homes
Classic Homes is one of Wolf Ranch’s foundational building partners, with a deep plan library across the community. The Jasmine plan at 10244 Spry Street reflects Classic Homes’ accessible-tier work — open-concept main level with patio walkout, Shaker style maple espresso-stain cabinet kitchen with Calacatta Solena Quartz, large island seating four, upper-level primary suite positioned for privacy, upper-level laundry with included appliances, comprehensive systems investment (AC, smart home, active radon mitigation), and move-in-ready extras including full yard landscaping, fence, blinds, and included refrigerator, washer, and dryer.
See 10244 Spry Street in Person
Schedule a private tour today and see The Jasmine’s ready-now availability, open-concept main level with patio walkout, espresso maple kitchen with Calacatta Solena Quartz and large island, upper-level primary suite positioned for privacy, upper-level laundry with included washer and dryer, full yard landscaping and fence, and comprehensive AC + smart home + active radon mitigation systems package in person. Wolf Ranch is open daily.

This isn’t just a neighborhood. It’s where your family’s story starts. Three hundred days of sun. Wolf Lake out your door. cademy District 20 up the street. The kind of place that keeps you from wanting to leave.
Front Range, CO
Private rec lake
20 Top-rated schools
Connected paths
15 min
25 min
2 hrs
25 min
1 hr 30 min
20 min
10244 Spry Street is The Jasmine, a two-story home from Classic Homes at Wolf Ranch in Colorado Springs — ready now. With 1,685 square feet, 3 bedrooms, 2.5 baths, a 2-car garage, an open-concept main level flowing from front entry through living, dining, and kitchen, a dining area with patio walkout, a kitchen featuring Shaker style maple cabinets in an espresso stain with Calacatta Solena Quartz countertops, a large island seating four, pantry, and stainless steel appliances including gas range and included refrigerator, an upper-level primary suite positioned on one side for privacy, a primary bath with spacious shower, dual-sink vanity, and generous walk-in closet, two additional bedrooms with shared secondary bath, included blinds on the upper level, an upper-level laundry room with included washer and dryer, central air conditioning, smart home package, active radon mitigation system, full yard landscaping, and a fence for yard privacy — this home delivers a thoughtfully configured Classic Homes Jasmine at Wolf Ranch.
10244 Spry Street — Ready Now at a Real Timeline
10244 Spry Street is ready now — meaning no waiting on construction timelines, no extended-delivery dates, and no project list before the home is genuinely livable. For buyers who need a real home on a real timeline, the ready-now status eliminates the typical new-construction wait. Browse all current Wolf Ranch home listings to compare across builders and configurations.
10244 Spry Street — Open-Concept Main Level with Patio Walkout
As you step through the front entry at 10244 Spry Street, the main level opens into a connected living, dining, and kitchen configuration. The dining area adjacent to the great room opens up to a patio, delivering integrated indoor-outdoor flow for alfresco dining and outdoor gatherings. The open-concept main level combined with the patio walkout gives the home a real sense of connection between interior and exterior living space.
The Kitchen at 10244 Spry Street — Espresso Maple Cabinets and Calacatta Solena Quartz
The kitchen at 10244 Spry Street features Shaker style maple cabinets in an espresso stain — a named cabinet color and style that delivers real wood character with the kind of considered finish selection that distinguishes serious cabinet investment. Calacatta Solena Quartz countertops anchor the work surfaces — a distinctive named quartz pattern with the visual depth and material variation that natural-stone-inspired quartz delivers. A large island capable of seating four serves as a focal point for gatherings and casual meals. The kitchen also includes a walk-in pantry and stainless steel appliances, including a gas range and included refrigerator.
The Primary Suite at 10244 Spry Street — Positioned for Privacy
Head upstairs to the primary suite at 10244 Spry Street — positioned on one side of the upper level for privacy. The primary bedroom includes a bathroom with a spacious shower, a vanity with dual sinks, and a generous walk-in closet. The one-side positioning delivers acoustic and visual separation from the two additional bedrooms on the opposite side of the upper level.
Two Additional Bedrooms Separated from the Primary
Separated from the primary suite, the two additional bedrooms at 10244 Spry Street deliver space and comfort for family bedrooms, guest rooms, or a dedicated home office. The two additional bedrooms share a secondary bathroom on the upper level.
Included Blinds on the Upper Level
10244 Spry Street includes blinds on the upper-level bedrooms and baths — eliminating a common move-in expense that buyers typically face with new construction. The included window treatments deliver move-in-ready privacy from day one on the upper level.
An Upper-Level Laundry Room with Washer and Dryer Included
The upper-level laundry room at 10244 Spry Street includes the washer and dryer — positioning the laundry zone on the same floor as the bedrooms and eliminating the common move-in appliance investment that buyers typically face with new construction. The upper-level laundry positioning combined with the included appliances delivers real move-in-ready convenience.
Full Yard Landscaping and a Fence
10244 Spry Street includes full yard landscaping and a fence — delivering move-in-ready outdoor presentation and yard privacy from day one. The full yard landscaping means no waiting on landscape installation, no separate landscaping investment, and no first-summer dirt-yard period. The fence delivers yard privacy without a separate post-move-in installation.
Central Air Conditioning, Smart Home Package, and Active Radon Mitigation
10244 Spry Street comes equipped with central air conditioning, a smart home package, and an active radon mitigation system. The included AC delivers Colorado-summer comfort. The active radon mitigation system handles a real Colorado geology consideration — the state’s soil composition means radon is a documented concern, and homes with active mitigation installed at build eliminate the need for retrofit investment. The smart home package delivers home management capability from day one.
An Accessible Classic Homes Entry Point
At $520,760, 10244 Spry Street opens an accessible-tier Classic Homes entry point at Wolf Ranch. For first-time buyers stepping into the Classic Homes register, for downsizers from larger detached homes, or for buyers who want a Wolf Ranch address with a thoughtfully-configured 3-bedroom 2-story footprint, this is the home that opens the door — with move-in-ready extras (fully landscaped yard, fence, included blinds, included washer and dryer, included refrigerator) that eliminate the typical new-construction move-in project list.
Located on Spry Street
10244 Spry Street sits on Spry Street — one of Classic Homes’ documented streets at Wolf Ranch, joining a broader Classic footprint across the community.
A Wolf Ranch Address That Earns Its Setting
What 10244 Spry Street offers beyond the home itself is genuinely uncommon among Colorado Springs neighborhoods. Wolf Ranch is a 300+ acre neighborhood organized around the 14-acre private Wolf Lake, 10 miles of community trails, summer concerts at Gateway Park, weekly Food Truck Fridays, and the kind of established street-level neighborliness that’s increasingly rare in new construction. Combined with top-rated Academy District 20 schools genuinely close enough to walk or bike to, the Wolf Ranch lifestyle is what makes this address worth the move. From here, Garden of the Gods is minutes away, downtown Colorado Springs is an easy drive, and mountain recreation sits just to the west.
Top-Rated D20 Schools and Real Outdoor Access
Academy District 20 — consistently one of Colorado’s highest-rated school districts — is part of the neighborhood at 10244 Spry Street. The 10 miles of community trails wind through 300+ acres of open space, and the 14-acre Wolf Lake anchors the outdoor calendar with paddleboarding, lakeside walks, and summer gatherings on the shore.
Why Classic Homes
Classic Homes is one of Wolf Ranch’s foundational building partners, with a deep plan library across the community. The Jasmine plan at 10244 Spry Street reflects Classic Homes’ accessible-tier work — open-concept main level with patio walkout, Shaker style maple espresso-stain cabinet kitchen with Calacatta Solena Quartz, large island seating four, upper-level primary suite positioned for privacy, upper-level laundry with included appliances, comprehensive systems investment (AC, smart home, active radon mitigation), and move-in-ready extras including full yard landscaping, fence, blinds, and included refrigerator, washer, and dryer.
See 10244 Spry Street in Person
Schedule a private tour today and see The Jasmine’s ready-now availability, open-concept main level with patio walkout, espresso maple kitchen with Calacatta Solena Quartz and large island, upper-level primary suite positioned for privacy, upper-level laundry with included washer and dryer, full yard landscaping and fence, and comprehensive AC + smart home + active radon mitigation systems package in person. Wolf Ranch is open daily.
10244 Spry Street is The Jasmine, a two-story home from Classic Homes at Wolf Ranch in Colorado Springs — ready now. With 1,685 square feet, 3 bedrooms, 2.5 baths, a 2-car garage, an open-concept main level flowing from front entry through living, dining, and kitchen, a dining area with patio walkout, a kitchen featuring Shaker style maple cabinets in an espresso stain with Calacatta Solena Quartz countertops, a large island seating four, pantry, and stainless steel appliances including gas range and included refrigerator, an upper-level primary suite positioned on one side for privacy, a primary bath with spacious shower, dual-sink vanity, and generous walk-in closet, two additional bedrooms with shared secondary bath, included blinds on the upper level, an upper-level laundry room with included washer and dryer, central air conditioning, smart home package, active radon mitigation system, full yard landscaping, and a fence for yard privacy — this home delivers a thoughtfully configured Classic Homes Jasmine at Wolf Ranch.
10244 Spry Street — Ready Now at a Real Timeline
10244 Spry Street is ready now — meaning no waiting on construction timelines, no extended-delivery dates, and no project list before the home is genuinely livable. For buyers who need a real home on a real timeline, the ready-now status eliminates the typical new-construction wait. Browse all current Wolf Ranch home listings to compare across builders and configurations.
10244 Spry Street — Open-Concept Main Level with Patio Walkout
As you step through the front entry at 10244 Spry Street, the main level opens into a connected living, dining, and kitchen configuration. The dining area adjacent to the great room opens up to a patio, delivering integrated indoor-outdoor flow for alfresco dining and outdoor gatherings. The open-concept main level combined with the patio walkout gives the home a real sense of connection between interior and exterior living space.
The Kitchen at 10244 Spry Street — Espresso Maple Cabinets and Calacatta Solena Quartz
The kitchen at 10244 Spry Street features Shaker style maple cabinets in an espresso stain — a named cabinet color and style that delivers real wood character with the kind of considered finish selection that distinguishes serious cabinet investment. Calacatta Solena Quartz countertops anchor the work surfaces — a distinctive named quartz pattern with the visual depth and material variation that natural-stone-inspired quartz delivers. A large island capable of seating four serves as a focal point for gatherings and casual meals. The kitchen also includes a walk-in pantry and stainless steel appliances, including a gas range and included refrigerator.
The Primary Suite at 10244 Spry Street — Positioned for Privacy
Head upstairs to the primary suite at 10244 Spry Street — positioned on one side of the upper level for privacy. The primary bedroom includes a bathroom with a spacious shower, a vanity with dual sinks, and a generous walk-in closet. The one-side positioning delivers acoustic and visual separation from the two additional bedrooms on the opposite side of the upper level.
Two Additional Bedrooms Separated from the Primary
Separated from the primary suite, the two additional bedrooms at 10244 Spry Street deliver space and comfort for family bedrooms, guest rooms, or a dedicated home office. The two additional bedrooms share a secondary bathroom on the upper level.
Included Blinds on the Upper Level
10244 Spry Street includes blinds on the upper-level bedrooms and baths — eliminating a common move-in expense that buyers typically face with new construction. The included window treatments deliver move-in-ready privacy from day one on the upper level.
An Upper-Level Laundry Room with Washer and Dryer Included
The upper-level laundry room at 10244 Spry Street includes the washer and dryer — positioning the laundry zone on the same floor as the bedrooms and eliminating the common move-in appliance investment that buyers typically face with new construction. The upper-level laundry positioning combined with the included appliances delivers real move-in-ready convenience.
Full Yard Landscaping and a Fence
10244 Spry Street includes full yard landscaping and a fence — delivering move-in-ready outdoor presentation and yard privacy from day one. The full yard landscaping means no waiting on landscape installation, no separate landscaping investment, and no first-summer dirt-yard period. The fence delivers yard privacy without a separate post-move-in installation.
Central Air Conditioning, Smart Home Package, and Active Radon Mitigation
10244 Spry Street comes equipped with central air conditioning, a smart home package, and an active radon mitigation system. The included AC delivers Colorado-summer comfort. The active radon mitigation system handles a real Colorado geology consideration — the state’s soil composition means radon is a documented concern, and homes with active mitigation installed at build eliminate the need for retrofit investment. The smart home package delivers home management capability from day one.
An Accessible Classic Homes Entry Point
At $520,760, 10244 Spry Street opens an accessible-tier Classic Homes entry point at Wolf Ranch. For first-time buyers stepping into the Classic Homes register, for downsizers from larger detached homes, or for buyers who want a Wolf Ranch address with a thoughtfully-configured 3-bedroom 2-story footprint, this is the home that opens the door — with move-in-ready extras (fully landscaped yard, fence, included blinds, included washer and dryer, included refrigerator) that eliminate the typical new-construction move-in project list.
Located on Spry Street
10244 Spry Street sits on Spry Street — one of Classic Homes’ documented streets at Wolf Ranch, joining a broader Classic footprint across the community.
A Wolf Ranch Address That Earns Its Setting
What 10244 Spry Street offers beyond the home itself is genuinely uncommon among Colorado Springs neighborhoods. Wolf Ranch is a 300+ acre neighborhood organized around the 14-acre private Wolf Lake, 10 miles of community trails, summer concerts at Gateway Park, weekly Food Truck Fridays, and the kind of established street-level neighborliness that’s increasingly rare in new construction. Combined with top-rated Academy District 20 schools genuinely close enough to walk or bike to, the Wolf Ranch lifestyle is what makes this address worth the move. From here, Garden of the Gods is minutes away, downtown Colorado Springs is an easy drive, and mountain recreation sits just to the west.
Top-Rated D20 Schools and Real Outdoor Access
Academy District 20 — consistently one of Colorado’s highest-rated school districts — is part of the neighborhood at 10244 Spry Street. The 10 miles of community trails wind through 300+ acres of open space, and the 14-acre Wolf Lake anchors the outdoor calendar with paddleboarding, lakeside walks, and summer gatherings on the shore.
Why Classic Homes
Classic Homes is one of Wolf Ranch’s foundational building partners, with a deep plan library across the community. The Jasmine plan at 10244 Spry Street reflects Classic Homes’ accessible-tier work — open-concept main level with patio walkout, Shaker style maple espresso-stain cabinet kitchen with Calacatta Solena Quartz, large island seating four, upper-level primary suite positioned for privacy, upper-level laundry with included appliances, comprehensive systems investment (AC, smart home, active radon mitigation), and move-in-ready extras including full yard landscaping, fence, blinds, and included refrigerator, washer, and dryer.
See 10244 Spry Street in Person
Schedule a private tour today and see The Jasmine’s ready-now availability, open-concept main level with patio walkout, espresso maple kitchen with Calacatta Solena Quartz and large island, upper-level primary suite positioned for privacy, upper-level laundry with included washer and dryer, full yard landscaping and fence, and comprehensive AC + smart home + active radon mitigation systems package in person. Wolf Ranch is open daily.
10244 Spry Street is The Jasmine, a two-story home from Classic Homes at Wolf Ranch in Colorado Springs — ready now. With 1,685 square feet, 3 bedrooms, 2.5 baths, a 2-car garage, an open-concept main level flowing from front entry through living, dining, and kitchen, a dining area with patio walkout, a kitchen featuring Shaker style maple cabinets in an espresso stain with Calacatta Solena Quartz countertops, a large island seating four, pantry, and stainless steel appliances including gas range and included refrigerator, an upper-level primary suite positioned on one side for privacy, a primary bath with spacious shower, dual-sink vanity, and generous walk-in closet, two additional bedrooms with shared secondary bath, included blinds on the upper level, an upper-level laundry room with included washer and dryer, central air conditioning, smart home package, active radon mitigation system, full yard landscaping, and a fence for yard privacy — this home delivers a thoughtfully configured Classic Homes Jasmine at Wolf Ranch.
10244 Spry Street — Ready Now at a Real Timeline
10244 Spry Street is ready now — meaning no waiting on construction timelines, no extended-delivery dates, and no project list before the home is genuinely livable. For buyers who need a real home on a real timeline, the ready-now status eliminates the typical new-construction wait. Browse all current Wolf Ranch home listings to compare across builders and configurations.
10244 Spry Street — Open-Concept Main Level with Patio Walkout
As you step through the front entry at 10244 Spry Street, the main level opens into a connected living, dining, and kitchen configuration. The dining area adjacent to the great room opens up to a patio, delivering integrated indoor-outdoor flow for alfresco dining and outdoor gatherings. The open-concept main level combined with the patio walkout gives the home a real sense of connection between interior and exterior living space.
The Kitchen at 10244 Spry Street — Espresso Maple Cabinets and Calacatta Solena Quartz
The kitchen at 10244 Spry Street features Shaker style maple cabinets in an espresso stain — a named cabinet color and style that delivers real wood character with the kind of considered finish selection that distinguishes serious cabinet investment. Calacatta Solena Quartz countertops anchor the work surfaces — a distinctive named quartz pattern with the visual depth and material variation that natural-stone-inspired quartz delivers. A large island capable of seating four serves as a focal point for gatherings and casual meals. The kitchen also includes a walk-in pantry and stainless steel appliances, including a gas range and included refrigerator.
The Primary Suite at 10244 Spry Street — Positioned for Privacy
Head upstairs to the primary suite at 10244 Spry Street — positioned on one side of the upper level for privacy. The primary bedroom includes a bathroom with a spacious shower, a vanity with dual sinks, and a generous walk-in closet. The one-side positioning delivers acoustic and visual separation from the two additional bedrooms on the opposite side of the upper level.
Two Additional Bedrooms Separated from the Primary
Separated from the primary suite, the two additional bedrooms at 10244 Spry Street deliver space and comfort for family bedrooms, guest rooms, or a dedicated home office. The two additional bedrooms share a secondary bathroom on the upper level.
Included Blinds on the Upper Level
10244 Spry Street includes blinds on the upper-level bedrooms and baths — eliminating a common move-in expense that buyers typically face with new construction. The included window treatments deliver move-in-ready privacy from day one on the upper level.
An Upper-Level Laundry Room with Washer and Dryer Included
The upper-level laundry room at 10244 Spry Street includes the washer and dryer — positioning the laundry zone on the same floor as the bedrooms and eliminating the common move-in appliance investment that buyers typically face with new construction. The upper-level laundry positioning combined with the included appliances delivers real move-in-ready convenience.
Full Yard Landscaping and a Fence
10244 Spry Street includes full yard landscaping and a fence — delivering move-in-ready outdoor presentation and yard privacy from day one. The full yard landscaping means no waiting on landscape installation, no separate landscaping investment, and no first-summer dirt-yard period. The fence delivers yard privacy without a separate post-move-in installation.
Central Air Conditioning, Smart Home Package, and Active Radon Mitigation
10244 Spry Street comes equipped with central air conditioning, a smart home package, and an active radon mitigation system. The included AC delivers Colorado-summer comfort. The active radon mitigation system handles a real Colorado geology consideration — the state’s soil composition means radon is a documented concern, and homes with active mitigation installed at build eliminate the need for retrofit investment. The smart home package delivers home management capability from day one.
An Accessible Classic Homes Entry Point
At $520,760, 10244 Spry Street opens an accessible-tier Classic Homes entry point at Wolf Ranch. For first-time buyers stepping into the Classic Homes register, for downsizers from larger detached homes, or for buyers who want a Wolf Ranch address with a thoughtfully-configured 3-bedroom 2-story footprint, this is the home that opens the door — with move-in-ready extras (fully landscaped yard, fence, included blinds, included washer and dryer, included refrigerator) that eliminate the typical new-construction move-in project list.
Located on Spry Street
10244 Spry Street sits on Spry Street — one of Classic Homes’ documented streets at Wolf Ranch, joining a broader Classic footprint across the community.
A Wolf Ranch Address That Earns Its Setting
What 10244 Spry Street offers beyond the home itself is genuinely uncommon among Colorado Springs neighborhoods. Wolf Ranch is a 300+ acre neighborhood organized around the 14-acre private Wolf Lake, 10 miles of community trails, summer concerts at Gateway Park, weekly Food Truck Fridays, and the kind of established street-level neighborliness that’s increasingly rare in new construction. Combined with top-rated Academy District 20 schools genuinely close enough to walk or bike to, the Wolf Ranch lifestyle is what makes this address worth the move. From here, Garden of the Gods is minutes away, downtown Colorado Springs is an easy drive, and mountain recreation sits just to the west.
Top-Rated D20 Schools and Real Outdoor Access
Academy District 20 — consistently one of Colorado’s highest-rated school districts — is part of the neighborhood at 10244 Spry Street. The 10 miles of community trails wind through 300+ acres of open space, and the 14-acre Wolf Lake anchors the outdoor calendar with paddleboarding, lakeside walks, and summer gatherings on the shore.
Why Classic Homes
Classic Homes is one of Wolf Ranch’s foundational building partners, with a deep plan library across the community. The Jasmine plan at 10244 Spry Street reflects Classic Homes’ accessible-tier work — open-concept main level with patio walkout, Shaker style maple espresso-stain cabinet kitchen with Calacatta Solena Quartz, large island seating four, upper-level primary suite positioned for privacy, upper-level laundry with included appliances, comprehensive systems investment (AC, smart home, active radon mitigation), and move-in-ready extras including full yard landscaping, fence, blinds, and included refrigerator, washer, and dryer.
See 10244 Spry Street in Person
Schedule a private tour today and see The Jasmine’s ready-now availability, open-concept main level with patio walkout, espresso maple kitchen with Calacatta Solena Quartz and large island, upper-level primary suite positioned for privacy, upper-level laundry with included washer and dryer, full yard landscaping and fence, and comprehensive AC + smart home + active radon mitigation systems package in person. Wolf Ranch is open daily.