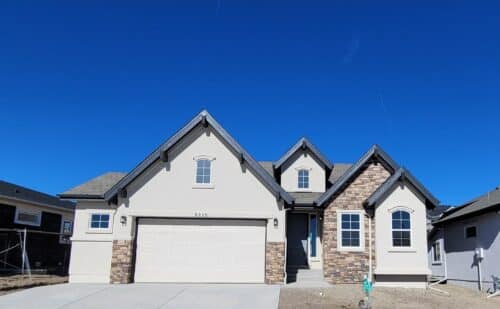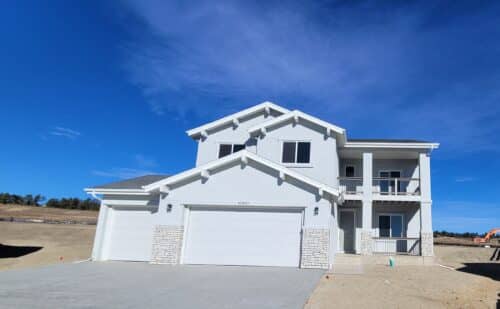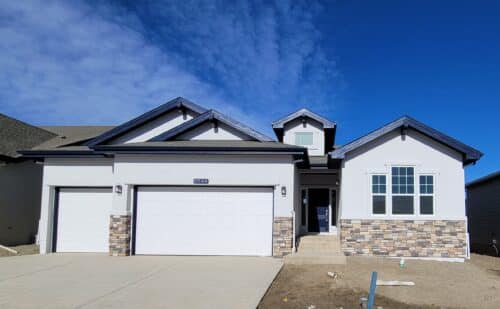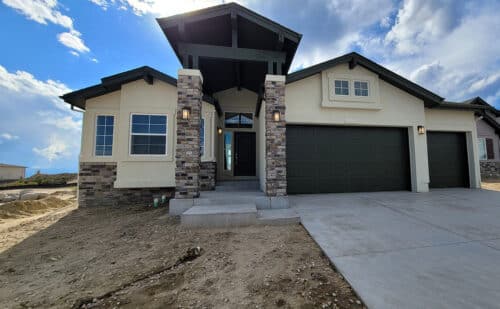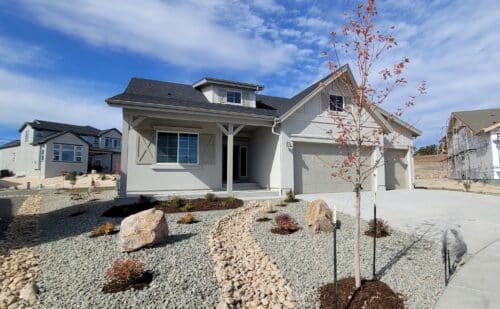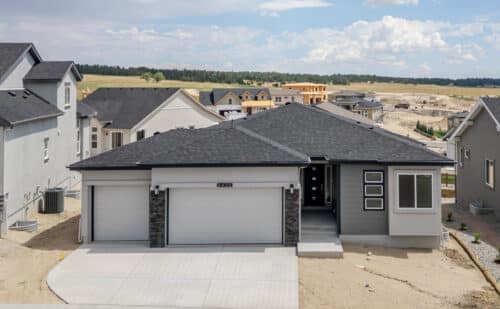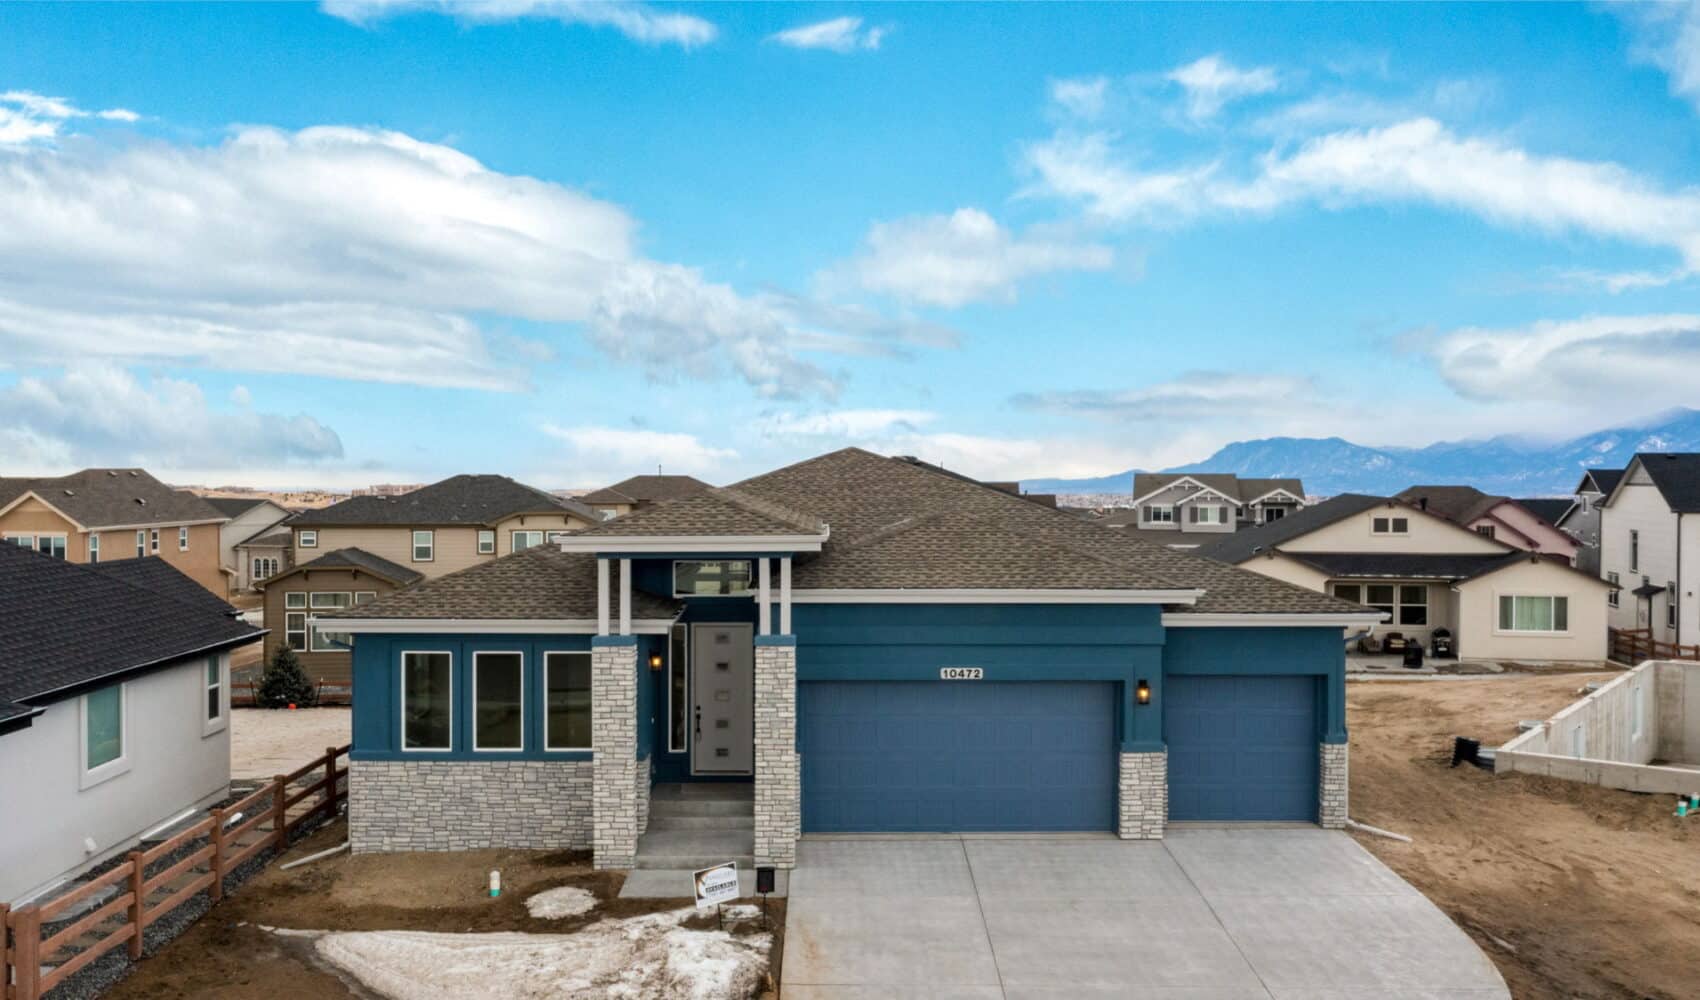
10472 Finn Drive is The Hillingdon, a Prairie-elevation ranch from Vanguard Homes in the Highline at Wolf Ranch sub-community in Colorado Springs. With 3,205 square feet, 4 bedrooms (2 main + 2 basement), 3 baths, a 3-car garage, engineered hardwood great room with stacked-stone gas fireplace surround and built-in shelving, a granite-slab kitchen with stainless steel appliances and pyramid hood, a covered patio, an entry-through-double-doors primary suite with plush 5-piece master bathroom and walk-in closet, a finished lower level with 9-foot ceilings, family room and game area, two oversized bedrooms with full bathroom, a large storage/utility room, Vanguard’s energy-rated systems package, and a cul-de-sac homesite — this home delivers one of the most thoughtfully positioned Vanguard ranches at Wolf Ranch.
A Prairie Architectural Elevation
The Hillingdon at 10472 Finn Drive delivers Vanguard’s Prairie architectural elevation — joining the Hillingdon European at 6379 Mondrian Way and Hillingdon Farm series at 6415 Loaderman as documented Hillingdon configurations. The Prairie register brings genuine American architectural heritage — horizontal lines, considered detailing, intentional materials.
Located in Highline at Wolf Ranch on a Cul-de-Sac
10472 Finn Drive sits within Highline at Wolf Ranch — Vanguard Homes’ dedicated sub-community within the broader Wolf Ranch master-planned neighborhood — on a cul-de-sac homesite. The cul-de-sac positioning delivers real lifestyle advantages: less through-traffic, neighborhood quietude from being off main streets, and the spacious lot character that cul-de-sac positions deliver.
A Great Room with Stacked-Stone Fireplace and Built-In Shelving
The great room at 10472 Finn Drive features engineered hardwood flooring, a gas fireplace with beautiful stacked-stone surround, and built-in shelving. The stacked-stone fireplace delivers genuine architectural character with tactile material weight. The built-in shelving integrates storage and display into the architectural design — distinguishing the great room from standard furniture-arrangement spaces.
A Granite-Slab Kitchen
The kitchen at 10472 Finn Drive features granite slab counters, a stainless steel gas range, pyramid hood, microwave, dishwasher, staggered cabinets, a pantry, and an island providing additional seating. The granite delivers genuine natural-stone character.
A Covered Patio Walkout
The dining area at 10472 Finn Drive walks out to the covered patio — a great place to entertain with food and drinks. The covered patio integrates indoor and outdoor entertaining naturally.
A Primary Suite Through Double Doors
Enter through double doors to the master suite at 10472 Finn Drive — a genuinely uncommon architectural arrival moment for a primary bedroom. The master is accompanied with a plush 5-piece master bathroom and walk-in closet.
Main-Level Convenience
A secondary bedroom, study, and conveniently located laundry room complete the main level at 10472 Finn Drive — delivering main-floor flex space alongside the primary suite.
A Finished Lower Level with 9-Foot Ceilings
The lower-level at 10472 Finn Drive boasts 9-foot ceilings and a spacious family room and game area. Two oversized bedrooms, a full bathroom, and a large storage/utility room complete the lower-level.
An Energy-Rated Home with Comprehensive Systems
10472 Finn Drive includes a tankless water heater, 96% energy-efficient furnace with variable speed motor, PEX water piping, and sealed ducts.
A Wolf Ranch Address That Earns Its Setting
What 10472 Finn Drive offers beyond the home itself is genuinely uncommon among Colorado Springs neighborhoods. Wolf Ranch is a 300+ acre neighborhood organized around the 14-acre private Wolf Lake, 10 miles of community trails, summer concerts at Gateway Park, weekly Food Truck Fridays, and the kind of established street-level neighborliness that’s increasingly rare in new construction.
Why Vanguard Homes
Vanguard Homes brings a thoughtful, energy-conscious approach to every home they build at Wolf Ranch. The Hillingdon in its Prairie elevation reflects Vanguard’s design philosophy — Prairie-inspired exterior styling, premium kitchen-finish investment (granite slab), built-in shelving great room, stacked-stone fireplace, double-door primary entry, and cul-de-sac homesite positioning.
See 10472 Finn Drive in Person
Schedule a private tour today and see The Hillingdon’s Prairie elevation, cul-de-sac homesite, granite-slab kitchen, built-in shelving great room, stacked-stone fireplace, double-door primary entry, and Highline at Wolf Ranch sub-community living in person. Wolf Ranch is open daily.
This isn’t just a neighborhood. It’s where your family’s story starts. Three hundred days of sun. Wolf Lake out your door. Academy District 20 up the street. The kind of place that keeps you from wanting to leave.
Colorado Springs, CO
Water sports
Top-rated schools
Connected paths
15 min
25 min
2 hrs
25 min
1 hr 30 min
20 min
10472 Finn Drive is The Hillingdon, a Prairie-elevation ranch from Vanguard Homes in the Highline at Wolf Ranch sub-community in Colorado Springs. With 3,205 square feet, 4 bedrooms (2 main + 2 basement), 3 baths, a 3-car garage, engineered hardwood great room with stacked-stone gas fireplace surround and built-in shelving, a granite-slab kitchen with stainless steel appliances and pyramid hood, a covered patio, an entry-through-double-doors primary suite with plush 5-piece master bathroom and walk-in closet, a finished lower level with 9-foot ceilings, family room and game area, two oversized bedrooms with full bathroom, a large storage/utility room, Vanguard’s energy-rated systems package, and a cul-de-sac homesite — this home delivers one of the most thoughtfully positioned Vanguard ranches at Wolf Ranch.
A Prairie Architectural Elevation
The Hillingdon at 10472 Finn Drive delivers Vanguard’s Prairie architectural elevation — joining the Hillingdon European at 6379 Mondrian Way and Hillingdon Farm series at 6415 Loaderman as documented Hillingdon configurations. The Prairie register brings genuine American architectural heritage — horizontal lines, considered detailing, intentional materials.
Located in Highline at Wolf Ranch on a Cul-de-Sac
10472 Finn Drive sits within Highline at Wolf Ranch — Vanguard Homes’ dedicated sub-community within the broader Wolf Ranch master-planned neighborhood — on a cul-de-sac homesite. The cul-de-sac positioning delivers real lifestyle advantages: less through-traffic, neighborhood quietude from being off main streets, and the spacious lot character that cul-de-sac positions deliver.
A Great Room with Stacked-Stone Fireplace and Built-In Shelving
The great room at 10472 Finn Drive features engineered hardwood flooring, a gas fireplace with beautiful stacked-stone surround, and built-in shelving. The stacked-stone fireplace delivers genuine architectural character with tactile material weight. The built-in shelving integrates storage and display into the architectural design — distinguishing the great room from standard furniture-arrangement spaces.
A Granite-Slab Kitchen
The kitchen at 10472 Finn Drive features granite slab counters, a stainless steel gas range, pyramid hood, microwave, dishwasher, staggered cabinets, a pantry, and an island providing additional seating. The granite delivers genuine natural-stone character.
A Covered Patio Walkout
The dining area at 10472 Finn Drive walks out to the covered patio — a great place to entertain with food and drinks. The covered patio integrates indoor and outdoor entertaining naturally.
A Primary Suite Through Double Doors
Enter through double doors to the master suite at 10472 Finn Drive — a genuinely uncommon architectural arrival moment for a primary bedroom. The master is accompanied with a plush 5-piece master bathroom and walk-in closet.
Main-Level Convenience
A secondary bedroom, study, and conveniently located laundry room complete the main level at 10472 Finn Drive — delivering main-floor flex space alongside the primary suite.
A Finished Lower Level with 9-Foot Ceilings
The lower-level at 10472 Finn Drive boasts 9-foot ceilings and a spacious family room and game area. Two oversized bedrooms, a full bathroom, and a large storage/utility room complete the lower-level.
An Energy-Rated Home with Comprehensive Systems
10472 Finn Drive includes a tankless water heater, 96% energy-efficient furnace with variable speed motor, PEX water piping, and sealed ducts.
A Wolf Ranch Address That Earns Its Setting
What 10472 Finn Drive offers beyond the home itself is genuinely uncommon among Colorado Springs neighborhoods. Wolf Ranch is a 300+ acre neighborhood organized around the 14-acre private Wolf Lake, 10 miles of community trails, summer concerts at Gateway Park, weekly Food Truck Fridays, and the kind of established street-level neighborliness that’s increasingly rare in new construction.
Why Vanguard Homes
Vanguard Homes brings a thoughtful, energy-conscious approach to every home they build at Wolf Ranch. The Hillingdon in its Prairie elevation reflects Vanguard’s design philosophy — Prairie-inspired exterior styling, premium kitchen-finish investment (granite slab), built-in shelving great room, stacked-stone fireplace, double-door primary entry, and cul-de-sac homesite positioning.
See 10472 Finn Drive in Person
Schedule a private tour today and see The Hillingdon’s Prairie elevation, cul-de-sac homesite, granite-slab kitchen, built-in shelving great room, stacked-stone fireplace, double-door primary entry, and Highline at Wolf Ranch sub-community living in person. Wolf Ranch is open daily.
10472 Finn Drive is The Hillingdon, a Prairie-elevation ranch from Vanguard Homes in the Highline at Wolf Ranch sub-community in Colorado Springs. With 3,205 square feet, 4 bedrooms (2 main + 2 basement), 3 baths, a 3-car garage, engineered hardwood great room with stacked-stone gas fireplace surround and built-in shelving, a granite-slab kitchen with stainless steel appliances and pyramid hood, a covered patio, an entry-through-double-doors primary suite with plush 5-piece master bathroom and walk-in closet, a finished lower level with 9-foot ceilings, family room and game area, two oversized bedrooms with full bathroom, a large storage/utility room, Vanguard’s energy-rated systems package, and a cul-de-sac homesite — this home delivers one of the most thoughtfully positioned Vanguard ranches at Wolf Ranch.
A Prairie Architectural Elevation
The Hillingdon at 10472 Finn Drive delivers Vanguard’s Prairie architectural elevation — joining the Hillingdon European at 6379 Mondrian Way and Hillingdon Farm series at 6415 Loaderman as documented Hillingdon configurations. The Prairie register brings genuine American architectural heritage — horizontal lines, considered detailing, intentional materials.
Located in Highline at Wolf Ranch on a Cul-de-Sac
10472 Finn Drive sits within Highline at Wolf Ranch — Vanguard Homes’ dedicated sub-community within the broader Wolf Ranch master-planned neighborhood — on a cul-de-sac homesite. The cul-de-sac positioning delivers real lifestyle advantages: less through-traffic, neighborhood quietude from being off main streets, and the spacious lot character that cul-de-sac positions deliver.
A Great Room with Stacked-Stone Fireplace and Built-In Shelving
The great room at 10472 Finn Drive features engineered hardwood flooring, a gas fireplace with beautiful stacked-stone surround, and built-in shelving. The stacked-stone fireplace delivers genuine architectural character with tactile material weight. The built-in shelving integrates storage and display into the architectural design — distinguishing the great room from standard furniture-arrangement spaces.
A Granite-Slab Kitchen
The kitchen at 10472 Finn Drive features granite slab counters, a stainless steel gas range, pyramid hood, microwave, dishwasher, staggered cabinets, a pantry, and an island providing additional seating. The granite delivers genuine natural-stone character.
A Covered Patio Walkout
The dining area at 10472 Finn Drive walks out to the covered patio — a great place to entertain with food and drinks. The covered patio integrates indoor and outdoor entertaining naturally.
A Primary Suite Through Double Doors
Enter through double doors to the master suite at 10472 Finn Drive — a genuinely uncommon architectural arrival moment for a primary bedroom. The master is accompanied with a plush 5-piece master bathroom and walk-in closet.
Main-Level Convenience
A secondary bedroom, study, and conveniently located laundry room complete the main level at 10472 Finn Drive — delivering main-floor flex space alongside the primary suite.
A Finished Lower Level with 9-Foot Ceilings
The lower-level at 10472 Finn Drive boasts 9-foot ceilings and a spacious family room and game area. Two oversized bedrooms, a full bathroom, and a large storage/utility room complete the lower-level.
An Energy-Rated Home with Comprehensive Systems
10472 Finn Drive includes a tankless water heater, 96% energy-efficient furnace with variable speed motor, PEX water piping, and sealed ducts.
A Wolf Ranch Address That Earns Its Setting
What 10472 Finn Drive offers beyond the home itself is genuinely uncommon among Colorado Springs neighborhoods. Wolf Ranch is a 300+ acre neighborhood organized around the 14-acre private Wolf Lake, 10 miles of community trails, summer concerts at Gateway Park, weekly Food Truck Fridays, and the kind of established street-level neighborliness that’s increasingly rare in new construction.
Why Vanguard Homes
Vanguard Homes brings a thoughtful, energy-conscious approach to every home they build at Wolf Ranch. The Hillingdon in its Prairie elevation reflects Vanguard’s design philosophy — Prairie-inspired exterior styling, premium kitchen-finish investment (granite slab), built-in shelving great room, stacked-stone fireplace, double-door primary entry, and cul-de-sac homesite positioning.
See 10472 Finn Drive in Person
Schedule a private tour today and see The Hillingdon’s Prairie elevation, cul-de-sac homesite, granite-slab kitchen, built-in shelving great room, stacked-stone fireplace, double-door primary entry, and Highline at Wolf Ranch sub-community living in person. Wolf Ranch is open daily.
10472 Finn Drive is The Hillingdon, a Prairie-elevation ranch from Vanguard Homes in the Highline at Wolf Ranch sub-community in Colorado Springs. With 3,205 square feet, 4 bedrooms (2 main + 2 basement), 3 baths, a 3-car garage, engineered hardwood great room with stacked-stone gas fireplace surround and built-in shelving, a granite-slab kitchen with stainless steel appliances and pyramid hood, a covered patio, an entry-through-double-doors primary suite with plush 5-piece master bathroom and walk-in closet, a finished lower level with 9-foot ceilings, family room and game area, two oversized bedrooms with full bathroom, a large storage/utility room, Vanguard’s energy-rated systems package, and a cul-de-sac homesite — this home delivers one of the most thoughtfully positioned Vanguard ranches at Wolf Ranch.
A Prairie Architectural Elevation
The Hillingdon at 10472 Finn Drive delivers Vanguard’s Prairie architectural elevation — joining the Hillingdon European at 6379 Mondrian Way and Hillingdon Farm series at 6415 Loaderman as documented Hillingdon configurations. The Prairie register brings genuine American architectural heritage — horizontal lines, considered detailing, intentional materials.
Located in Highline at Wolf Ranch on a Cul-de-Sac
10472 Finn Drive sits within Highline at Wolf Ranch — Vanguard Homes’ dedicated sub-community within the broader Wolf Ranch master-planned neighborhood — on a cul-de-sac homesite. The cul-de-sac positioning delivers real lifestyle advantages: less through-traffic, neighborhood quietude from being off main streets, and the spacious lot character that cul-de-sac positions deliver.
A Great Room with Stacked-Stone Fireplace and Built-In Shelving
The great room at 10472 Finn Drive features engineered hardwood flooring, a gas fireplace with beautiful stacked-stone surround, and built-in shelving. The stacked-stone fireplace delivers genuine architectural character with tactile material weight. The built-in shelving integrates storage and display into the architectural design — distinguishing the great room from standard furniture-arrangement spaces.
A Granite-Slab Kitchen
The kitchen at 10472 Finn Drive features granite slab counters, a stainless steel gas range, pyramid hood, microwave, dishwasher, staggered cabinets, a pantry, and an island providing additional seating. The granite delivers genuine natural-stone character.
A Covered Patio Walkout
The dining area at 10472 Finn Drive walks out to the covered patio — a great place to entertain with food and drinks. The covered patio integrates indoor and outdoor entertaining naturally.
A Primary Suite Through Double Doors
Enter through double doors to the master suite at 10472 Finn Drive — a genuinely uncommon architectural arrival moment for a primary bedroom. The master is accompanied with a plush 5-piece master bathroom and walk-in closet.
Main-Level Convenience
A secondary bedroom, study, and conveniently located laundry room complete the main level at 10472 Finn Drive — delivering main-floor flex space alongside the primary suite.
A Finished Lower Level with 9-Foot Ceilings
The lower-level at 10472 Finn Drive boasts 9-foot ceilings and a spacious family room and game area. Two oversized bedrooms, a full bathroom, and a large storage/utility room complete the lower-level.
An Energy-Rated Home with Comprehensive Systems
10472 Finn Drive includes a tankless water heater, 96% energy-efficient furnace with variable speed motor, PEX water piping, and sealed ducts.
A Wolf Ranch Address That Earns Its Setting
What 10472 Finn Drive offers beyond the home itself is genuinely uncommon among Colorado Springs neighborhoods. Wolf Ranch is a 300+ acre neighborhood organized around the 14-acre private Wolf Lake, 10 miles of community trails, summer concerts at Gateway Park, weekly Food Truck Fridays, and the kind of established street-level neighborliness that’s increasingly rare in new construction.
Why Vanguard Homes
Vanguard Homes brings a thoughtful, energy-conscious approach to every home they build at Wolf Ranch. The Hillingdon in its Prairie elevation reflects Vanguard’s design philosophy — Prairie-inspired exterior styling, premium kitchen-finish investment (granite slab), built-in shelving great room, stacked-stone fireplace, double-door primary entry, and cul-de-sac homesite positioning.
See 10472 Finn Drive in Person
Schedule a private tour today and see The Hillingdon’s Prairie elevation, cul-de-sac homesite, granite-slab kitchen, built-in shelving great room, stacked-stone fireplace, double-door primary entry, and Highline at Wolf Ranch sub-community living in person. Wolf Ranch is open daily.