Sold Out

6408 Loaderman Drive

Vanguard Homes

$799,888

About this home

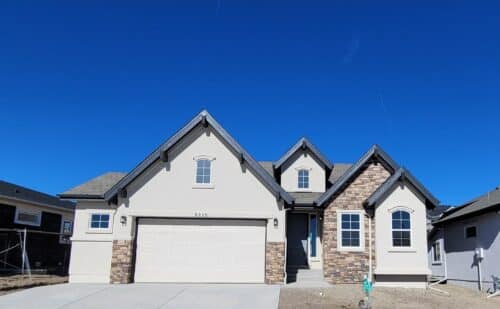
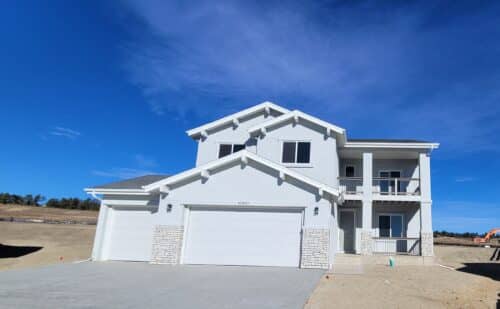
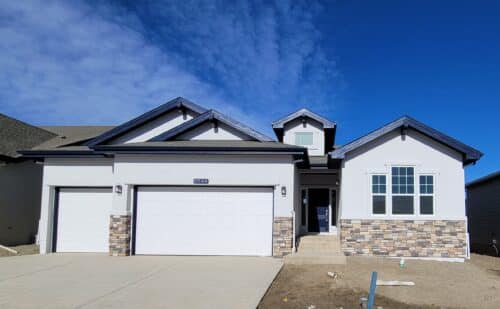
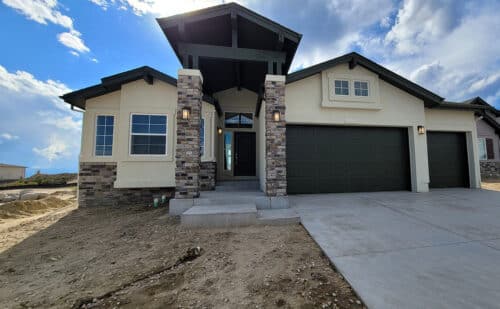
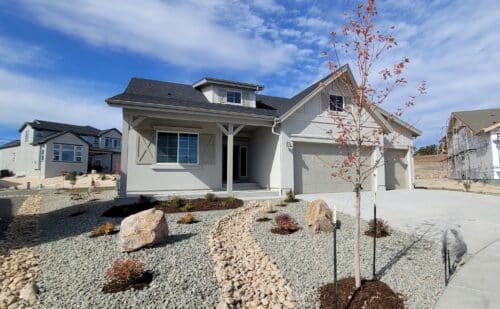
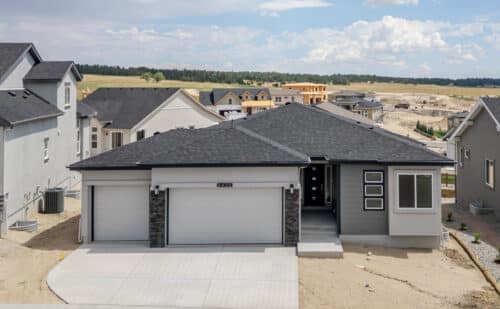
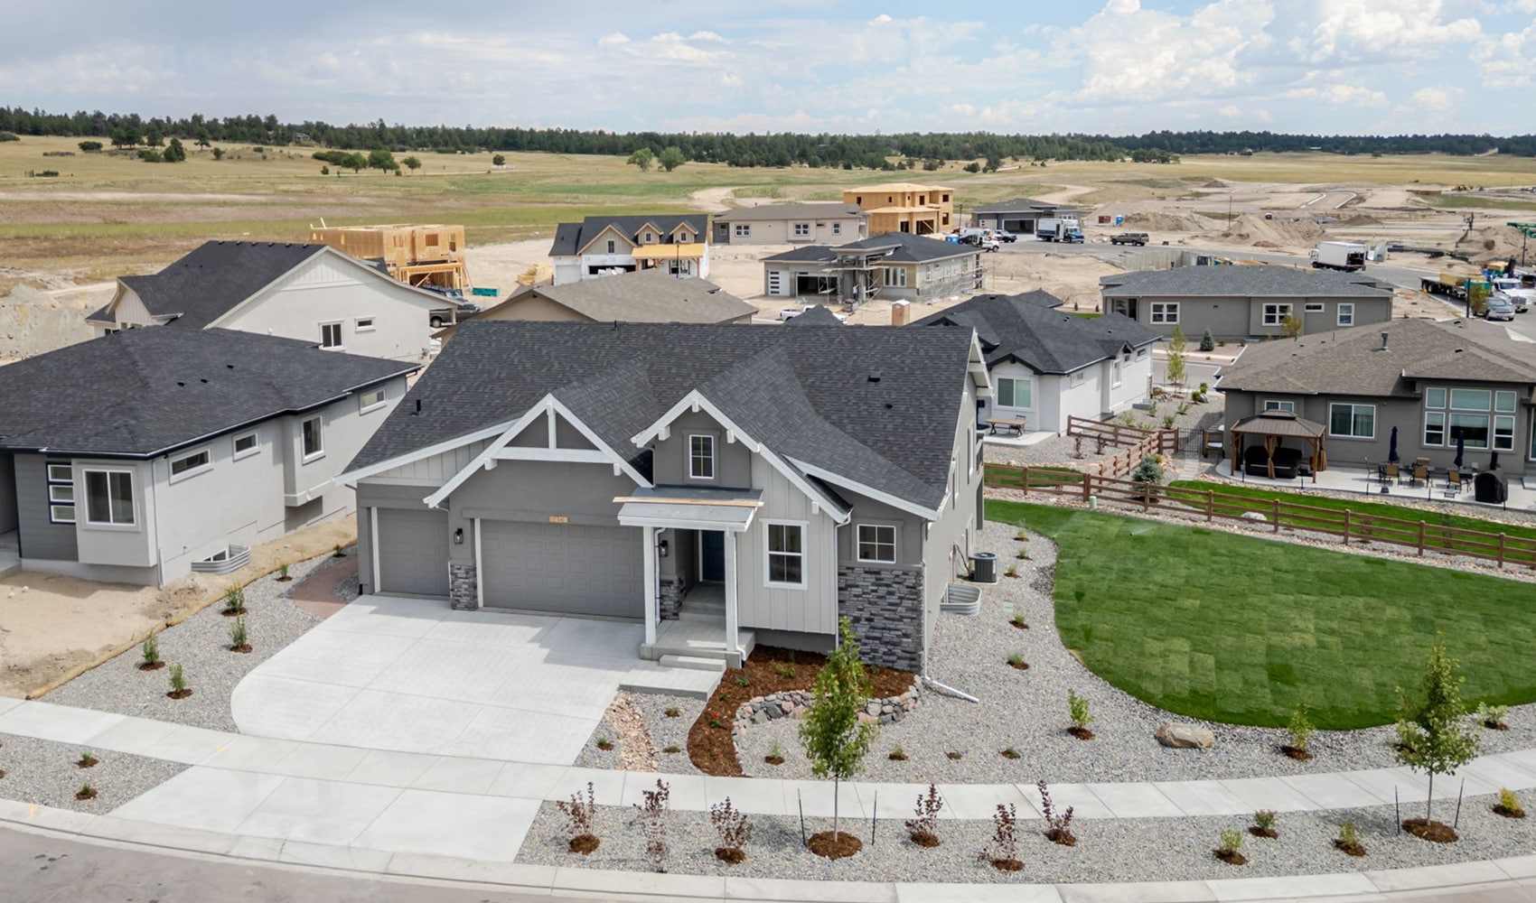
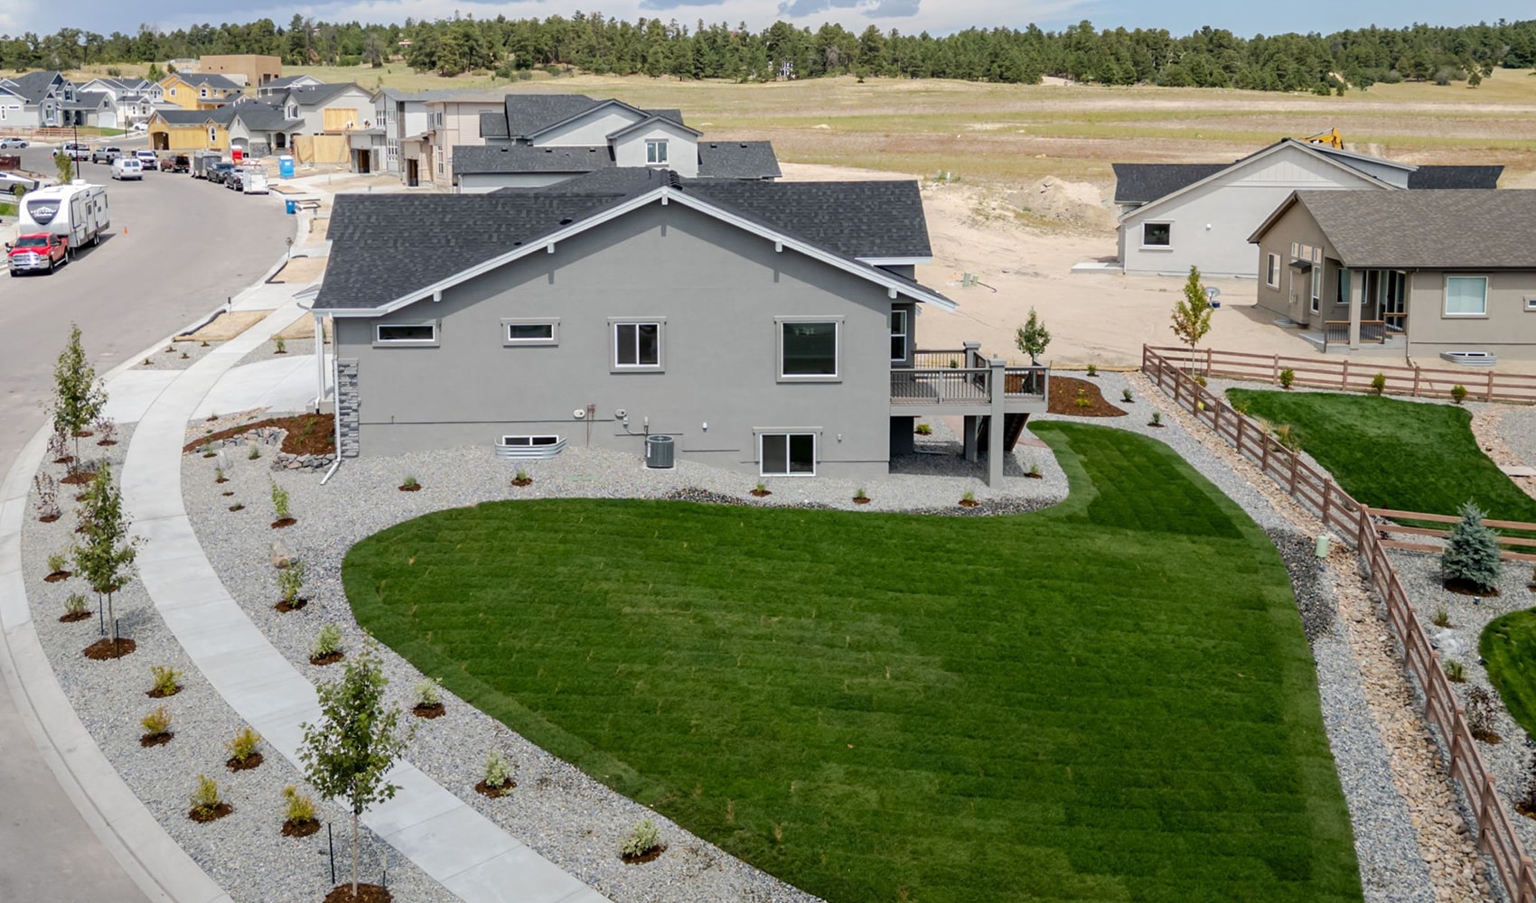
6408 Loaderman Drive is The Hillingdon in a Colorado elevation, a ranch-style home from Vantage Homes at Wolf Ranch in Colorado Springs. With 3,817 square feet, 5 bedrooms, 3 baths, a 3-car garage, a corner lot, full landscaping already installed, and a finished basement with 9-foot ceilings, this home delivers one of the most thoughtfully positioned Vantage listings at Wolf Ranch — set in one of Colorado Springs’ most amenity-rich communities, where Wolf Lake, miles of trails, and the established Wolf Ranch lifestyle are already part of daily life.

A Colorado Elevation with Real Character

The Hillingdon floor plan in a Colorado elevation at 6408 Loaderman Drive delivers architectural character that stands out from the standard new-construction aesthetic. Colorado-style elevations bring distinctive exterior detailing rooted in regional materials and design language — the kind of considered curb appeal that gives a home a real identity on the street. It’s increasingly rare in new construction at this price tier, and it’s the architectural detail buyers notice from the curb and remember after the tour.

A Corner Lot with Full Landscaping

The corner lot at 6408 Loaderman Drive is one of the home’s clearest real-estate differentiators. Corner-lot homes are actively shopped for by buyers who want more outdoor frontage, greater privacy between neighbors, and the architectural presence that comes from showing more of the home’s exterior to the street. Combined with full landscaping already installed, the home delivers move-in-ready outdoor presentation from day one — no waiting on sod, no weekend project list before the yard feels finished. For first-time owners of a corner lot, busy professionals, or anyone who wants premium lot positioning without the time investment of finishing the landscaping yourself, this configuration solves both problems at once.

A Five-Bedroom Ranch at Real Scale

What sets 6408 Loaderman Drive apart is its scale. At 3,817 square feet on a single level with 5 bedrooms and 3 baths, the home delivers serious room without taking on the staircases that complicate daily routines. Five bedrooms across the main level and finished basement gives families the kind of room for guests, multigenerational living, returning college students, home offices, and hobby spaces that simply isn’t available in most ranch plans at this price tier. For households who want flagship-tier scale plus the everyday accessibility of single-level living, this is the configuration that delivers it.

Effortless Single-Level Living

The single-level layout at 6408 Loaderman Drive is built around what daily Colorado living actually looks like. The main level handles the primary suite, additional bedrooms, and the kitchen and living spaces — meaning everything you need day to day stays on one floor. For mature buyers, downsizers from larger two-stories, accessibility-minded households, or simply families who value the ease of single-floor living, the home delivers exactly what they’re searching for.

A Finished Basement with 9-Foot Ceilings

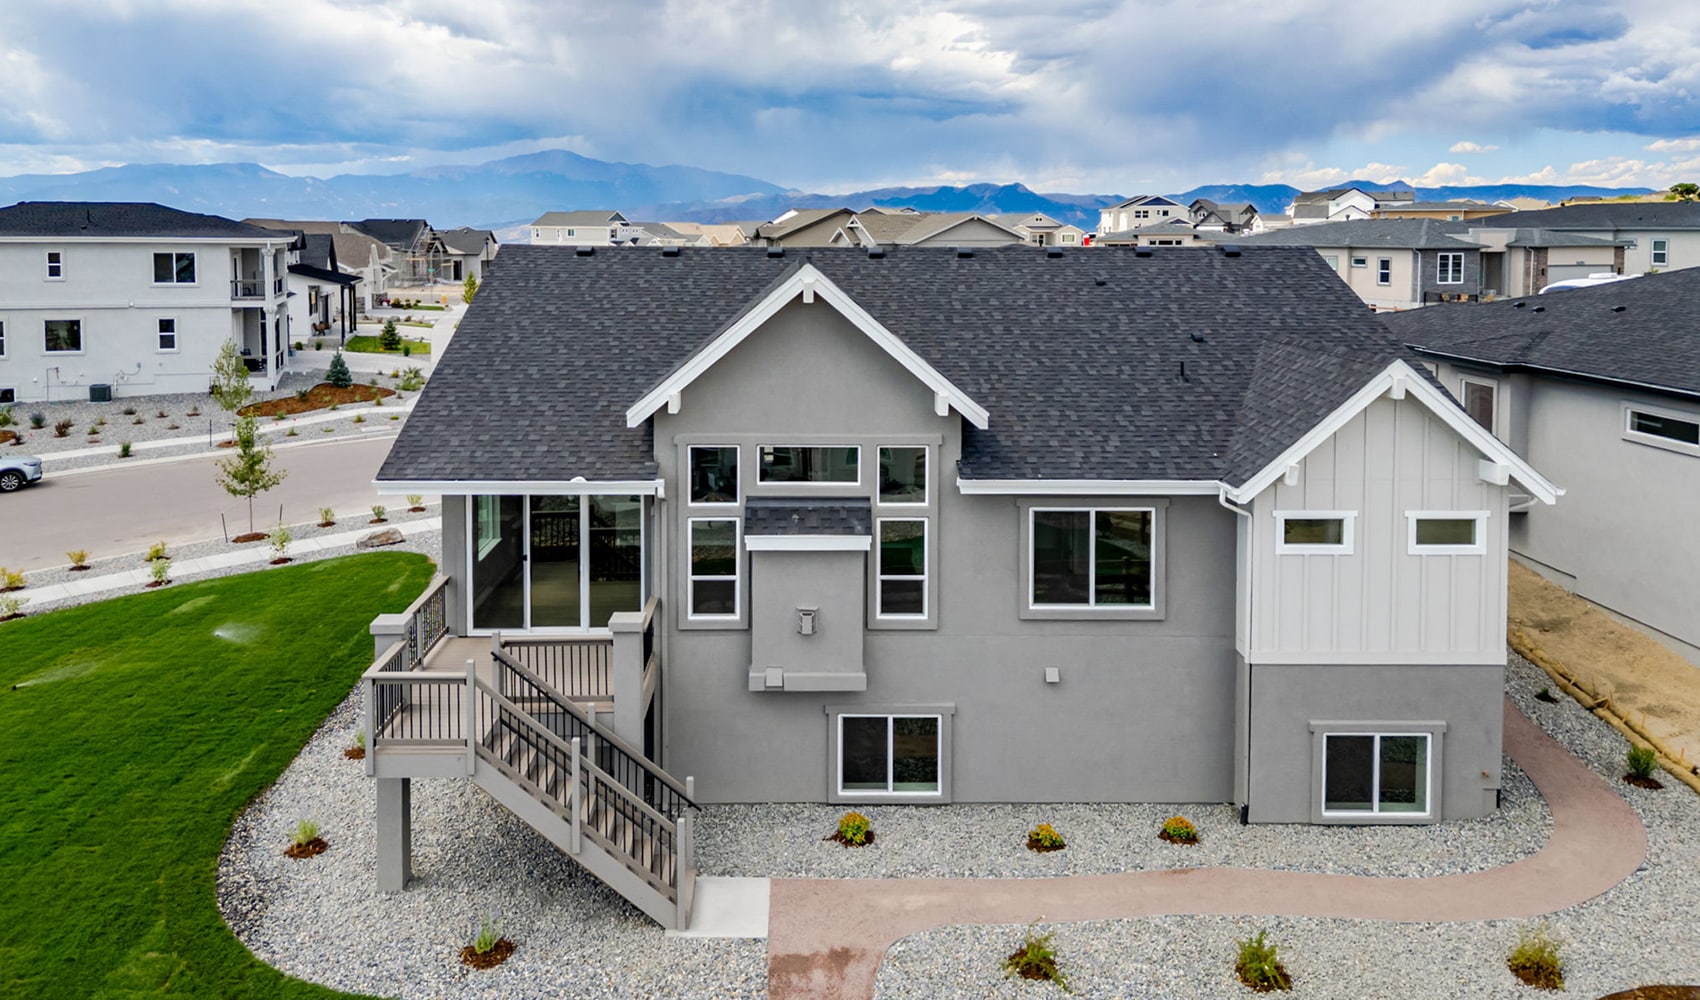
The finished basement at 6408 Loaderman Drive is one of the home’s strongest features — and the 9-foot ceilings make it genuinely different from a standard basement. Above-standard basement height means the lower level lives like a main-floor space rather than feeling subterranean. The basement includes a spacious family room, a game area prepped for a future wet bar (rough-in already in place), 2 bedrooms, a full bathroom, and a huge storage room that’s pre-plumbed for a future junior suite — meaning the buyer can add a fully en-suite jr. suite when their needs change without major renovation. It’s a basement built for genuine use today and real expansion options tomorrow.

A Future Jr. Suite Already Pre-Plumbed

The pre-plumbed jr. suite option at 6408 Loaderman Drive is one of the most practical features in the home. Today the space functions as a huge storage room — tomorrow it converts to a fully en-suite junior bedroom or in-law suite without the cost and disruption of bringing new plumbing into the basement. For multigenerational households planning for aging parents, families with returning college students, or anyone who values expansion options on their own timeline, this is the kind of forward-looking design that earns its keep.

A 3-Car Garage Built for Colorado

The 3-car garage at 6408 Loaderman Drive delivers everyday flexibility — vehicles, gear, hobbies, seasonal storage, snow-season vehicle protection, and the practical Colorado-life storage that Wolf Ranch households consistently report wishing they had. Combined with the home’s premium scale and Wolf Ranch’s outdoor-lifestyle setting, the garage is sized to actually fit how Colorado households use their space year-round.

A Wolf Ranch Address That Earns Its Setting

What 6408 Loaderman Drive offers beyond the home itself is genuinely uncommon among Colorado Springs neighborhoods. Wolf Ranch is a 300+ acre neighborhood organized around the 14-acre private Wolf Lake, 10 miles of community trails, summer concerts at Gateway Park, weekly Food Truck Fridays, and the kind of established street-level neighborliness that’s increasingly rare in new construction. Combined with top-rated Academy District 20 schools genuinely close enough to walk or bike to, the Wolf Ranch lifestyle is what makes this address worth the move. From here, Garden of the Gods is minutes away, downtown Colorado Springs is an easy drive, and mountain recreation sits just to the west.

Why Vantage Homes

Vantage Homes is one of Wolf Ranch’s distinctive building partners, offering homes designed around architectural character and considered functional design. The Hillingdon in a Colorado elevation reflects Vantage’s range — built around the kind of intentional design choices (the regional Colorado elevation, the 9-foot basement ceilings, the pre-plumbed junior suite option, the corner-lot positioning) that earn the price tier through real character and forward-looking flexibility.

See 6408 Loaderman Drive in Person

Schedule a private tour today and see The Hillingdon’s Colorado elevation, corner lot positioning, finished basement with 9-foot ceilings, and pre-plumbed jr. suite option in person. Wolf Ranch is open daily, and this Vantage Homes ranch is ready to walk through. Come see for yourself why Wolf Ranch keeps drawing families who want more from where they live — and why a 5-bedroom ranch with this configuration at this price doesn’t stay on the market long.

Photo Gallery

The wolf ranch life

This isn’t just a neighborhood. It’s where your family’s story starts. Three hundred days of sun. Wolf Lake out your door.  Academy District 20 up the street. The kind of place that keeps you from wanting to leave.

300+ Days of Sun

Colorado Springs, CO

Wolf Lake

Water sports

Academy D20

Top-rated schools

Miles of Trails

Connected paths

Getting Around

Downtown Colorado Springs

15 min

Garden of the Gods

25 min

Mountain Skiing

2 hrs

Peterson SFB

25 min

Denver International Airport

1 hr 30 min

Pikes Peak Summit

20 min

FAQ'S about wolf ranch

What is Lorem Ipsum?

6408 Loaderman Drive is The Hillingdon in a Colorado elevation, a ranch-style home from Vantage Homes at Wolf Ranch in Colorado Springs. With 3,817 square feet, 5 bedrooms, 3 baths, a 3-car garage, a corner lot, full landscaping already installed, and a finished basement with 9-foot ceilings, this home delivers one of the most thoughtfully positioned Vantage listings at Wolf Ranch — set in one of Colorado Springs’ most amenity-rich communities, where Wolf Lake, miles of trails, and the established Wolf Ranch lifestyle are already part of daily life.

A Colorado Elevation with Real Character

The Hillingdon floor plan in a Colorado elevation at 6408 Loaderman Drive delivers architectural character that stands out from the standard new-construction aesthetic. Colorado-style elevations bring distinctive exterior detailing rooted in regional materials and design language — the kind of considered curb appeal that gives a home a real identity on the street. It’s increasingly rare in new construction at this price tier, and it’s the architectural detail buyers notice from the curb and remember after the tour.

A Corner Lot with Full Landscaping

The corner lot at 6408 Loaderman Drive is one of the home’s clearest real-estate differentiators. Corner-lot homes are actively shopped for by buyers who want more outdoor frontage, greater privacy between neighbors, and the architectural presence that comes from showing more of the home’s exterior to the street. Combined with full landscaping already installed, the home delivers move-in-ready outdoor presentation from day one — no waiting on sod, no weekend project list before the yard feels finished. For first-time owners of a corner lot, busy professionals, or anyone who wants premium lot positioning without the time investment of finishing the landscaping yourself, this configuration solves both problems at once.

A Five-Bedroom Ranch at Real Scale

What sets 6408 Loaderman Drive apart is its scale. At 3,817 square feet on a single level with 5 bedrooms and 3 baths, the home delivers serious room without taking on the staircases that complicate daily routines. Five bedrooms across the main level and finished basement gives families the kind of room for guests, multigenerational living, returning college students, home offices, and hobby spaces that simply isn’t available in most ranch plans at this price tier. For households who want flagship-tier scale plus the everyday accessibility of single-level living, this is the configuration that delivers it.

Effortless Single-Level Living

The single-level layout at 6408 Loaderman Drive is built around what daily Colorado living actually looks like. The main level handles the primary suite, additional bedrooms, and the kitchen and living spaces — meaning everything you need day to day stays on one floor. For mature buyers, downsizers from larger two-stories, accessibility-minded households, or simply families who value the ease of single-floor living, the home delivers exactly what they’re searching for.

A Finished Basement with 9-Foot Ceilings

The finished basement at 6408 Loaderman Drive is one of the home’s strongest features — and the 9-foot ceilings make it genuinely different from a standard basement. Above-standard basement height means the lower level lives like a main-floor space rather than feeling subterranean. The basement includes a spacious family room, a game area prepped for a future wet bar (rough-in already in place), 2 bedrooms, a full bathroom, and a huge storage room that’s pre-plumbed for a future junior suite — meaning the buyer can add a fully en-suite jr. suite when their needs change without major renovation. It’s a basement built for genuine use today and real expansion options tomorrow.

A Future Jr. Suite Already Pre-Plumbed

The pre-plumbed jr. suite option at 6408 Loaderman Drive is one of the most practical features in the home. Today the space functions as a huge storage room — tomorrow it converts to a fully en-suite junior bedroom or in-law suite without the cost and disruption of bringing new plumbing into the basement. For multigenerational households planning for aging parents, families with returning college students, or anyone who values expansion options on their own timeline, this is the kind of forward-looking design that earns its keep.

A 3-Car Garage Built for Colorado

The 3-car garage at 6408 Loaderman Drive delivers everyday flexibility — vehicles, gear, hobbies, seasonal storage, snow-season vehicle protection, and the practical Colorado-life storage that Wolf Ranch households consistently report wishing they had. Combined with the home’s premium scale and Wolf Ranch’s outdoor-lifestyle setting, the garage is sized to actually fit how Colorado households use their space year-round.

A Wolf Ranch Address That Earns Its Setting

What 6408 Loaderman Drive offers beyond the home itself is genuinely uncommon among Colorado Springs neighborhoods. Wolf Ranch is a 300+ acre neighborhood organized around the 14-acre private Wolf Lake, 10 miles of community trails, summer concerts at Gateway Park, weekly Food Truck Fridays, and the kind of established street-level neighborliness that’s increasingly rare in new construction. Combined with top-rated Academy District 20 schools genuinely close enough to walk or bike to, the Wolf Ranch lifestyle is what makes this address worth the move. From here, Garden of the Gods is minutes away, downtown Colorado Springs is an easy drive, and mountain recreation sits just to the west.

Why Vantage Homes

Vantage Homes is one of Wolf Ranch’s distinctive building partners, offering homes designed around architectural character and considered functional design. The Hillingdon in a Colorado elevation reflects Vantage’s range — built around the kind of intentional design choices (the regional Colorado elevation, the 9-foot basement ceilings, the pre-plumbed junior suite option, the corner-lot positioning) that earn the price tier through real character and forward-looking flexibility.

See 6408 Loaderman Drive in Person

Schedule a private tour today and see The Hillingdon’s Colorado elevation, corner lot positioning, finished basement with 9-foot ceilings, and pre-plumbed jr. suite option in person. Wolf Ranch is open daily, and this Vantage Homes ranch is ready to walk through. Come see for yourself why Wolf Ranch keeps drawing families who want more from where they live — and why a 5-bedroom ranch with this configuration at this price doesn’t stay on the market long.

6408 Loaderman Drive is The Hillingdon in a Colorado elevation, a ranch-style home from Vantage Homes at Wolf Ranch in Colorado Springs. With 3,817 square feet, 5 bedrooms, 3 baths, a 3-car garage, a corner lot, full landscaping already installed, and a finished basement with 9-foot ceilings, this home delivers one of the most thoughtfully positioned Vantage listings at Wolf Ranch — set in one of Colorado Springs’ most amenity-rich communities, where Wolf Lake, miles of trails, and the established Wolf Ranch lifestyle are already part of daily life.

A Colorado Elevation with Real Character

The Hillingdon floor plan in a Colorado elevation at 6408 Loaderman Drive delivers architectural character that stands out from the standard new-construction aesthetic. Colorado-style elevations bring distinctive exterior detailing rooted in regional materials and design language — the kind of considered curb appeal that gives a home a real identity on the street. It’s increasingly rare in new construction at this price tier, and it’s the architectural detail buyers notice from the curb and remember after the tour.

A Corner Lot with Full Landscaping

The corner lot at 6408 Loaderman Drive is one of the home’s clearest real-estate differentiators. Corner-lot homes are actively shopped for by buyers who want more outdoor frontage, greater privacy between neighbors, and the architectural presence that comes from showing more of the home’s exterior to the street. Combined with full landscaping already installed, the home delivers move-in-ready outdoor presentation from day one — no waiting on sod, no weekend project list before the yard feels finished. For first-time owners of a corner lot, busy professionals, or anyone who wants premium lot positioning without the time investment of finishing the landscaping yourself, this configuration solves both problems at once.

A Five-Bedroom Ranch at Real Scale

What sets 6408 Loaderman Drive apart is its scale. At 3,817 square feet on a single level with 5 bedrooms and 3 baths, the home delivers serious room without taking on the staircases that complicate daily routines. Five bedrooms across the main level and finished basement gives families the kind of room for guests, multigenerational living, returning college students, home offices, and hobby spaces that simply isn’t available in most ranch plans at this price tier. For households who want flagship-tier scale plus the everyday accessibility of single-level living, this is the configuration that delivers it.

Effortless Single-Level Living

The single-level layout at 6408 Loaderman Drive is built around what daily Colorado living actually looks like. The main level handles the primary suite, additional bedrooms, and the kitchen and living spaces — meaning everything you need day to day stays on one floor. For mature buyers, downsizers from larger two-stories, accessibility-minded households, or simply families who value the ease of single-floor living, the home delivers exactly what they’re searching for.

A Finished Basement with 9-Foot Ceilings

The finished basement at 6408 Loaderman Drive is one of the home’s strongest features — and the 9-foot ceilings make it genuinely different from a standard basement. Above-standard basement height means the lower level lives like a main-floor space rather than feeling subterranean. The basement includes a spacious family room, a game area prepped for a future wet bar (rough-in already in place), 2 bedrooms, a full bathroom, and a huge storage room that’s pre-plumbed for a future junior suite — meaning the buyer can add a fully en-suite jr. suite when their needs change without major renovation. It’s a basement built for genuine use today and real expansion options tomorrow.

A Future Jr. Suite Already Pre-Plumbed

The pre-plumbed jr. suite option at 6408 Loaderman Drive is one of the most practical features in the home. Today the space functions as a huge storage room — tomorrow it converts to a fully en-suite junior bedroom or in-law suite without the cost and disruption of bringing new plumbing into the basement. For multigenerational households planning for aging parents, families with returning college students, or anyone who values expansion options on their own timeline, this is the kind of forward-looking design that earns its keep.

A 3-Car Garage Built for Colorado

The 3-car garage at 6408 Loaderman Drive delivers everyday flexibility — vehicles, gear, hobbies, seasonal storage, snow-season vehicle protection, and the practical Colorado-life storage that Wolf Ranch households consistently report wishing they had. Combined with the home’s premium scale and Wolf Ranch’s outdoor-lifestyle setting, the garage is sized to actually fit how Colorado households use their space year-round.

A Wolf Ranch Address That Earns Its Setting

What 6408 Loaderman Drive offers beyond the home itself is genuinely uncommon among Colorado Springs neighborhoods. Wolf Ranch is a 300+ acre neighborhood organized around the 14-acre private Wolf Lake, 10 miles of community trails, summer concerts at Gateway Park, weekly Food Truck Fridays, and the kind of established street-level neighborliness that’s increasingly rare in new construction. Combined with top-rated Academy District 20 schools genuinely close enough to walk or bike to, the Wolf Ranch lifestyle is what makes this address worth the move. From here, Garden of the Gods is minutes away, downtown Colorado Springs is an easy drive, and mountain recreation sits just to the west.

Why Vantage Homes

Vantage Homes is one of Wolf Ranch’s distinctive building partners, offering homes designed around architectural character and considered functional design. The Hillingdon in a Colorado elevation reflects Vantage’s range — built around the kind of intentional design choices (the regional Colorado elevation, the 9-foot basement ceilings, the pre-plumbed junior suite option, the corner-lot positioning) that earn the price tier through real character and forward-looking flexibility.

See 6408 Loaderman Drive in Person

Schedule a private tour today and see The Hillingdon’s Colorado elevation, corner lot positioning, finished basement with 9-foot ceilings, and pre-plumbed jr. suite option in person. Wolf Ranch is open daily, and this Vantage Homes ranch is ready to walk through. Come see for yourself why Wolf Ranch keeps drawing families who want more from where they live — and why a 5-bedroom ranch with this configuration at this price doesn’t stay on the market long.

6408 Loaderman Drive is The Hillingdon in a Colorado elevation, a ranch-style home from Vantage Homes at Wolf Ranch in Colorado Springs. With 3,817 square feet, 5 bedrooms, 3 baths, a 3-car garage, a corner lot, full landscaping already installed, and a finished basement with 9-foot ceilings, this home delivers one of the most thoughtfully positioned Vantage listings at Wolf Ranch — set in one of Colorado Springs’ most amenity-rich communities, where Wolf Lake, miles of trails, and the established Wolf Ranch lifestyle are already part of daily life.

A Colorado Elevation with Real Character

The Hillingdon floor plan in a Colorado elevation at 6408 Loaderman Drive delivers architectural character that stands out from the standard new-construction aesthetic. Colorado-style elevations bring distinctive exterior detailing rooted in regional materials and design language — the kind of considered curb appeal that gives a home a real identity on the street. It’s increasingly rare in new construction at this price tier, and it’s the architectural detail buyers notice from the curb and remember after the tour.

A Corner Lot with Full Landscaping

The corner lot at 6408 Loaderman Drive is one of the home’s clearest real-estate differentiators. Corner-lot homes are actively shopped for by buyers who want more outdoor frontage, greater privacy between neighbors, and the architectural presence that comes from showing more of the home’s exterior to the street. Combined with full landscaping already installed, the home delivers move-in-ready outdoor presentation from day one — no waiting on sod, no weekend project list before the yard feels finished. For first-time owners of a corner lot, busy professionals, or anyone who wants premium lot positioning without the time investment of finishing the landscaping yourself, this configuration solves both problems at once.

A Five-Bedroom Ranch at Real Scale

What sets 6408 Loaderman Drive apart is its scale. At 3,817 square feet on a single level with 5 bedrooms and 3 baths, the home delivers serious room without taking on the staircases that complicate daily routines. Five bedrooms across the main level and finished basement gives families the kind of room for guests, multigenerational living, returning college students, home offices, and hobby spaces that simply isn’t available in most ranch plans at this price tier. For households who want flagship-tier scale plus the everyday accessibility of single-level living, this is the configuration that delivers it.

Effortless Single-Level Living

The single-level layout at 6408 Loaderman Drive is built around what daily Colorado living actually looks like. The main level handles the primary suite, additional bedrooms, and the kitchen and living spaces — meaning everything you need day to day stays on one floor. For mature buyers, downsizers from larger two-stories, accessibility-minded households, or simply families who value the ease of single-floor living, the home delivers exactly what they’re searching for.

A Finished Basement with 9-Foot Ceilings

The finished basement at 6408 Loaderman Drive is one of the home’s strongest features — and the 9-foot ceilings make it genuinely different from a standard basement. Above-standard basement height means the lower level lives like a main-floor space rather than feeling subterranean. The basement includes a spacious family room, a game area prepped for a future wet bar (rough-in already in place), 2 bedrooms, a full bathroom, and a huge storage room that’s pre-plumbed for a future junior suite — meaning the buyer can add a fully en-suite jr. suite when their needs change without major renovation. It’s a basement built for genuine use today and real expansion options tomorrow.

A Future Jr. Suite Already Pre-Plumbed

The pre-plumbed jr. suite option at 6408 Loaderman Drive is one of the most practical features in the home. Today the space functions as a huge storage room — tomorrow it converts to a fully en-suite junior bedroom or in-law suite without the cost and disruption of bringing new plumbing into the basement. For multigenerational households planning for aging parents, families with returning college students, or anyone who values expansion options on their own timeline, this is the kind of forward-looking design that earns its keep.

A 3-Car Garage Built for Colorado

The 3-car garage at 6408 Loaderman Drive delivers everyday flexibility — vehicles, gear, hobbies, seasonal storage, snow-season vehicle protection, and the practical Colorado-life storage that Wolf Ranch households consistently report wishing they had. Combined with the home’s premium scale and Wolf Ranch’s outdoor-lifestyle setting, the garage is sized to actually fit how Colorado households use their space year-round.

A Wolf Ranch Address That Earns Its Setting

What 6408 Loaderman Drive offers beyond the home itself is genuinely uncommon among Colorado Springs neighborhoods. Wolf Ranch is a 300+ acre neighborhood organized around the 14-acre private Wolf Lake, 10 miles of community trails, summer concerts at Gateway Park, weekly Food Truck Fridays, and the kind of established street-level neighborliness that’s increasingly rare in new construction. Combined with top-rated Academy District 20 schools genuinely close enough to walk or bike to, the Wolf Ranch lifestyle is what makes this address worth the move. From here, Garden of the Gods is minutes away, downtown Colorado Springs is an easy drive, and mountain recreation sits just to the west.

Why Vantage Homes

Vantage Homes is one of Wolf Ranch’s distinctive building partners, offering homes designed around architectural character and considered functional design. The Hillingdon in a Colorado elevation reflects Vantage’s range — built around the kind of intentional design choices (the regional Colorado elevation, the 9-foot basement ceilings, the pre-plumbed junior suite option, the corner-lot positioning) that earn the price tier through real character and forward-looking flexibility.

See 6408 Loaderman Drive in Person

Schedule a private tour today and see The Hillingdon’s Colorado elevation, corner lot positioning, finished basement with 9-foot ceilings, and pre-plumbed jr. suite option in person. Wolf Ranch is open daily, and this Vantage Homes ranch is ready to walk through. Come see for yourself why Wolf Ranch keeps drawing families who want more from where they live — and why a 5-bedroom ranch with this configuration at this price doesn’t stay on the market long.

Get home details

Mortgage Calculator

$

5%

1%

5%

$
$

$1421

Monthly Payment

Principal & Interest $1421

Monthly Taxes $1421

Monthly HOA $1421

Monthly Insurance $1421

Browse similar homes