Sold Out

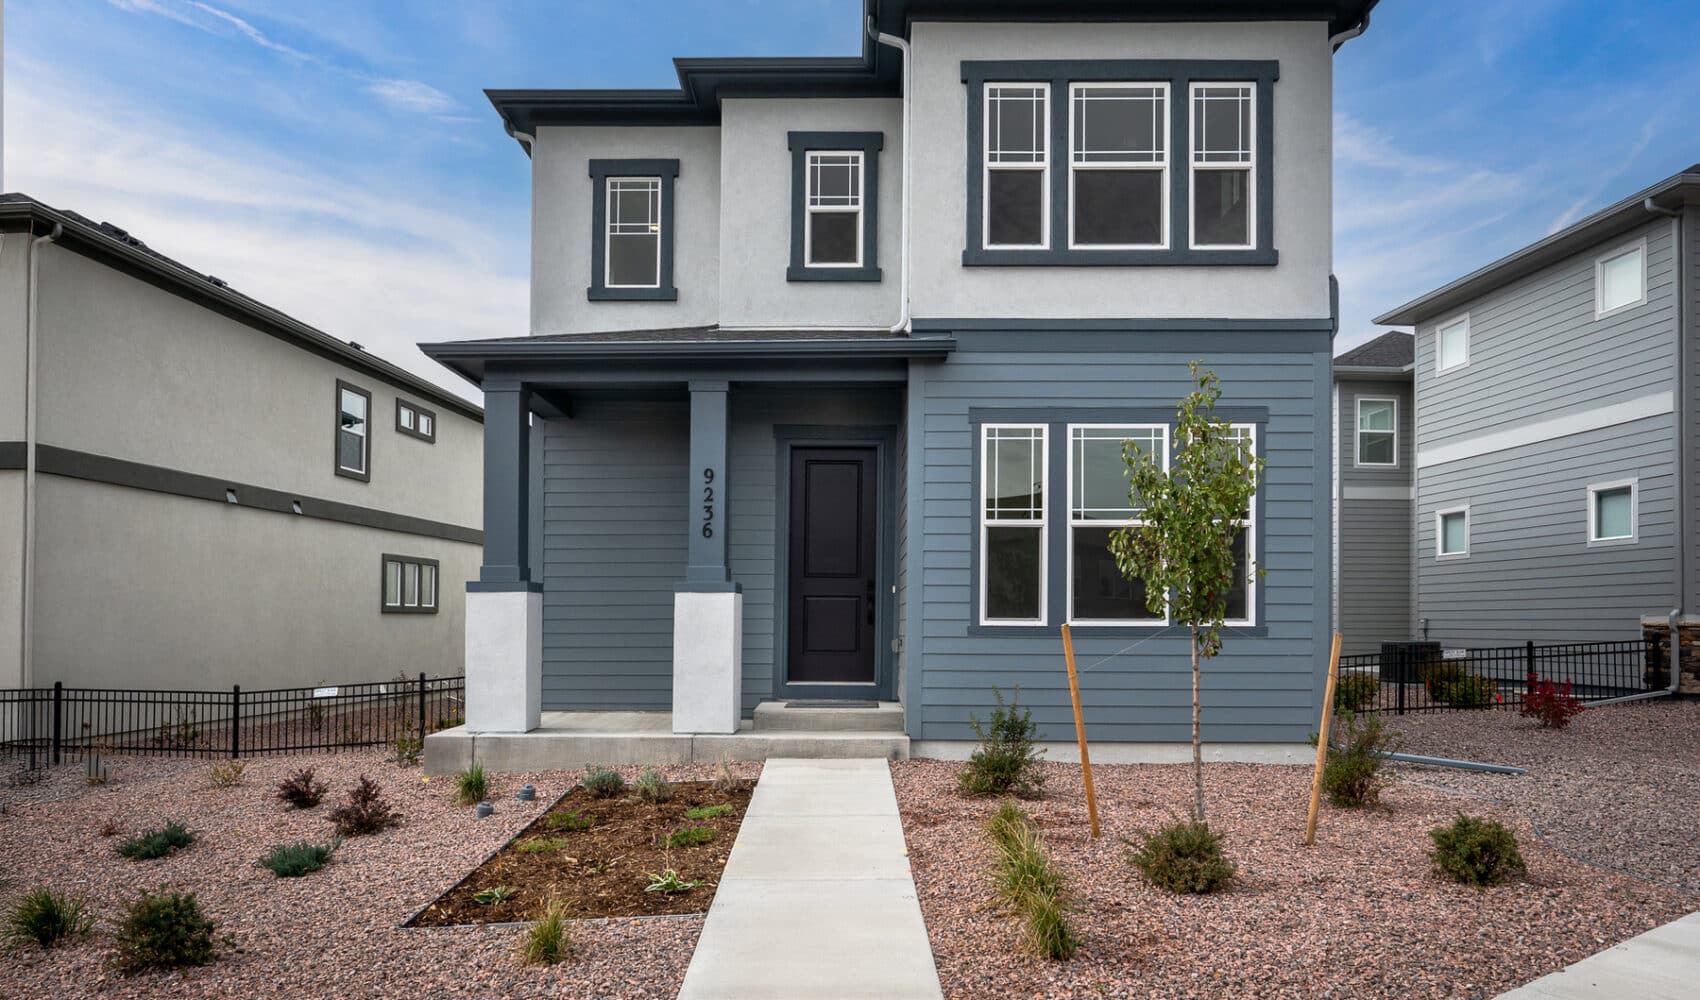
9236 Wolf Valley Drive

David Weekley Homes

$670,000

About this home

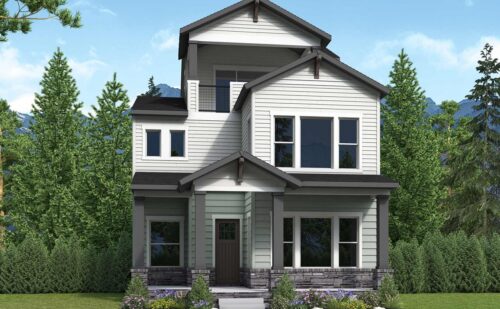
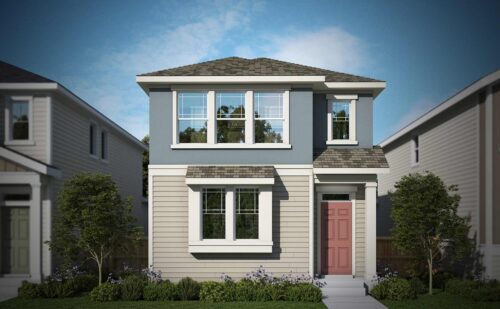
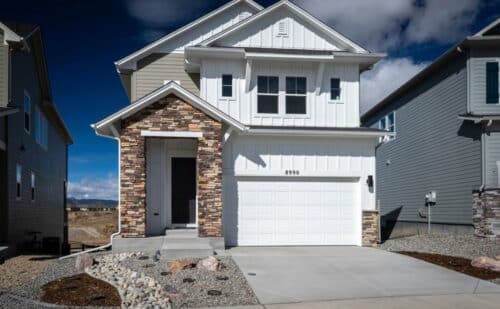
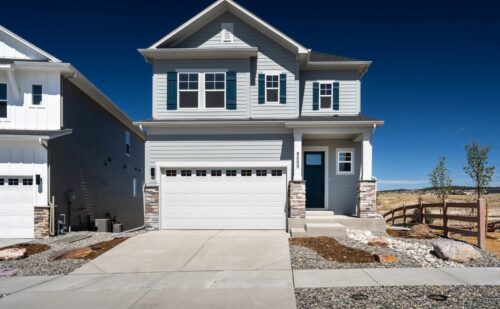
9236 Wolf Valley Drive is a David Weekley Homes two-story at Wolf Ranch in Colorado Springs. With 3,684 square feet, 4 bedrooms, 3.5 baths, a 3-car garage with EV outlet, a private main-level study, a finished basement with a practical wet bar, and an upstairs loft built to be customized, this home delivers one of the most thoughtfully configured David Weekley listings at Wolf Ranch — set in one of Colorado Springs’ most amenity-rich communities, where Wolf Lake, trails, and the established Wolf Ranch lifestyle are already part of daily life.

A 3-Car Garage with EV Outlet

The 3-car garage at 9236 Wolf Valley Drive comes equipped with a feature that’s increasingly essential and still rare in new construction at this price tier: an outlet for your EV. For buyers driving electric vehicles today — or planning to within the next few years — an EV-ready garage isn’t a future upgrade you have to schedule; it’s already done. Combined with three bays of parking plus vertical storage space, the garage solves the practical Colorado-life question of where everything goes: daily vehicles, gear, the EV cable, hobbies, snow-season vehicle protection. It’s a garage built for how Colorado households actually live in 2026 and beyond.

Live Large on the Main Level

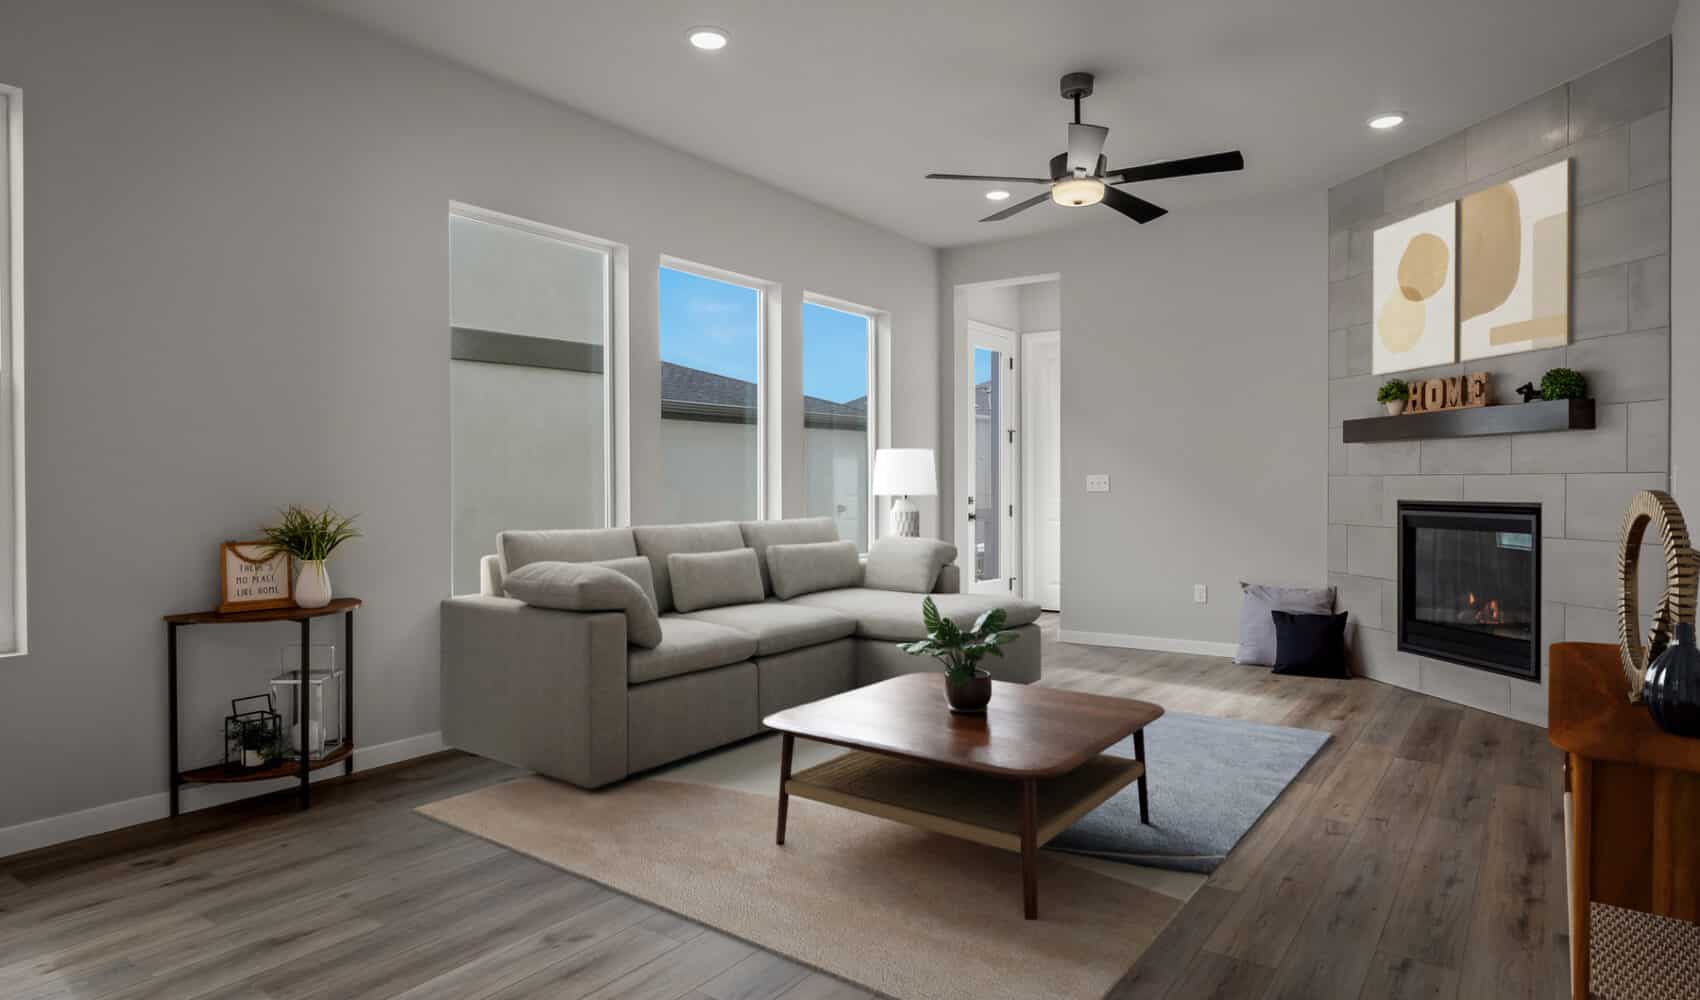
The main level at 9236 Wolf Valley Drive is built around openness and outdoor connection. The chef’s kitchen anchors the space, flowing seamlessly into a spacious Great Room with easy access to the outdoors — exactly the layout buyers shop for when they want indoor-outdoor Colorado living without compromise. Just off the main living spaces, a private study gives the home a dedicated work-from-home zone that’s separate from the family flow — a real conversion lever for hybrid-work professionals who don’t want their office sharing space with the household. It’s a main level designed to live as easy on a quiet Tuesday as it does on a Saturday with company.

An Upstairs Primary Retreat with Real Bedroom Separation

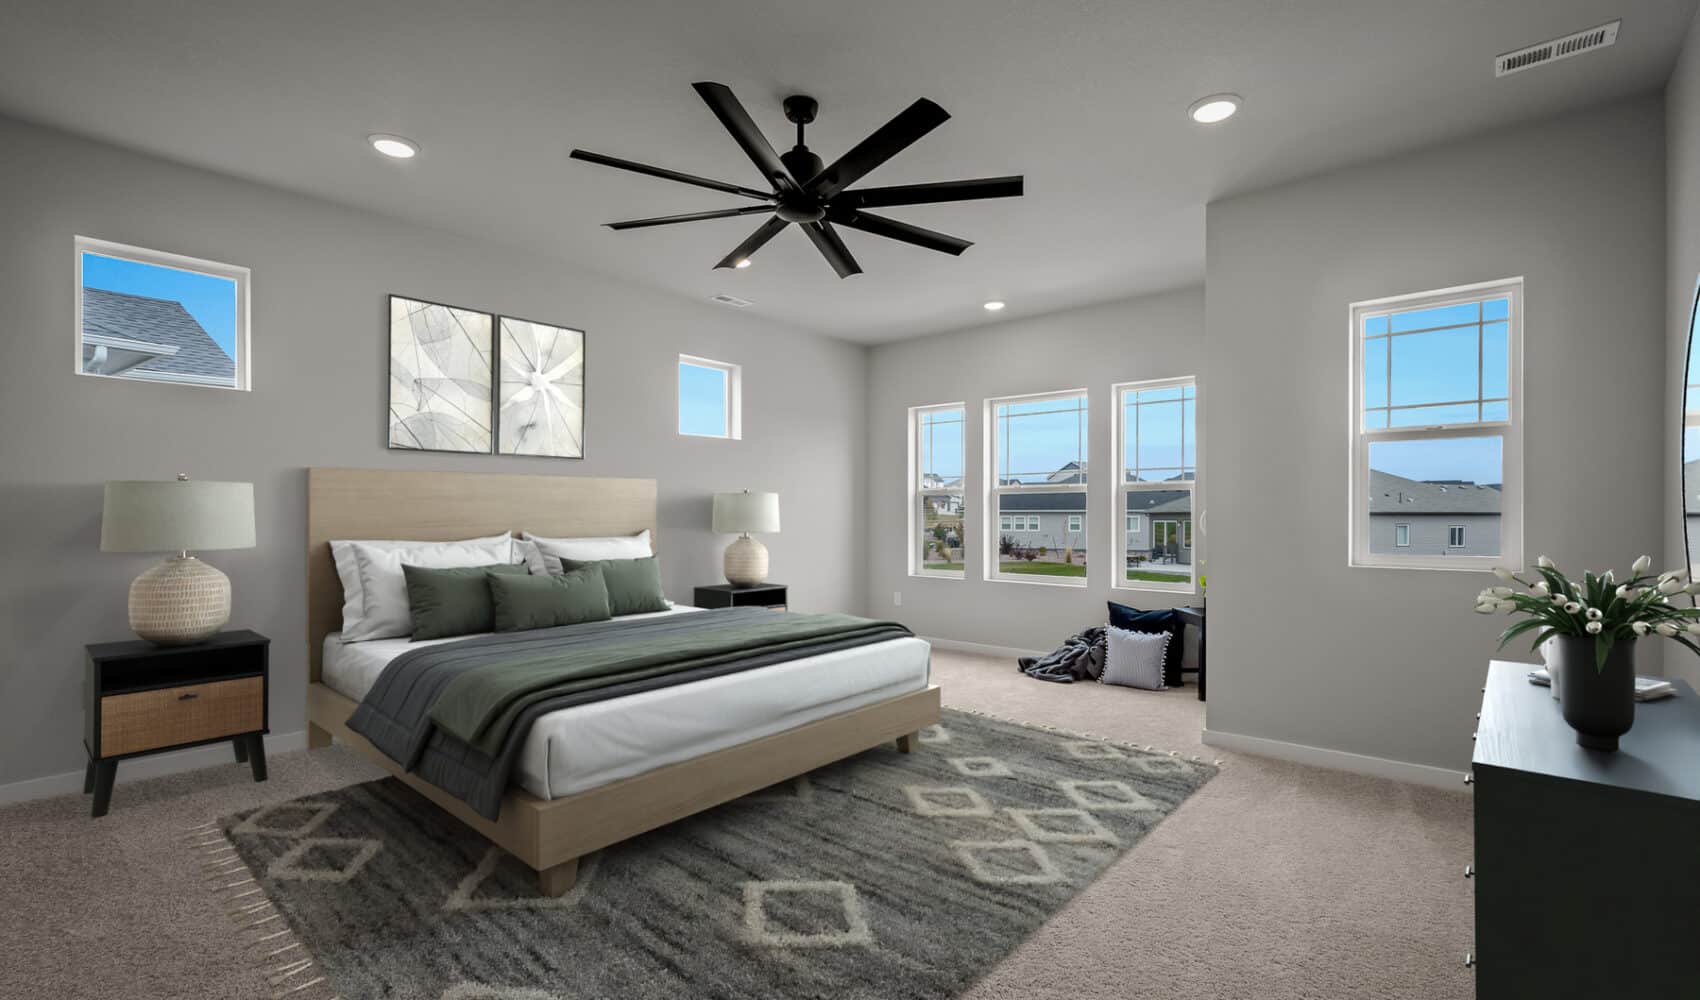
Upstairs, 9236 Wolf Valley Drive delivers a thoughtful layout designed for privacy across the household. The Primary retreat has space for all your furnishings — meaning a true king bed setup plus reading chairs, dressers, and the kind of room that lets the primary suite breathe rather than feel cramped. Bedrooms 2 and 3, plus the laundry room, sit on the opposite side of the upper level — giving real privacy and zoning between the primary suite and the secondary bedrooms. For families with growing kids, multigenerational households, or anyone who values genuine bedroom separation, this layout delivers it.

An Upstairs Loft Built for Customization

The upstairs loft at 9236 Wolf Valley Drive is intentionally designed to be customized — a versatile space that adapts as your household changes. Today’s homework zone becomes tomorrow’s media room or workout space. A kids’ lounge today, an upstairs reading nook tomorrow. It’s the kind of flex square footage that earns its keep year after year, and that mature builder plans deliver naturally rather than as an afterthought.

A Finished Basement Built for Real Use

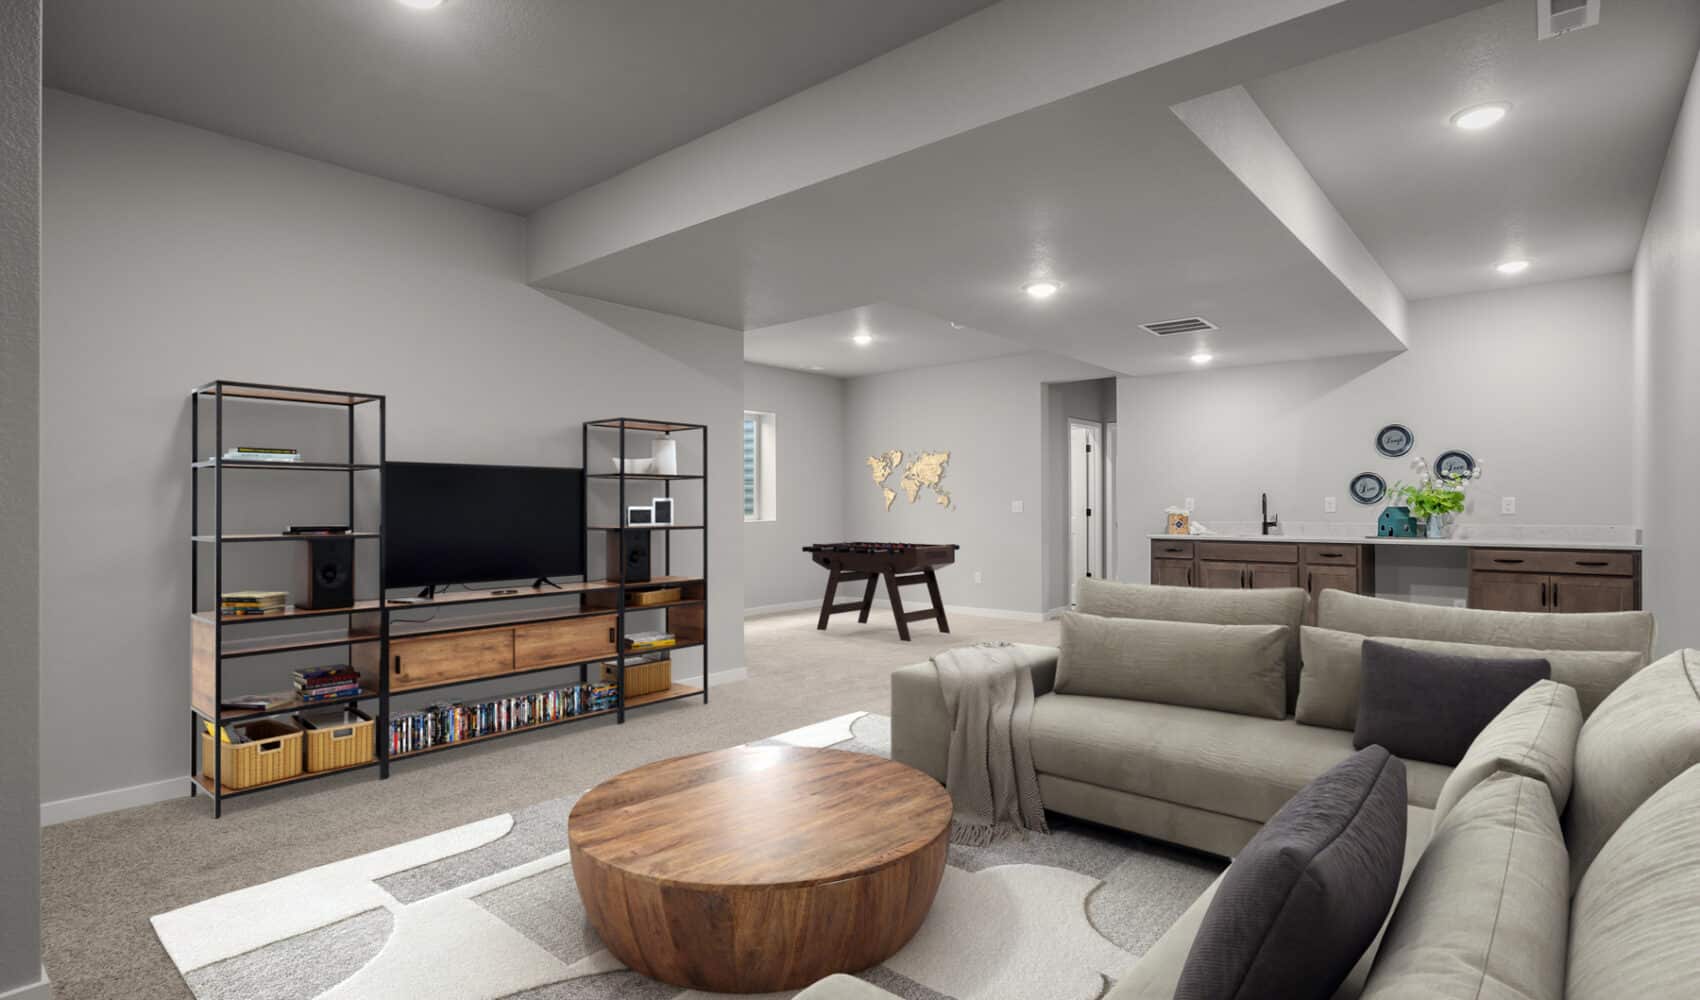
The finished basement at 9236 Wolf Valley Drive is one of the home’s strongest features. The 4th bedroom — easily flexible as a home office — sits alongside an XL living space and a wet bar described by the builder as “meant for actual use.” That framing isn’t accidental: too many wet bars in new construction are decorative checklist features. The wet bar setup here is built for genuine entertaining, hosting, or just having a dedicated lower-level zone that doesn’t feel like an afterthought. For households who entertain, who have frequent overnight guests, or who simply want a true downstairs living zone separate from the main floor, this basement delivers.

A Wolf Ranch Address That Earns Its Setting

What 9236 Wolf Valley Drive offers beyond the home itself is genuinely uncommon among Colorado Springs neighborhoods. Wolf Ranch is a 300+ acre neighborhood organized around the 14-acre private Wolf Lake, 10 miles of community trails, summer concerts at Gateway Park, weekly Food Truck Fridays, and the kind of established street-level neighborliness that’s increasingly rare in new construction. For homeowners who weigh community amenities and outdoor access as heavily as the home itself, the Wolf Ranch lifestyle is what makes this address worth the move.

Top-Rated D20 Schools Within the Neighborhood

Academy District 20 — consistently one of Colorado’s highest-rated school districts — isn’t a future-promise feature at 9236 Wolf Valley Drive. It’s part of the neighborhood, with D20 schools genuinely close enough to walk or bike to. For families weighing school district as a top-three buying criterion, Wolf Ranch’s position within D20 compounds across school enrollment, resale value, and everyday family logistics.

Why David Weekley Homes

David Weekley Homes brings a national reputation for craftsmanship and intentional design to every home they build, and their presence at Wolf Ranch is one of the strongest signals of how seriously this community takes builder quality. The thoughtful layout decisions throughout 9236 Wolf Valley Drive — bedroom separation upstairs, the customizable loft, the EV-ready garage, the practical wet bar — reflect the kind of considered design that defines David Weekley’s best work.

See 9236 Wolf Valley Drive in Person

Schedule a private tour today and see what David Weekley’s “Live Large” framing actually delivers — chef’s kitchen, upstairs primary retreat with real space for your furnishings, finished basement built for actual use, and a 3-car garage with EV outlet. Wolf Ranch is open daily, and this home is ready to walk through. Come see for yourself why Wolf Ranch keeps drawing families who want more from where they live — and why a David Weekley home with this configuration doesn’t stay on the market long.

Photo Gallery

The wolf ranch life

This isn’t just a neighborhood. It’s where your family’s story starts. Three hundred days of sun. Wolf Lake out your door.  Academy District 20 up the street. The kind of place that keeps you from wanting to leave.

300+ Days of Sun

Colorado Springs, CO

Wolf Lake

Water sports

Academy D20

Top-rated schools

Miles of Trails

Connected paths

Getting Around

Downtown Colorado Springs

15 min

Garden of the Gods

25 min

Mountain Skiing

2 hrs

Peterson SFB

25 min

Denver International Airport

1 hr 30 min

Pikes Peak Summit

20 min

FAQ'S about wolf ranch

What is Lorem Ipsum?

9236 Wolf Valley Drive is a David Weekley Homes two-story at Wolf Ranch in Colorado Springs. With 3,684 square feet, 4 bedrooms, 3.5 baths, a 3-car garage with EV outlet, a private main-level study, a finished basement with a practical wet bar, and an upstairs loft built to be customized, this home delivers one of the most thoughtfully configured David Weekley listings at Wolf Ranch — set in one of Colorado Springs’ most amenity-rich communities, where Wolf Lake, trails, and the established Wolf Ranch lifestyle are already part of daily life.

A 3-Car Garage with EV Outlet

The 3-car garage at 9236 Wolf Valley Drive comes equipped with a feature that’s increasingly essential and still rare in new construction at this price tier: an outlet for your EV. For buyers driving electric vehicles today — or planning to within the next few years — an EV-ready garage isn’t a future upgrade you have to schedule; it’s already done. Combined with three bays of parking plus vertical storage space, the garage solves the practical Colorado-life question of where everything goes: daily vehicles, gear, the EV cable, hobbies, snow-season vehicle protection. It’s a garage built for how Colorado households actually live in 2026 and beyond.

Live Large on the Main Level

The main level at 9236 Wolf Valley Drive is built around openness and outdoor connection. The chef’s kitchen anchors the space, flowing seamlessly into a spacious Great Room with easy access to the outdoors — exactly the layout buyers shop for when they want indoor-outdoor Colorado living without compromise. Just off the main living spaces, a private study gives the home a dedicated work-from-home zone that’s separate from the family flow — a real conversion lever for hybrid-work professionals who don’t want their office sharing space with the household. It’s a main level designed to live as easy on a quiet Tuesday as it does on a Saturday with company.

An Upstairs Primary Retreat with Real Bedroom Separation

Upstairs, 9236 Wolf Valley Drive delivers a thoughtful layout designed for privacy across the household. The Primary retreat has space for all your furnishings — meaning a true king bed setup plus reading chairs, dressers, and the kind of room that lets the primary suite breathe rather than feel cramped. Bedrooms 2 and 3, plus the laundry room, sit on the opposite side of the upper level — giving real privacy and zoning between the primary suite and the secondary bedrooms. For families with growing kids, multigenerational households, or anyone who values genuine bedroom separation, this layout delivers it.

An Upstairs Loft Built for Customization

The upstairs loft at 9236 Wolf Valley Drive is intentionally designed to be customized — a versatile space that adapts as your household changes. Today’s homework zone becomes tomorrow’s media room or workout space. A kids’ lounge today, an upstairs reading nook tomorrow. It’s the kind of flex square footage that earns its keep year after year, and that mature builder plans deliver naturally rather than as an afterthought.

A Finished Basement Built for Real Use

The finished basement at 9236 Wolf Valley Drive is one of the home’s strongest features. The 4th bedroom — easily flexible as a home office — sits alongside an XL living space and a wet bar described by the builder as “meant for actual use.” That framing isn’t accidental: too many wet bars in new construction are decorative checklist features. The wet bar setup here is built for genuine entertaining, hosting, or just having a dedicated lower-level zone that doesn’t feel like an afterthought. For households who entertain, who have frequent overnight guests, or who simply want a true downstairs living zone separate from the main floor, this basement delivers.

A Wolf Ranch Address That Earns Its Setting

What 9236 Wolf Valley Drive offers beyond the home itself is genuinely uncommon among Colorado Springs neighborhoods. Wolf Ranch is a 300+ acre neighborhood organized around the 14-acre private Wolf Lake, 10 miles of community trails, summer concerts at Gateway Park, weekly Food Truck Fridays, and the kind of established street-level neighborliness that’s increasingly rare in new construction. For homeowners who weigh community amenities and outdoor access as heavily as the home itself, the Wolf Ranch lifestyle is what makes this address worth the move.

Top-Rated D20 Schools Within the Neighborhood

Academy District 20 — consistently one of Colorado’s highest-rated school districts — isn’t a future-promise feature at 9236 Wolf Valley Drive. It’s part of the neighborhood, with D20 schools genuinely close enough to walk or bike to. For families weighing school district as a top-three buying criterion, Wolf Ranch’s position within D20 compounds across school enrollment, resale value, and everyday family logistics.

Why David Weekley Homes

David Weekley Homes brings a national reputation for craftsmanship and intentional design to every home they build, and their presence at Wolf Ranch is one of the strongest signals of how seriously this community takes builder quality. The thoughtful layout decisions throughout 9236 Wolf Valley Drive — bedroom separation upstairs, the customizable loft, the EV-ready garage, the practical wet bar — reflect the kind of considered design that defines David Weekley’s best work.

See 9236 Wolf Valley Drive in Person

Schedule a private tour today and see what David Weekley’s “Live Large” framing actually delivers — chef’s kitchen, upstairs primary retreat with real space for your furnishings, finished basement built for actual use, and a 3-car garage with EV outlet. Wolf Ranch is open daily, and this home is ready to walk through. Come see for yourself why Wolf Ranch keeps drawing families who want more from where they live — and why a David Weekley home with this configuration doesn’t stay on the market long.

9236 Wolf Valley Drive is a David Weekley Homes two-story at Wolf Ranch in Colorado Springs. With 3,684 square feet, 4 bedrooms, 3.5 baths, a 3-car garage with EV outlet, a private main-level study, a finished basement with a practical wet bar, and an upstairs loft built to be customized, this home delivers one of the most thoughtfully configured David Weekley listings at Wolf Ranch — set in one of Colorado Springs’ most amenity-rich communities, where Wolf Lake, trails, and the established Wolf Ranch lifestyle are already part of daily life.

A 3-Car Garage with EV Outlet

The 3-car garage at 9236 Wolf Valley Drive comes equipped with a feature that’s increasingly essential and still rare in new construction at this price tier: an outlet for your EV. For buyers driving electric vehicles today — or planning to within the next few years — an EV-ready garage isn’t a future upgrade you have to schedule; it’s already done. Combined with three bays of parking plus vertical storage space, the garage solves the practical Colorado-life question of where everything goes: daily vehicles, gear, the EV cable, hobbies, snow-season vehicle protection. It’s a garage built for how Colorado households actually live in 2026 and beyond.

Live Large on the Main Level

The main level at 9236 Wolf Valley Drive is built around openness and outdoor connection. The chef’s kitchen anchors the space, flowing seamlessly into a spacious Great Room with easy access to the outdoors — exactly the layout buyers shop for when they want indoor-outdoor Colorado living without compromise. Just off the main living spaces, a private study gives the home a dedicated work-from-home zone that’s separate from the family flow — a real conversion lever for hybrid-work professionals who don’t want their office sharing space with the household. It’s a main level designed to live as easy on a quiet Tuesday as it does on a Saturday with company.

An Upstairs Primary Retreat with Real Bedroom Separation

Upstairs, 9236 Wolf Valley Drive delivers a thoughtful layout designed for privacy across the household. The Primary retreat has space for all your furnishings — meaning a true king bed setup plus reading chairs, dressers, and the kind of room that lets the primary suite breathe rather than feel cramped. Bedrooms 2 and 3, plus the laundry room, sit on the opposite side of the upper level — giving real privacy and zoning between the primary suite and the secondary bedrooms. For families with growing kids, multigenerational households, or anyone who values genuine bedroom separation, this layout delivers it.

An Upstairs Loft Built for Customization

The upstairs loft at 9236 Wolf Valley Drive is intentionally designed to be customized — a versatile space that adapts as your household changes. Today’s homework zone becomes tomorrow’s media room or workout space. A kids’ lounge today, an upstairs reading nook tomorrow. It’s the kind of flex square footage that earns its keep year after year, and that mature builder plans deliver naturally rather than as an afterthought.

A Finished Basement Built for Real Use

The finished basement at 9236 Wolf Valley Drive is one of the home’s strongest features. The 4th bedroom — easily flexible as a home office — sits alongside an XL living space and a wet bar described by the builder as “meant for actual use.” That framing isn’t accidental: too many wet bars in new construction are decorative checklist features. The wet bar setup here is built for genuine entertaining, hosting, or just having a dedicated lower-level zone that doesn’t feel like an afterthought. For households who entertain, who have frequent overnight guests, or who simply want a true downstairs living zone separate from the main floor, this basement delivers.

A Wolf Ranch Address That Earns Its Setting

What 9236 Wolf Valley Drive offers beyond the home itself is genuinely uncommon among Colorado Springs neighborhoods. Wolf Ranch is a 300+ acre neighborhood organized around the 14-acre private Wolf Lake, 10 miles of community trails, summer concerts at Gateway Park, weekly Food Truck Fridays, and the kind of established street-level neighborliness that’s increasingly rare in new construction. For homeowners who weigh community amenities and outdoor access as heavily as the home itself, the Wolf Ranch lifestyle is what makes this address worth the move.

Top-Rated D20 Schools Within the Neighborhood

Academy District 20 — consistently one of Colorado’s highest-rated school districts — isn’t a future-promise feature at 9236 Wolf Valley Drive. It’s part of the neighborhood, with D20 schools genuinely close enough to walk or bike to. For families weighing school district as a top-three buying criterion, Wolf Ranch’s position within D20 compounds across school enrollment, resale value, and everyday family logistics.

Why David Weekley Homes

David Weekley Homes brings a national reputation for craftsmanship and intentional design to every home they build, and their presence at Wolf Ranch is one of the strongest signals of how seriously this community takes builder quality. The thoughtful layout decisions throughout 9236 Wolf Valley Drive — bedroom separation upstairs, the customizable loft, the EV-ready garage, the practical wet bar — reflect the kind of considered design that defines David Weekley’s best work.

See 9236 Wolf Valley Drive in Person

Schedule a private tour today and see what David Weekley’s “Live Large” framing actually delivers — chef’s kitchen, upstairs primary retreat with real space for your furnishings, finished basement built for actual use, and a 3-car garage with EV outlet. Wolf Ranch is open daily, and this home is ready to walk through. Come see for yourself why Wolf Ranch keeps drawing families who want more from where they live — and why a David Weekley home with this configuration doesn’t stay on the market long.

9236 Wolf Valley Drive is a David Weekley Homes two-story at Wolf Ranch in Colorado Springs. With 3,684 square feet, 4 bedrooms, 3.5 baths, a 3-car garage with EV outlet, a private main-level study, a finished basement with a practical wet bar, and an upstairs loft built to be customized, this home delivers one of the most thoughtfully configured David Weekley listings at Wolf Ranch — set in one of Colorado Springs’ most amenity-rich communities, where Wolf Lake, trails, and the established Wolf Ranch lifestyle are already part of daily life.

A 3-Car Garage with EV Outlet

The 3-car garage at 9236 Wolf Valley Drive comes equipped with a feature that’s increasingly essential and still rare in new construction at this price tier: an outlet for your EV. For buyers driving electric vehicles today — or planning to within the next few years — an EV-ready garage isn’t a future upgrade you have to schedule; it’s already done. Combined with three bays of parking plus vertical storage space, the garage solves the practical Colorado-life question of where everything goes: daily vehicles, gear, the EV cable, hobbies, snow-season vehicle protection. It’s a garage built for how Colorado households actually live in 2026 and beyond.

Live Large on the Main Level

The main level at 9236 Wolf Valley Drive is built around openness and outdoor connection. The chef’s kitchen anchors the space, flowing seamlessly into a spacious Great Room with easy access to the outdoors — exactly the layout buyers shop for when they want indoor-outdoor Colorado living without compromise. Just off the main living spaces, a private study gives the home a dedicated work-from-home zone that’s separate from the family flow — a real conversion lever for hybrid-work professionals who don’t want their office sharing space with the household. It’s a main level designed to live as easy on a quiet Tuesday as it does on a Saturday with company.

An Upstairs Primary Retreat with Real Bedroom Separation

Upstairs, 9236 Wolf Valley Drive delivers a thoughtful layout designed for privacy across the household. The Primary retreat has space for all your furnishings — meaning a true king bed setup plus reading chairs, dressers, and the kind of room that lets the primary suite breathe rather than feel cramped. Bedrooms 2 and 3, plus the laundry room, sit on the opposite side of the upper level — giving real privacy and zoning between the primary suite and the secondary bedrooms. For families with growing kids, multigenerational households, or anyone who values genuine bedroom separation, this layout delivers it.

An Upstairs Loft Built for Customization

The upstairs loft at 9236 Wolf Valley Drive is intentionally designed to be customized — a versatile space that adapts as your household changes. Today’s homework zone becomes tomorrow’s media room or workout space. A kids’ lounge today, an upstairs reading nook tomorrow. It’s the kind of flex square footage that earns its keep year after year, and that mature builder plans deliver naturally rather than as an afterthought.

A Finished Basement Built for Real Use

The finished basement at 9236 Wolf Valley Drive is one of the home’s strongest features. The 4th bedroom — easily flexible as a home office — sits alongside an XL living space and a wet bar described by the builder as “meant for actual use.” That framing isn’t accidental: too many wet bars in new construction are decorative checklist features. The wet bar setup here is built for genuine entertaining, hosting, or just having a dedicated lower-level zone that doesn’t feel like an afterthought. For households who entertain, who have frequent overnight guests, or who simply want a true downstairs living zone separate from the main floor, this basement delivers.

A Wolf Ranch Address That Earns Its Setting

What 9236 Wolf Valley Drive offers beyond the home itself is genuinely uncommon among Colorado Springs neighborhoods. Wolf Ranch is a 300+ acre neighborhood organized around the 14-acre private Wolf Lake, 10 miles of community trails, summer concerts at Gateway Park, weekly Food Truck Fridays, and the kind of established street-level neighborliness that’s increasingly rare in new construction. For homeowners who weigh community amenities and outdoor access as heavily as the home itself, the Wolf Ranch lifestyle is what makes this address worth the move.

Top-Rated D20 Schools Within the Neighborhood

Academy District 20 — consistently one of Colorado’s highest-rated school districts — isn’t a future-promise feature at 9236 Wolf Valley Drive. It’s part of the neighborhood, with D20 schools genuinely close enough to walk or bike to. For families weighing school district as a top-three buying criterion, Wolf Ranch’s position within D20 compounds across school enrollment, resale value, and everyday family logistics.

Why David Weekley Homes

David Weekley Homes brings a national reputation for craftsmanship and intentional design to every home they build, and their presence at Wolf Ranch is one of the strongest signals of how seriously this community takes builder quality. The thoughtful layout decisions throughout 9236 Wolf Valley Drive — bedroom separation upstairs, the customizable loft, the EV-ready garage, the practical wet bar — reflect the kind of considered design that defines David Weekley’s best work.

See 9236 Wolf Valley Drive in Person

Schedule a private tour today and see what David Weekley’s “Live Large” framing actually delivers — chef’s kitchen, upstairs primary retreat with real space for your furnishings, finished basement built for actual use, and a 3-car garage with EV outlet. Wolf Ranch is open daily, and this home is ready to walk through. Come see for yourself why Wolf Ranch keeps drawing families who want more from where they live — and why a David Weekley home with this configuration doesn’t stay on the market long.

Get home details

Mortgage Calculator

$

5%

1%

5%

$
$

$1421

Monthly Payment

Principal & Interest $1421

Monthly Taxes $1421

Monthly HOA $1421

Monthly Insurance $1421

Browse similar homes