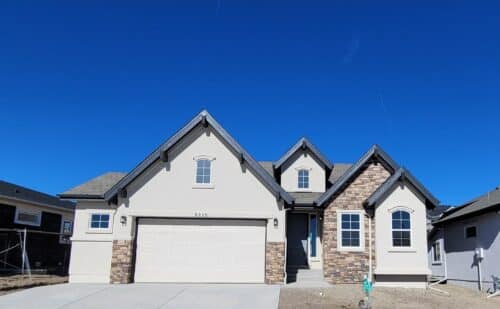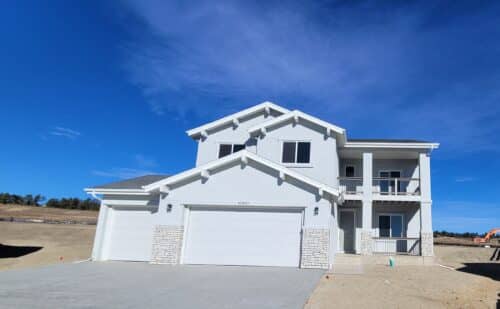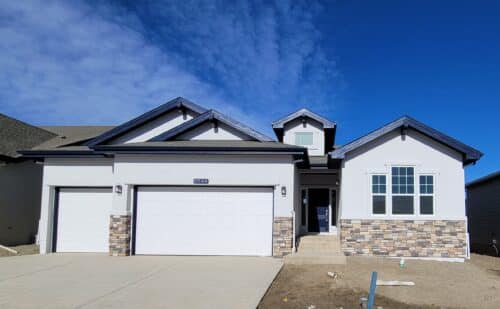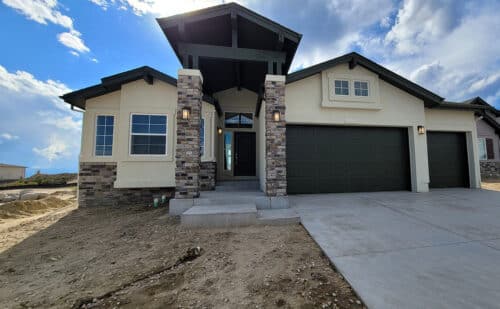
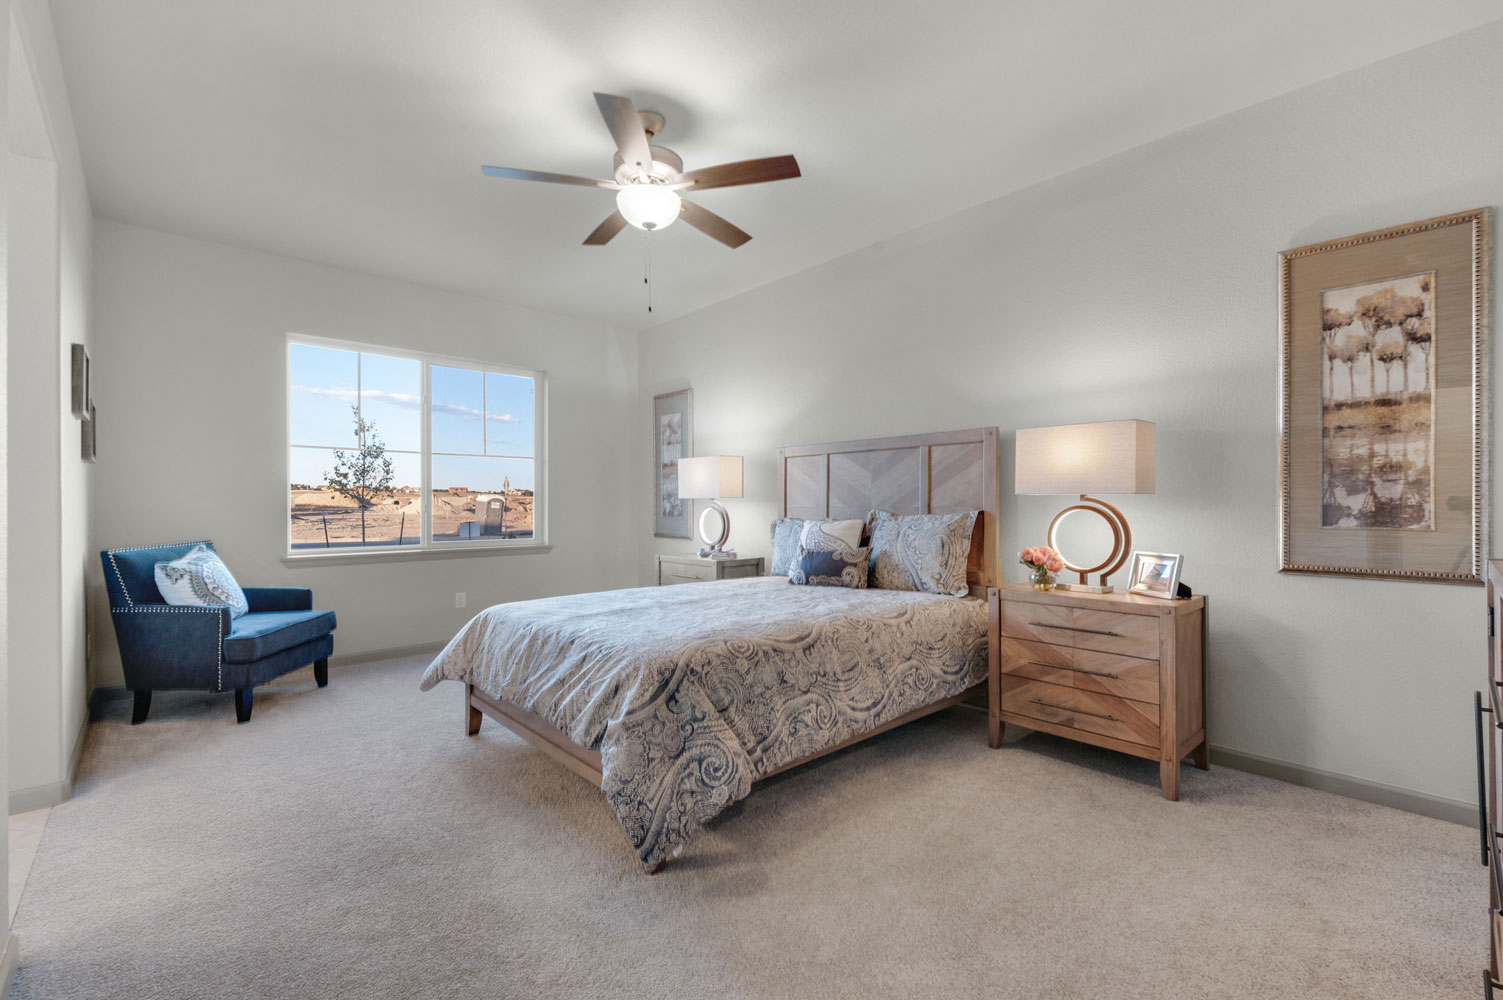
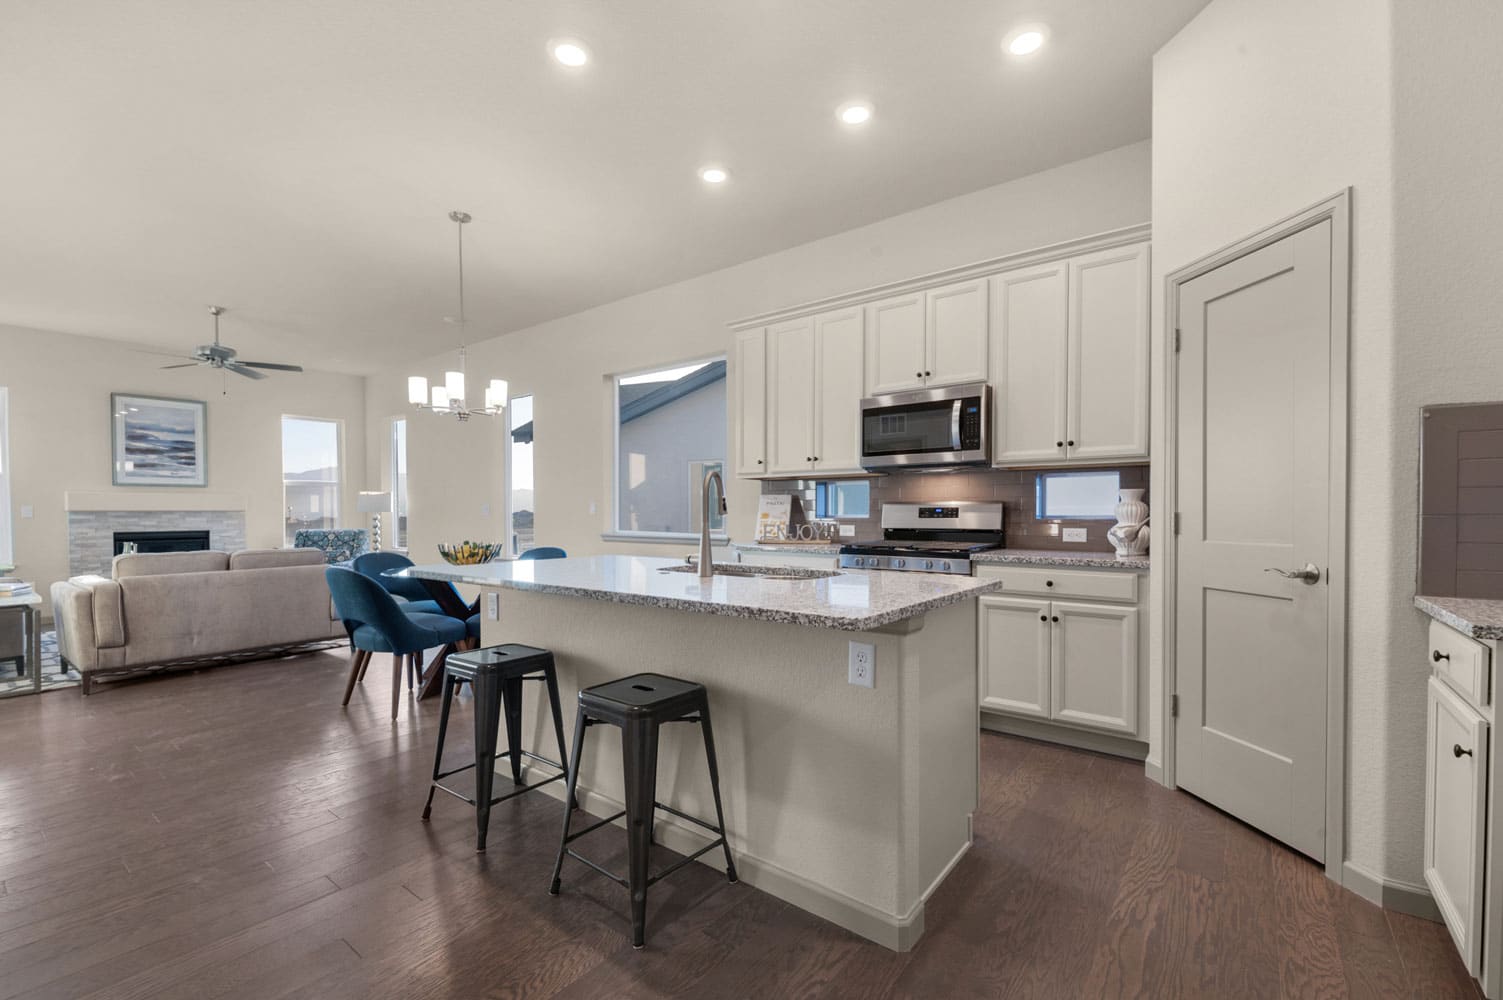

9416 Wolf Valley Drive is The Solstice, a Colorado-elevation paired-patio ranch from Vanguard Homes at Wolf Ranch in Colorado Springs. With 2,569 square feet, 3 bedrooms, 3 baths, a 3-car tandem alley garage, an attached paired-patio configuration, a finished basement with 9-foot ceilings, a spacious family room, game area, lower-level bedroom, and full bathroom — this home delivers one of the most thoughtfully scaled Vanguard ranches at Wolf Ranch in the paired-patio register.
A Paired-Patio Home with 3-Car Tandem Alley Garage
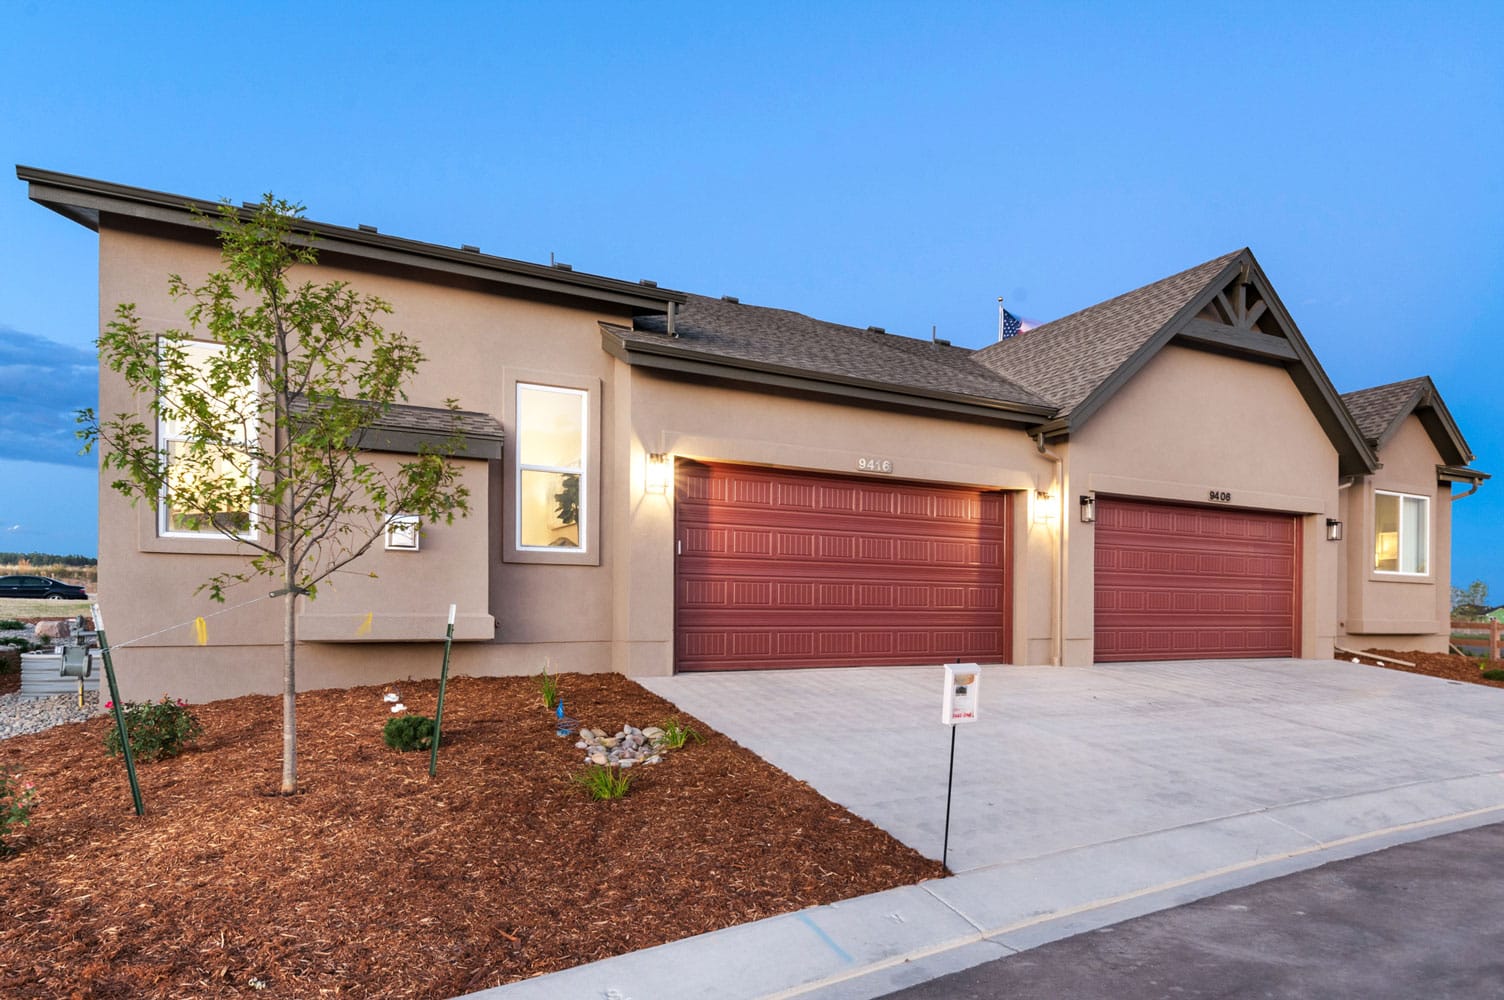
What sets 9416 Wolf Valley Drive apart from many paired-patio configurations at Wolf Ranch is the 3-car tandem alley garage. The 3-car tandem capacity is genuinely uncommon for the paired-patio register — meaningfully larger than the typical 2-car configurations found in paired-patio formats. The tandem layout extends rearward to accommodate the third bay, while alley access (entered from the rear alleyway rather than the front of the lot) keeps the home’s street-front facade focused on architectural curb appeal. For households who want paired-patio efficiency and accessible pricing combined with substantial garage capacity, the configuration is a real differentiator.
A Colorado Architectural Elevation
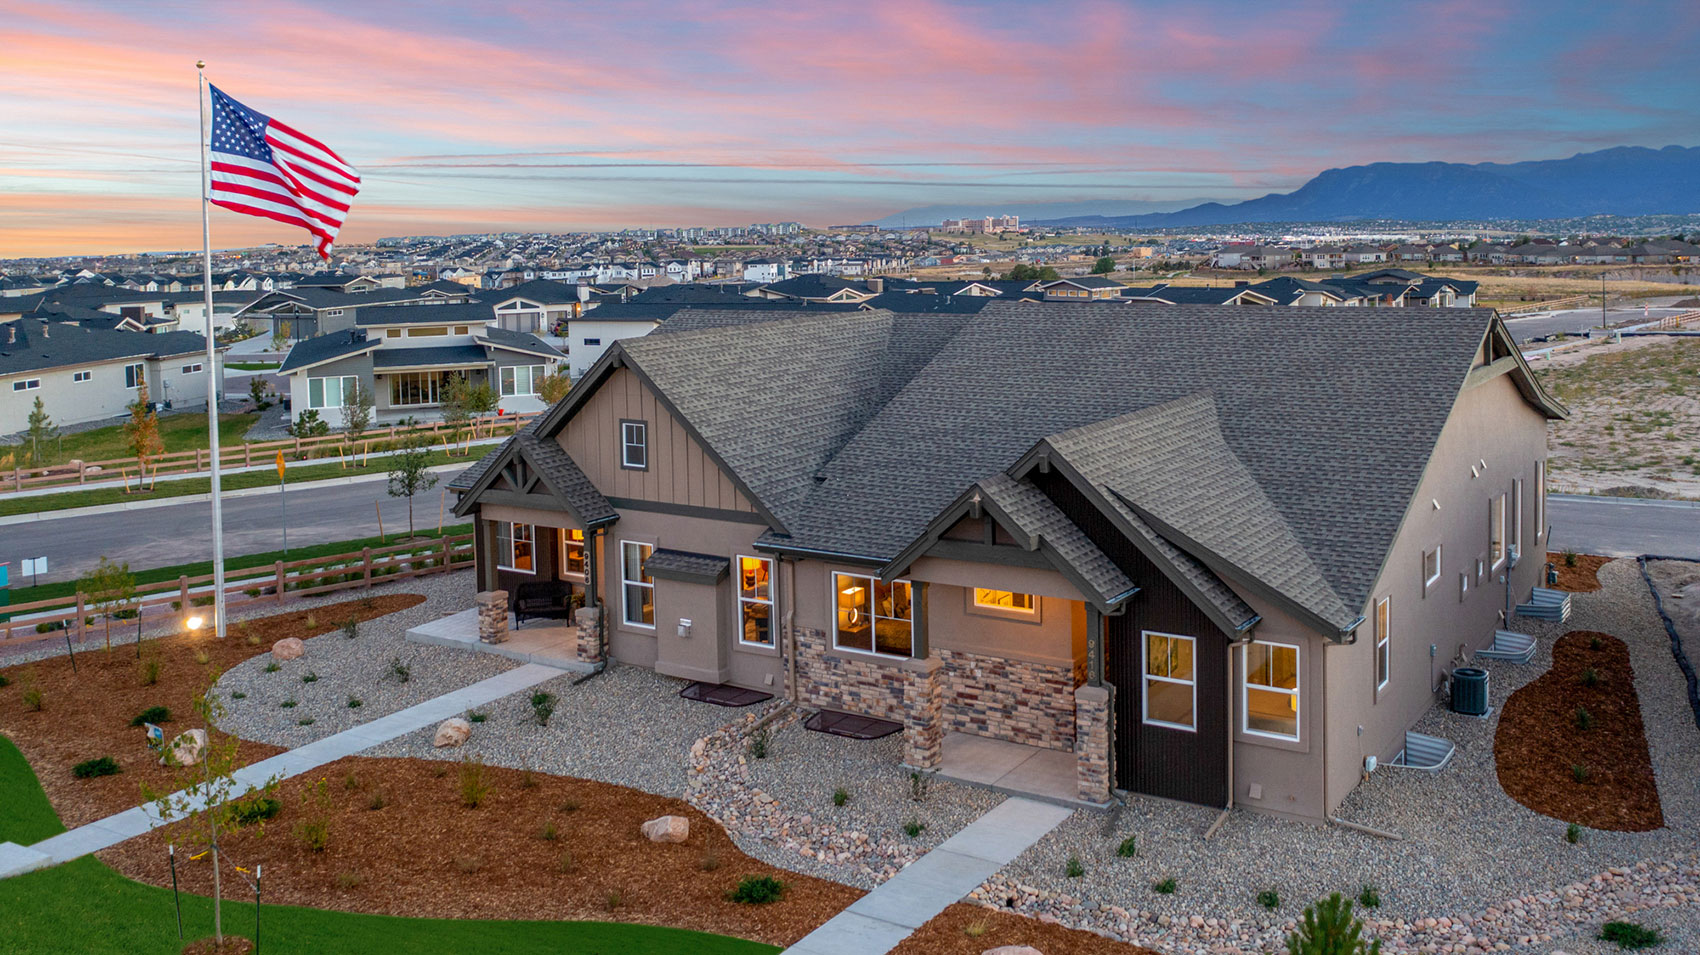
The Solstice at 9416 Wolf Valley Drive delivers Vanguard’s Colorado architectural elevation — bringing distinctive regional architectural character to the paired-patio configuration. The Colorado-style elevation references the architectural traditions of the Front Range and Colorado mountain communities, with the kind of considered detailing that gives the home a real identity on the street.
A 3-Bedroom Configuration with Premium Bath Ratio
With 3 bedrooms and 3 baths across 9416 Wolf Valley Drive, the home delivers a 1-to-1 bath-to-bedroom ratio — exceptionally generous for the paired-patio register. Every bedroom gets bath access without the morning bottleneck.
A Finished Basement with 9-Foot Ceilings
The finished basement at 9416 Wolf Valley Drive features 9-foot ceilings, a spacious family room, game area, lower-level bedroom, and full bathroom. The 9-foot ceilings keep the basement feeling open rather than subterranean. The basement adapts to whatever your household needs: media zone, game space, multigenerational arrangement, teen retreat, guest quarters with the dedicated bedroom and bath, or expanded living capability.
An Accessible Vanguard Entry Point with Premium Garage
At $559,890, 9416 Wolf Valley Drive opens an accessible-tier Vanguard Homes entry point at Wolf Ranch — with the kind of garage capacity (3-car tandem) that most accessible-tier configurations simply can’t match. For first-time premium buyers, downsizers who still need substantial vehicle and storage capacity, or hobby-vehicle households who want accessible pricing without sacrificing garage scale, this is the home where the configuration converts.
Located on Wolf Valley Drive
9416 Wolf Valley Drive sits within Vanguard’s paired-patio community at Wolf Ranch, located on Wolf Valley Drive — joining 9426 Wolf Valley Drive (The Oasis with Craftsman elevation) as documented paired-patio configurations in this sub-community context.
A Wolf Ranch Address That Earns Its Setting
What 9416 Wolf Valley Drive offers beyond the home itself is genuinely uncommon among Colorado Springs neighborhoods. Wolf Ranch is a 300+ acre neighborhood organized around the 14-acre private Wolf Lake, 10 miles of community trails, summer concerts at Gateway Park, weekly Food Truck Fridays, and the kind of established street-level neighborliness that’s increasingly rare in new construction. Combined with top-rated Academy District 20 schools, the Wolf Ranch lifestyle is what makes this address worth the move.
Why Vanguard Homes
Vanguard Homes brings a thoughtful, energy-conscious approach to every home they build at Wolf Ranch. The Solstice in its paired-patio Colorado elevation reflects Vanguard’s design philosophy — paired-patio efficiency, distinctive Colorado architectural character, exceptional 3-car tandem alley garage capacity, and finished basement investment that distinguishes Vanguard’s best paired-patio work.
See 9416 Wolf Valley Drive in Person
Schedule a private tour today and see The Solstice’s paired-patio configuration, Colorado elevation, 3-car tandem alley garage, 3-bedroom layout, and finished basement with family room and game area in person. Wolf Ranch is open daily.
This isn’t just a neighborhood. It’s where your family’s story starts. Three hundred days of sun. Wolf Lake out your door. Academy District 20 up the street. The kind of place that keeps you from wanting to leave.
Colorado Springs, CO
Water sports
Top-rated schools
Connected paths
15 min
25 min
2 hrs
25 min
1 hr 30 min
20 min
9416 Wolf Valley Drive is The Solstice, a Colorado-elevation paired-patio ranch from Vanguard Homes at Wolf Ranch in Colorado Springs. With 2,569 square feet, 3 bedrooms, 3 baths, a 3-car tandem alley garage, an attached paired-patio configuration, a finished basement with 9-foot ceilings, a spacious family room, game area, lower-level bedroom, and full bathroom — this home delivers one of the most thoughtfully scaled Vanguard ranches at Wolf Ranch in the paired-patio register.
A Paired-Patio Home with 3-Car Tandem Alley Garage
What sets 9416 Wolf Valley Drive apart from many paired-patio configurations at Wolf Ranch is the 3-car tandem alley garage. The 3-car tandem capacity is genuinely uncommon for the paired-patio register — meaningfully larger than the typical 2-car configurations found in paired-patio formats. The tandem layout extends rearward to accommodate the third bay, while alley access (entered from the rear alleyway rather than the front of the lot) keeps the home’s street-front facade focused on architectural curb appeal. For households who want paired-patio efficiency and accessible pricing combined with substantial garage capacity, the configuration is a real differentiator.
A Colorado Architectural Elevation
The Solstice at 9416 Wolf Valley Drive delivers Vanguard’s Colorado architectural elevation — bringing distinctive regional architectural character to the paired-patio configuration. The Colorado-style elevation references the architectural traditions of the Front Range and Colorado mountain communities, with the kind of considered detailing that gives the home a real identity on the street.
A 3-Bedroom Configuration with Premium Bath Ratio
With 3 bedrooms and 3 baths across 9416 Wolf Valley Drive, the home delivers a 1-to-1 bath-to-bedroom ratio — exceptionally generous for the paired-patio register. Every bedroom gets bath access without the morning bottleneck.
A Finished Basement with 9-Foot Ceilings
The finished basement at 9416 Wolf Valley Drive features 9-foot ceilings, a spacious family room, game area, lower-level bedroom, and full bathroom. The 9-foot ceilings keep the basement feeling open rather than subterranean. The basement adapts to whatever your household needs: media zone, game space, multigenerational arrangement, teen retreat, guest quarters with the dedicated bedroom and bath, or expanded living capability.
An Accessible Vanguard Entry Point with Premium Garage
At $559,890, 9416 Wolf Valley Drive opens an accessible-tier Vanguard Homes entry point at Wolf Ranch — with the kind of garage capacity (3-car tandem) that most accessible-tier configurations simply can’t match. For first-time premium buyers, downsizers who still need substantial vehicle and storage capacity, or hobby-vehicle households who want accessible pricing without sacrificing garage scale, this is the home where the configuration converts.
Located on Wolf Valley Drive
9416 Wolf Valley Drive sits within Vanguard’s paired-patio community at Wolf Ranch, located on Wolf Valley Drive — joining 9426 Wolf Valley Drive (The Oasis with Craftsman elevation) as documented paired-patio configurations in this sub-community context.
A Wolf Ranch Address That Earns Its Setting
What 9416 Wolf Valley Drive offers beyond the home itself is genuinely uncommon among Colorado Springs neighborhoods. Wolf Ranch is a 300+ acre neighborhood organized around the 14-acre private Wolf Lake, 10 miles of community trails, summer concerts at Gateway Park, weekly Food Truck Fridays, and the kind of established street-level neighborliness that’s increasingly rare in new construction. Combined with top-rated Academy District 20 schools, the Wolf Ranch lifestyle is what makes this address worth the move.
Why Vanguard Homes
Vanguard Homes brings a thoughtful, energy-conscious approach to every home they build at Wolf Ranch. The Solstice in its paired-patio Colorado elevation reflects Vanguard’s design philosophy — paired-patio efficiency, distinctive Colorado architectural character, exceptional 3-car tandem alley garage capacity, and finished basement investment that distinguishes Vanguard’s best paired-patio work.
See 9416 Wolf Valley Drive in Person
Schedule a private tour today and see The Solstice’s paired-patio configuration, Colorado elevation, 3-car tandem alley garage, 3-bedroom layout, and finished basement with family room and game area in person. Wolf Ranch is open daily.
9416 Wolf Valley Drive is The Solstice, a Colorado-elevation paired-patio ranch from Vanguard Homes at Wolf Ranch in Colorado Springs. With 2,569 square feet, 3 bedrooms, 3 baths, a 3-car tandem alley garage, an attached paired-patio configuration, a finished basement with 9-foot ceilings, a spacious family room, game area, lower-level bedroom, and full bathroom — this home delivers one of the most thoughtfully scaled Vanguard ranches at Wolf Ranch in the paired-patio register.
A Paired-Patio Home with 3-Car Tandem Alley Garage
What sets 9416 Wolf Valley Drive apart from many paired-patio configurations at Wolf Ranch is the 3-car tandem alley garage. The 3-car tandem capacity is genuinely uncommon for the paired-patio register — meaningfully larger than the typical 2-car configurations found in paired-patio formats. The tandem layout extends rearward to accommodate the third bay, while alley access (entered from the rear alleyway rather than the front of the lot) keeps the home’s street-front facade focused on architectural curb appeal. For households who want paired-patio efficiency and accessible pricing combined with substantial garage capacity, the configuration is a real differentiator.
A Colorado Architectural Elevation
The Solstice at 9416 Wolf Valley Drive delivers Vanguard’s Colorado architectural elevation — bringing distinctive regional architectural character to the paired-patio configuration. The Colorado-style elevation references the architectural traditions of the Front Range and Colorado mountain communities, with the kind of considered detailing that gives the home a real identity on the street.
A 3-Bedroom Configuration with Premium Bath Ratio
With 3 bedrooms and 3 baths across 9416 Wolf Valley Drive, the home delivers a 1-to-1 bath-to-bedroom ratio — exceptionally generous for the paired-patio register. Every bedroom gets bath access without the morning bottleneck.
A Finished Basement with 9-Foot Ceilings
The finished basement at 9416 Wolf Valley Drive features 9-foot ceilings, a spacious family room, game area, lower-level bedroom, and full bathroom. The 9-foot ceilings keep the basement feeling open rather than subterranean. The basement adapts to whatever your household needs: media zone, game space, multigenerational arrangement, teen retreat, guest quarters with the dedicated bedroom and bath, or expanded living capability.
An Accessible Vanguard Entry Point with Premium Garage
At $559,890, 9416 Wolf Valley Drive opens an accessible-tier Vanguard Homes entry point at Wolf Ranch — with the kind of garage capacity (3-car tandem) that most accessible-tier configurations simply can’t match. For first-time premium buyers, downsizers who still need substantial vehicle and storage capacity, or hobby-vehicle households who want accessible pricing without sacrificing garage scale, this is the home where the configuration converts.
Located on Wolf Valley Drive
9416 Wolf Valley Drive sits within Vanguard’s paired-patio community at Wolf Ranch, located on Wolf Valley Drive — joining 9426 Wolf Valley Drive (The Oasis with Craftsman elevation) as documented paired-patio configurations in this sub-community context.
A Wolf Ranch Address That Earns Its Setting
What 9416 Wolf Valley Drive offers beyond the home itself is genuinely uncommon among Colorado Springs neighborhoods. Wolf Ranch is a 300+ acre neighborhood organized around the 14-acre private Wolf Lake, 10 miles of community trails, summer concerts at Gateway Park, weekly Food Truck Fridays, and the kind of established street-level neighborliness that’s increasingly rare in new construction. Combined with top-rated Academy District 20 schools, the Wolf Ranch lifestyle is what makes this address worth the move.
Why Vanguard Homes
Vanguard Homes brings a thoughtful, energy-conscious approach to every home they build at Wolf Ranch. The Solstice in its paired-patio Colorado elevation reflects Vanguard’s design philosophy — paired-patio efficiency, distinctive Colorado architectural character, exceptional 3-car tandem alley garage capacity, and finished basement investment that distinguishes Vanguard’s best paired-patio work.
See 9416 Wolf Valley Drive in Person
Schedule a private tour today and see The Solstice’s paired-patio configuration, Colorado elevation, 3-car tandem alley garage, 3-bedroom layout, and finished basement with family room and game area in person. Wolf Ranch is open daily.
9416 Wolf Valley Drive is The Solstice, a Colorado-elevation paired-patio ranch from Vanguard Homes at Wolf Ranch in Colorado Springs. With 2,569 square feet, 3 bedrooms, 3 baths, a 3-car tandem alley garage, an attached paired-patio configuration, a finished basement with 9-foot ceilings, a spacious family room, game area, lower-level bedroom, and full bathroom — this home delivers one of the most thoughtfully scaled Vanguard ranches at Wolf Ranch in the paired-patio register.
A Paired-Patio Home with 3-Car Tandem Alley Garage
What sets 9416 Wolf Valley Drive apart from many paired-patio configurations at Wolf Ranch is the 3-car tandem alley garage. The 3-car tandem capacity is genuinely uncommon for the paired-patio register — meaningfully larger than the typical 2-car configurations found in paired-patio formats. The tandem layout extends rearward to accommodate the third bay, while alley access (entered from the rear alleyway rather than the front of the lot) keeps the home’s street-front facade focused on architectural curb appeal. For households who want paired-patio efficiency and accessible pricing combined with substantial garage capacity, the configuration is a real differentiator.
A Colorado Architectural Elevation
The Solstice at 9416 Wolf Valley Drive delivers Vanguard’s Colorado architectural elevation — bringing distinctive regional architectural character to the paired-patio configuration. The Colorado-style elevation references the architectural traditions of the Front Range and Colorado mountain communities, with the kind of considered detailing that gives the home a real identity on the street.
A 3-Bedroom Configuration with Premium Bath Ratio
With 3 bedrooms and 3 baths across 9416 Wolf Valley Drive, the home delivers a 1-to-1 bath-to-bedroom ratio — exceptionally generous for the paired-patio register. Every bedroom gets bath access without the morning bottleneck.
A Finished Basement with 9-Foot Ceilings
The finished basement at 9416 Wolf Valley Drive features 9-foot ceilings, a spacious family room, game area, lower-level bedroom, and full bathroom. The 9-foot ceilings keep the basement feeling open rather than subterranean. The basement adapts to whatever your household needs: media zone, game space, multigenerational arrangement, teen retreat, guest quarters with the dedicated bedroom and bath, or expanded living capability.
An Accessible Vanguard Entry Point with Premium Garage
At $559,890, 9416 Wolf Valley Drive opens an accessible-tier Vanguard Homes entry point at Wolf Ranch — with the kind of garage capacity (3-car tandem) that most accessible-tier configurations simply can’t match. For first-time premium buyers, downsizers who still need substantial vehicle and storage capacity, or hobby-vehicle households who want accessible pricing without sacrificing garage scale, this is the home where the configuration converts.
Located on Wolf Valley Drive
9416 Wolf Valley Drive sits within Vanguard’s paired-patio community at Wolf Ranch, located on Wolf Valley Drive — joining 9426 Wolf Valley Drive (The Oasis with Craftsman elevation) as documented paired-patio configurations in this sub-community context.
A Wolf Ranch Address That Earns Its Setting
What 9416 Wolf Valley Drive offers beyond the home itself is genuinely uncommon among Colorado Springs neighborhoods. Wolf Ranch is a 300+ acre neighborhood organized around the 14-acre private Wolf Lake, 10 miles of community trails, summer concerts at Gateway Park, weekly Food Truck Fridays, and the kind of established street-level neighborliness that’s increasingly rare in new construction. Combined with top-rated Academy District 20 schools, the Wolf Ranch lifestyle is what makes this address worth the move.
Why Vanguard Homes
Vanguard Homes brings a thoughtful, energy-conscious approach to every home they build at Wolf Ranch. The Solstice in its paired-patio Colorado elevation reflects Vanguard’s design philosophy — paired-patio efficiency, distinctive Colorado architectural character, exceptional 3-car tandem alley garage capacity, and finished basement investment that distinguishes Vanguard’s best paired-patio work.
See 9416 Wolf Valley Drive in Person
Schedule a private tour today and see The Solstice’s paired-patio configuration, Colorado elevation, 3-car tandem alley garage, 3-bedroom layout, and finished basement with family room and game area in person. Wolf Ranch is open daily.