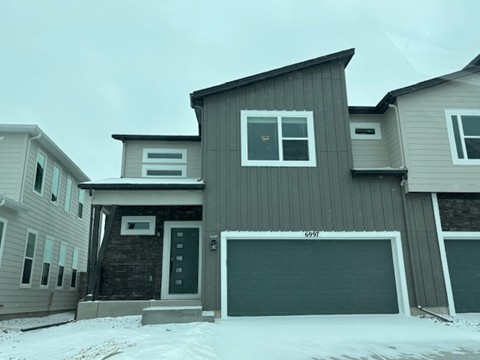
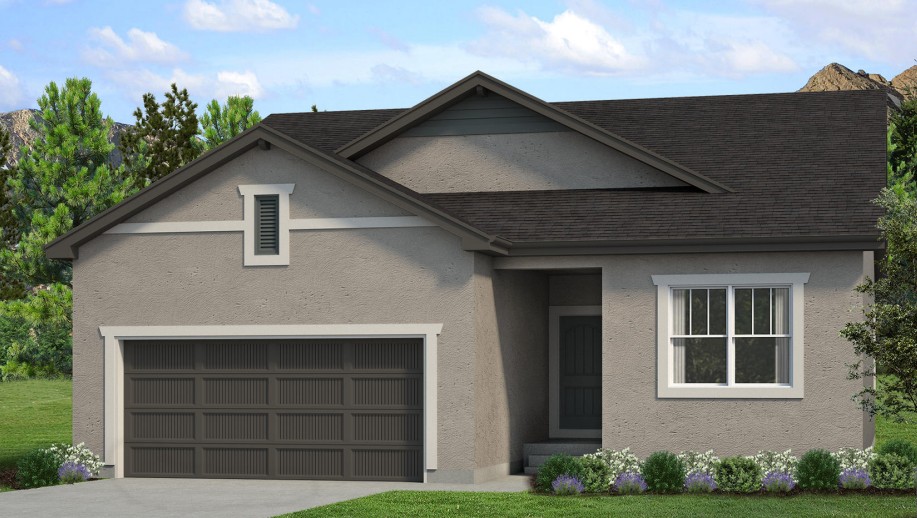
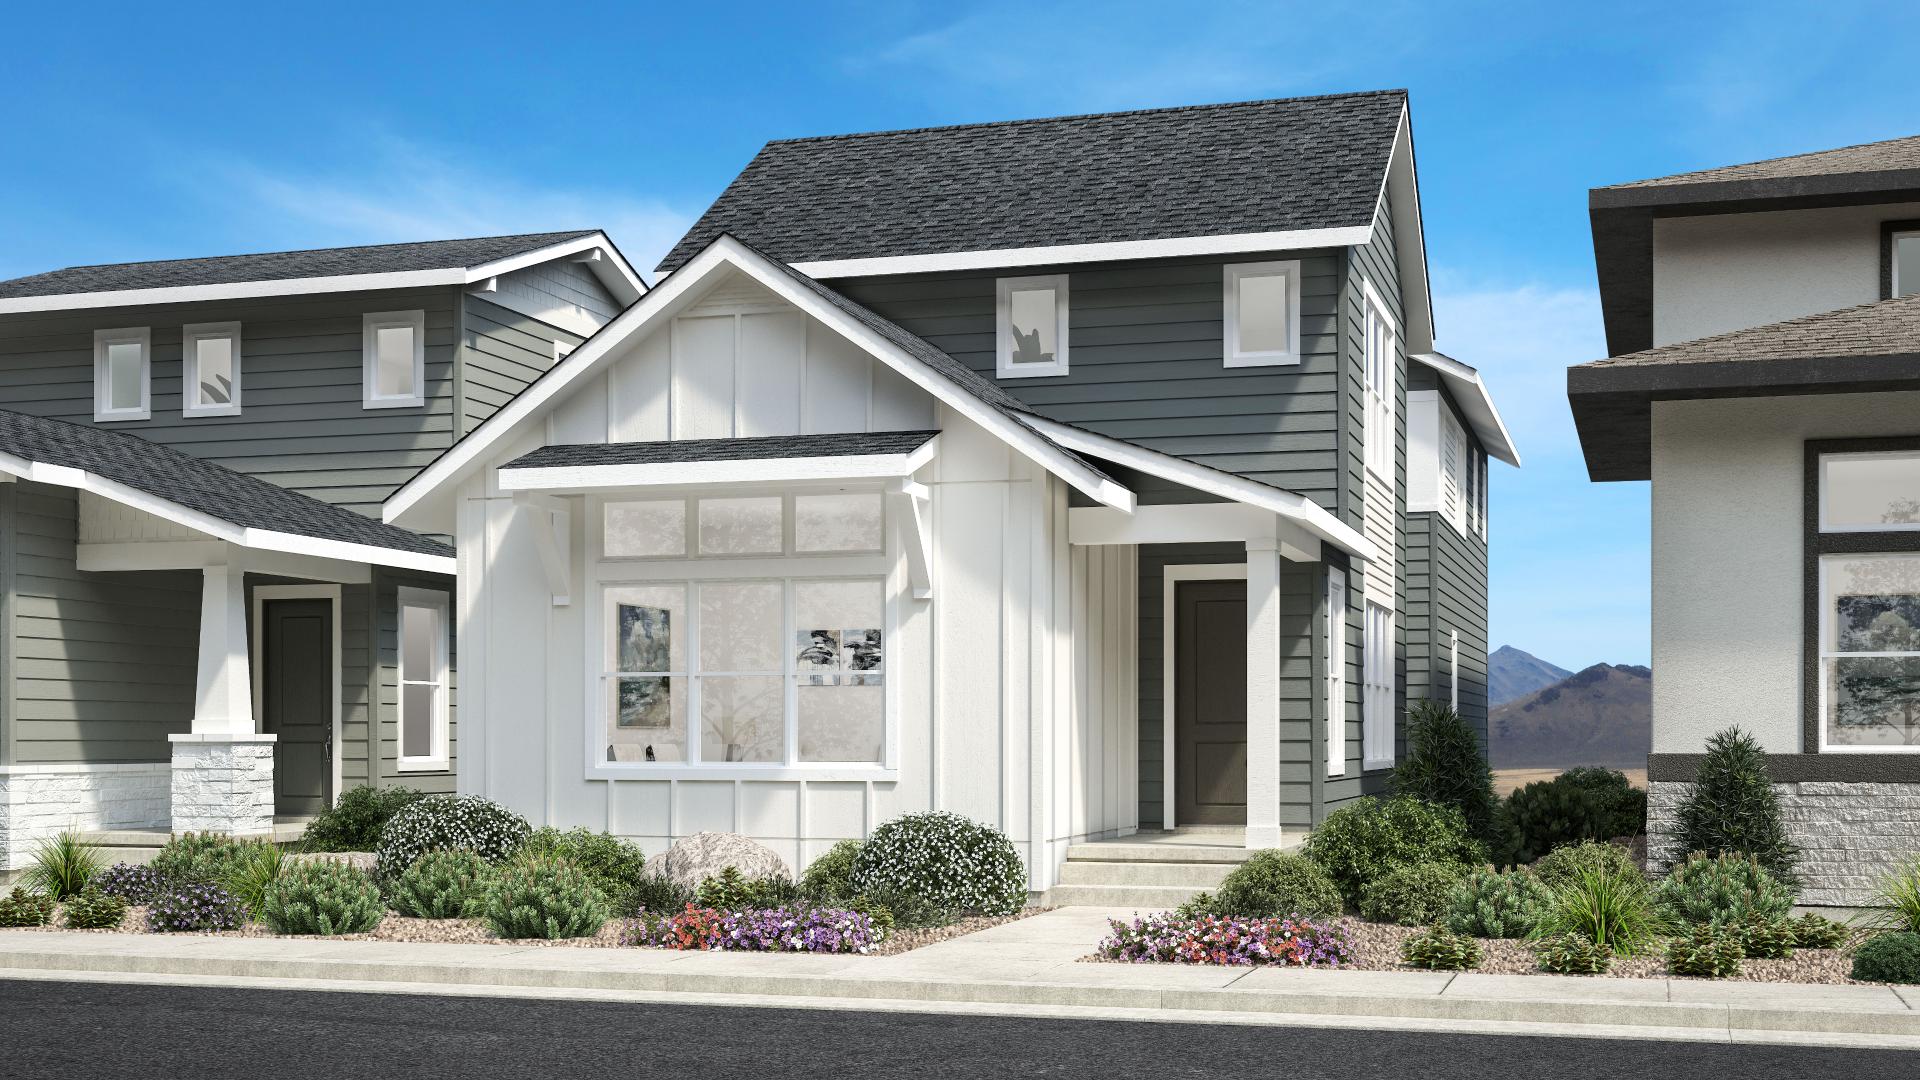
9618 Wolf Valley Drive is The Kersey Farmhouse, a two-story home from Toll Brothers at Wolf Ranch in Colorado Springs. With 2,544 square feet, 4 bedrooms, 2.5 baths, a 3-car garage, a gourmet kitchen with upgraded cabinets and premium finishes, a second-floor office, and Farmhouse architectural styling throughout, this home delivers one of the most thoughtfully positioned Toll Brothers listings at Wolf Ranch — set in one of Colorado Springs’ most amenity-rich communities, where Wolf Lake, miles of trails, and the established Wolf Ranch lifestyle are already part of daily life.
A Farmhouse Architectural Aesthetic
The Kersey Farmhouse at 9618 Wolf Valley Drive delivers distinctive architectural character that stands out from the standard new-construction aesthetic. Farmhouse-style elevations bring genuine design heritage — clean lines, intentional materials, considered exterior detailing, and the kind of curb appeal that gives a home a real identity on the street. Toll Brothers’ commitment to architectural elevation means the Farmhouse styling is delivered with the polish that defines their best work, and the home is complete with designer-appointed finishes throughout.
A Gourmet Kitchen That Makes a Statement
The gourmet kitchen at 9618 Wolf Valley Drive is the home’s clearest interior signature. Premium finishes throughout, upgraded cabinets, and stainless-steel appliances anchor a kitchen built for both serious cooking and the kind of casual entertaining that turns a house into a real home. It’s the kind of kitchen statement that signals premium-tier construction without crossing into ostentation — the upgrade choices speak through quality rather than excess. For buyers who weigh kitchen finishes as a top-three buying criterion, this listing delivers.
A Luxurious Primary Bathroom
The primary bedroom at 9618 Wolf Valley Drive features a luxurious primary bathroom with a large shower, dual sinks, and a private toilet area. The combination of dual sinks plus a separated toilet area signals the kind of considered design that mature builders deliver naturally rather than as checkbox upgrades — and the privacy zoning means the bathroom works for two people getting ready simultaneously without the awkwardness of shared spaces. It’s a primary bathroom designed as a real retreat at the start and end of every day.
A Second-Floor Office Built for Hybrid Work
The second-floor office at 9618 Wolf Valley Drive is one of the home’s most practical features. A dedicated office separate from the main-level family flow gives the home a true work-from-home zone — a real conversion lever for hybrid-work professionals, executives, or households where someone needs focused workspace without competing for kitchen-counter space. Positioned on the second floor near the bedrooms, the office benefits from natural separation from the main-level gathering spaces while staying connected to the household. It’s increasingly essential in the post-pandemic homebuyer profile, and this home delivers it as a dedicated room rather than a converted flex space.
Four Bedrooms with Real Flexibility
With 4 bedrooms and 2.5 baths across 9618 Wolf Valley Drive, the home is built for households who want bedroom flexibility without overcommitting on scale. The primary suite anchors the upstairs alongside the second-floor office and additional bedrooms — the configuration adapts to how your household actually uses space, with bedrooms for kids, guests, or the hobbies that make a home feel like home.
Designer-Appointed Finishes Throughout
9618 Wolf Valley Drive is delivered complete with designer-appointed finishes — the considered selection choices that distinguish premium-tier Toll Brothers construction from generic new build. The full Designer Features document details the complete selection of finishes across the home, giving buyers a full view of the design choices before the tour.
An Unfinished Basement for Additional Storage
The unfinished basement at 9618 Wolf Valley Drive provides additional storage options — and the option to finish on your terms. Whether you envision the basement as future expansion space, a workshop area, or simply genuine storage for the gear and equipment that Colorado families consistently report wishing they had room for, the basement adapts to how your household uses it. It’s the kind of flexibility option that lets the home grow with you.
A 3-Car Garage Built for Colorado
The 3-car garage at 9618 Wolf Valley Drive delivers everyday flexibility — vehicles, gear, hobbies, seasonal storage, snow-season vehicle protection. Combined with the home’s footprint and Wolf Ranch’s outdoor-lifestyle community, the garage is sized to actually fit how Colorado households use their space year-round.
A Wolf Ranch Address That Earns Its Setting
What 9618 Wolf Valley Drive offers beyond the home itself is genuinely uncommon among Colorado Springs neighborhoods. Wolf Ranch is a 300+ acre neighborhood organized around the 14-acre private Wolf Lake, 10 miles of community trails, summer concerts at Gateway Park, weekly Food Truck Fridays, and the kind of established street-level neighborliness that’s increasingly rare in new construction. For homeowners who weigh community amenities and outdoor access as heavily as the home itself, the Wolf Ranch lifestyle is what makes this address worth the move.
Top-Rated D20 Schools and Real Outdoor Access
Academy District 20 — consistently one of Colorado’s highest-rated school districts — isn’t a future-promise feature at 9618 Wolf Valley Drive. It’s part of the neighborhood, with D20 schools genuinely close enough to walk or bike to. The 10 miles of community trails wind through 300+ acres of open space, and the 14-acre Wolf Lake anchors the outdoor calendar. From here, Garden of the Gods is minutes away, downtown Colorado Springs is an easy drive, and mountain recreation sits just to the west.
Why Toll Brothers
Toll Brothers brings a national reputation for craftsmanship, intentional design, and premium finishes to every home they build. Their presence at Wolf Ranch represents the kind of tier-one builder partnership that adds real depth to the community, and 9618 Wolf Valley Drive carries that philosophy forward in The Kersey Farmhouse — built around architectural heritage, considered finishes, and the kind of practical configuration that buyers actively shop for at this price tier.
See 9618 Wolf Valley Drive in Person
Schedule a private tour today and see The Kersey Farmhouse’s Farmhouse architecture, gourmet kitchen with upgraded cabinets, second-floor office, and Toll Brothers premium finishes in person. Wolf Ranch is open daily, and this Toll Brothers 2-story is ready to walk through. Come see for yourself why Wolf Ranch keeps drawing families who want more from where they live — and why a Toll Brothers home with this configuration at this price doesn’t stay on the market long.
This isn’t just a neighborhood. It’s where your family’s story starts. Three hundred days of sun. Wolf Lake out your door. Academy District 20 up the street. The kind of place that keeps you from wanting to leave.
Colorado Springs, CO
Water sports
Top-rated schools
Connected paths
15 min
25 min
2 hrs
25 min
1 hr 30 min
20 min
9618 Wolf Valley Drive is The Kersey Farmhouse, a two-story home from Toll Brothers at Wolf Ranch in Colorado Springs. With 2,544 square feet, 4 bedrooms, 2.5 baths, a 3-car garage, a gourmet kitchen with upgraded cabinets and premium finishes, a second-floor office, and Farmhouse architectural styling throughout, this home delivers one of the most thoughtfully positioned Toll Brothers listings at Wolf Ranch — set in one of Colorado Springs’ most amenity-rich communities, where Wolf Lake, miles of trails, and the established Wolf Ranch lifestyle are already part of daily life.
A Farmhouse Architectural Aesthetic
The Kersey Farmhouse at 9618 Wolf Valley Drive delivers distinctive architectural character that stands out from the standard new-construction aesthetic. Farmhouse-style elevations bring genuine design heritage — clean lines, intentional materials, considered exterior detailing, and the kind of curb appeal that gives a home a real identity on the street. Toll Brothers’ commitment to architectural elevation means the Farmhouse styling is delivered with the polish that defines their best work, and the home is complete with designer-appointed finishes throughout.
A Gourmet Kitchen That Makes a Statement
The gourmet kitchen at 9618 Wolf Valley Drive is the home’s clearest interior signature. Premium finishes throughout, upgraded cabinets, and stainless-steel appliances anchor a kitchen built for both serious cooking and the kind of casual entertaining that turns a house into a real home. It’s the kind of kitchen statement that signals premium-tier construction without crossing into ostentation — the upgrade choices speak through quality rather than excess. For buyers who weigh kitchen finishes as a top-three buying criterion, this listing delivers.
A Luxurious Primary Bathroom
The primary bedroom at 9618 Wolf Valley Drive features a luxurious primary bathroom with a large shower, dual sinks, and a private toilet area. The combination of dual sinks plus a separated toilet area signals the kind of considered design that mature builders deliver naturally rather than as checkbox upgrades — and the privacy zoning means the bathroom works for two people getting ready simultaneously without the awkwardness of shared spaces. It’s a primary bathroom designed as a real retreat at the start and end of every day.
A Second-Floor Office Built for Hybrid Work
The second-floor office at 9618 Wolf Valley Drive is one of the home’s most practical features. A dedicated office separate from the main-level family flow gives the home a true work-from-home zone — a real conversion lever for hybrid-work professionals, executives, or households where someone needs focused workspace without competing for kitchen-counter space. Positioned on the second floor near the bedrooms, the office benefits from natural separation from the main-level gathering spaces while staying connected to the household. It’s increasingly essential in the post-pandemic homebuyer profile, and this home delivers it as a dedicated room rather than a converted flex space.
Four Bedrooms with Real Flexibility
With 4 bedrooms and 2.5 baths across 9618 Wolf Valley Drive, the home is built for households who want bedroom flexibility without overcommitting on scale. The primary suite anchors the upstairs alongside the second-floor office and additional bedrooms — the configuration adapts to how your household actually uses space, with bedrooms for kids, guests, or the hobbies that make a home feel like home.
Designer-Appointed Finishes Throughout
9618 Wolf Valley Drive is delivered complete with designer-appointed finishes — the considered selection choices that distinguish premium-tier Toll Brothers construction from generic new build. The full Designer Features document details the complete selection of finishes across the home, giving buyers a full view of the design choices before the tour.
An Unfinished Basement for Additional Storage
The unfinished basement at 9618 Wolf Valley Drive provides additional storage options — and the option to finish on your terms. Whether you envision the basement as future expansion space, a workshop area, or simply genuine storage for the gear and equipment that Colorado families consistently report wishing they had room for, the basement adapts to how your household uses it. It’s the kind of flexibility option that lets the home grow with you.
A 3-Car Garage Built for Colorado
The 3-car garage at 9618 Wolf Valley Drive delivers everyday flexibility — vehicles, gear, hobbies, seasonal storage, snow-season vehicle protection. Combined with the home’s footprint and Wolf Ranch’s outdoor-lifestyle community, the garage is sized to actually fit how Colorado households use their space year-round.
A Wolf Ranch Address That Earns Its Setting
What 9618 Wolf Valley Drive offers beyond the home itself is genuinely uncommon among Colorado Springs neighborhoods. Wolf Ranch is a 300+ acre neighborhood organized around the 14-acre private Wolf Lake, 10 miles of community trails, summer concerts at Gateway Park, weekly Food Truck Fridays, and the kind of established street-level neighborliness that’s increasingly rare in new construction. For homeowners who weigh community amenities and outdoor access as heavily as the home itself, the Wolf Ranch lifestyle is what makes this address worth the move.
Top-Rated D20 Schools and Real Outdoor Access
Academy District 20 — consistently one of Colorado’s highest-rated school districts — isn’t a future-promise feature at 9618 Wolf Valley Drive. It’s part of the neighborhood, with D20 schools genuinely close enough to walk or bike to. The 10 miles of community trails wind through 300+ acres of open space, and the 14-acre Wolf Lake anchors the outdoor calendar. From here, Garden of the Gods is minutes away, downtown Colorado Springs is an easy drive, and mountain recreation sits just to the west.
Why Toll Brothers
Toll Brothers brings a national reputation for craftsmanship, intentional design, and premium finishes to every home they build. Their presence at Wolf Ranch represents the kind of tier-one builder partnership that adds real depth to the community, and 9618 Wolf Valley Drive carries that philosophy forward in The Kersey Farmhouse — built around architectural heritage, considered finishes, and the kind of practical configuration that buyers actively shop for at this price tier.
See 9618 Wolf Valley Drive in Person
Schedule a private tour today and see The Kersey Farmhouse’s Farmhouse architecture, gourmet kitchen with upgraded cabinets, second-floor office, and Toll Brothers premium finishes in person. Wolf Ranch is open daily, and this Toll Brothers 2-story is ready to walk through. Come see for yourself why Wolf Ranch keeps drawing families who want more from where they live — and why a Toll Brothers home with this configuration at this price doesn’t stay on the market long.
9618 Wolf Valley Drive is The Kersey Farmhouse, a two-story home from Toll Brothers at Wolf Ranch in Colorado Springs. With 2,544 square feet, 4 bedrooms, 2.5 baths, a 3-car garage, a gourmet kitchen with upgraded cabinets and premium finishes, a second-floor office, and Farmhouse architectural styling throughout, this home delivers one of the most thoughtfully positioned Toll Brothers listings at Wolf Ranch — set in one of Colorado Springs’ most amenity-rich communities, where Wolf Lake, miles of trails, and the established Wolf Ranch lifestyle are already part of daily life.
A Farmhouse Architectural Aesthetic
The Kersey Farmhouse at 9618 Wolf Valley Drive delivers distinctive architectural character that stands out from the standard new-construction aesthetic. Farmhouse-style elevations bring genuine design heritage — clean lines, intentional materials, considered exterior detailing, and the kind of curb appeal that gives a home a real identity on the street. Toll Brothers’ commitment to architectural elevation means the Farmhouse styling is delivered with the polish that defines their best work, and the home is complete with designer-appointed finishes throughout.
A Gourmet Kitchen That Makes a Statement
The gourmet kitchen at 9618 Wolf Valley Drive is the home’s clearest interior signature. Premium finishes throughout, upgraded cabinets, and stainless-steel appliances anchor a kitchen built for both serious cooking and the kind of casual entertaining that turns a house into a real home. It’s the kind of kitchen statement that signals premium-tier construction without crossing into ostentation — the upgrade choices speak through quality rather than excess. For buyers who weigh kitchen finishes as a top-three buying criterion, this listing delivers.
A Luxurious Primary Bathroom
The primary bedroom at 9618 Wolf Valley Drive features a luxurious primary bathroom with a large shower, dual sinks, and a private toilet area. The combination of dual sinks plus a separated toilet area signals the kind of considered design that mature builders deliver naturally rather than as checkbox upgrades — and the privacy zoning means the bathroom works for two people getting ready simultaneously without the awkwardness of shared spaces. It’s a primary bathroom designed as a real retreat at the start and end of every day.
A Second-Floor Office Built for Hybrid Work
The second-floor office at 9618 Wolf Valley Drive is one of the home’s most practical features. A dedicated office separate from the main-level family flow gives the home a true work-from-home zone — a real conversion lever for hybrid-work professionals, executives, or households where someone needs focused workspace without competing for kitchen-counter space. Positioned on the second floor near the bedrooms, the office benefits from natural separation from the main-level gathering spaces while staying connected to the household. It’s increasingly essential in the post-pandemic homebuyer profile, and this home delivers it as a dedicated room rather than a converted flex space.
Four Bedrooms with Real Flexibility
With 4 bedrooms and 2.5 baths across 9618 Wolf Valley Drive, the home is built for households who want bedroom flexibility without overcommitting on scale. The primary suite anchors the upstairs alongside the second-floor office and additional bedrooms — the configuration adapts to how your household actually uses space, with bedrooms for kids, guests, or the hobbies that make a home feel like home.
Designer-Appointed Finishes Throughout
9618 Wolf Valley Drive is delivered complete with designer-appointed finishes — the considered selection choices that distinguish premium-tier Toll Brothers construction from generic new build. The full Designer Features document details the complete selection of finishes across the home, giving buyers a full view of the design choices before the tour.
An Unfinished Basement for Additional Storage
The unfinished basement at 9618 Wolf Valley Drive provides additional storage options — and the option to finish on your terms. Whether you envision the basement as future expansion space, a workshop area, or simply genuine storage for the gear and equipment that Colorado families consistently report wishing they had room for, the basement adapts to how your household uses it. It’s the kind of flexibility option that lets the home grow with you.
A 3-Car Garage Built for Colorado
The 3-car garage at 9618 Wolf Valley Drive delivers everyday flexibility — vehicles, gear, hobbies, seasonal storage, snow-season vehicle protection. Combined with the home’s footprint and Wolf Ranch’s outdoor-lifestyle community, the garage is sized to actually fit how Colorado households use their space year-round.
A Wolf Ranch Address That Earns Its Setting
What 9618 Wolf Valley Drive offers beyond the home itself is genuinely uncommon among Colorado Springs neighborhoods. Wolf Ranch is a 300+ acre neighborhood organized around the 14-acre private Wolf Lake, 10 miles of community trails, summer concerts at Gateway Park, weekly Food Truck Fridays, and the kind of established street-level neighborliness that’s increasingly rare in new construction. For homeowners who weigh community amenities and outdoor access as heavily as the home itself, the Wolf Ranch lifestyle is what makes this address worth the move.
Top-Rated D20 Schools and Real Outdoor Access
Academy District 20 — consistently one of Colorado’s highest-rated school districts — isn’t a future-promise feature at 9618 Wolf Valley Drive. It’s part of the neighborhood, with D20 schools genuinely close enough to walk or bike to. The 10 miles of community trails wind through 300+ acres of open space, and the 14-acre Wolf Lake anchors the outdoor calendar. From here, Garden of the Gods is minutes away, downtown Colorado Springs is an easy drive, and mountain recreation sits just to the west.
Why Toll Brothers
Toll Brothers brings a national reputation for craftsmanship, intentional design, and premium finishes to every home they build. Their presence at Wolf Ranch represents the kind of tier-one builder partnership that adds real depth to the community, and 9618 Wolf Valley Drive carries that philosophy forward in The Kersey Farmhouse — built around architectural heritage, considered finishes, and the kind of practical configuration that buyers actively shop for at this price tier.
See 9618 Wolf Valley Drive in Person
Schedule a private tour today and see The Kersey Farmhouse’s Farmhouse architecture, gourmet kitchen with upgraded cabinets, second-floor office, and Toll Brothers premium finishes in person. Wolf Ranch is open daily, and this Toll Brothers 2-story is ready to walk through. Come see for yourself why Wolf Ranch keeps drawing families who want more from where they live — and why a Toll Brothers home with this configuration at this price doesn’t stay on the market long.
9618 Wolf Valley Drive is The Kersey Farmhouse, a two-story home from Toll Brothers at Wolf Ranch in Colorado Springs. With 2,544 square feet, 4 bedrooms, 2.5 baths, a 3-car garage, a gourmet kitchen with upgraded cabinets and premium finishes, a second-floor office, and Farmhouse architectural styling throughout, this home delivers one of the most thoughtfully positioned Toll Brothers listings at Wolf Ranch — set in one of Colorado Springs’ most amenity-rich communities, where Wolf Lake, miles of trails, and the established Wolf Ranch lifestyle are already part of daily life.
A Farmhouse Architectural Aesthetic
The Kersey Farmhouse at 9618 Wolf Valley Drive delivers distinctive architectural character that stands out from the standard new-construction aesthetic. Farmhouse-style elevations bring genuine design heritage — clean lines, intentional materials, considered exterior detailing, and the kind of curb appeal that gives a home a real identity on the street. Toll Brothers’ commitment to architectural elevation means the Farmhouse styling is delivered with the polish that defines their best work, and the home is complete with designer-appointed finishes throughout.
A Gourmet Kitchen That Makes a Statement
The gourmet kitchen at 9618 Wolf Valley Drive is the home’s clearest interior signature. Premium finishes throughout, upgraded cabinets, and stainless-steel appliances anchor a kitchen built for both serious cooking and the kind of casual entertaining that turns a house into a real home. It’s the kind of kitchen statement that signals premium-tier construction without crossing into ostentation — the upgrade choices speak through quality rather than excess. For buyers who weigh kitchen finishes as a top-three buying criterion, this listing delivers.
A Luxurious Primary Bathroom
The primary bedroom at 9618 Wolf Valley Drive features a luxurious primary bathroom with a large shower, dual sinks, and a private toilet area. The combination of dual sinks plus a separated toilet area signals the kind of considered design that mature builders deliver naturally rather than as checkbox upgrades — and the privacy zoning means the bathroom works for two people getting ready simultaneously without the awkwardness of shared spaces. It’s a primary bathroom designed as a real retreat at the start and end of every day.
A Second-Floor Office Built for Hybrid Work
The second-floor office at 9618 Wolf Valley Drive is one of the home’s most practical features. A dedicated office separate from the main-level family flow gives the home a true work-from-home zone — a real conversion lever for hybrid-work professionals, executives, or households where someone needs focused workspace without competing for kitchen-counter space. Positioned on the second floor near the bedrooms, the office benefits from natural separation from the main-level gathering spaces while staying connected to the household. It’s increasingly essential in the post-pandemic homebuyer profile, and this home delivers it as a dedicated room rather than a converted flex space.
Four Bedrooms with Real Flexibility
With 4 bedrooms and 2.5 baths across 9618 Wolf Valley Drive, the home is built for households who want bedroom flexibility without overcommitting on scale. The primary suite anchors the upstairs alongside the second-floor office and additional bedrooms — the configuration adapts to how your household actually uses space, with bedrooms for kids, guests, or the hobbies that make a home feel like home.
Designer-Appointed Finishes Throughout
9618 Wolf Valley Drive is delivered complete with designer-appointed finishes — the considered selection choices that distinguish premium-tier Toll Brothers construction from generic new build. The full Designer Features document details the complete selection of finishes across the home, giving buyers a full view of the design choices before the tour.
An Unfinished Basement for Additional Storage
The unfinished basement at 9618 Wolf Valley Drive provides additional storage options — and the option to finish on your terms. Whether you envision the basement as future expansion space, a workshop area, or simply genuine storage for the gear and equipment that Colorado families consistently report wishing they had room for, the basement adapts to how your household uses it. It’s the kind of flexibility option that lets the home grow with you.
A 3-Car Garage Built for Colorado
The 3-car garage at 9618 Wolf Valley Drive delivers everyday flexibility — vehicles, gear, hobbies, seasonal storage, snow-season vehicle protection. Combined with the home’s footprint and Wolf Ranch’s outdoor-lifestyle community, the garage is sized to actually fit how Colorado households use their space year-round.
A Wolf Ranch Address That Earns Its Setting
What 9618 Wolf Valley Drive offers beyond the home itself is genuinely uncommon among Colorado Springs neighborhoods. Wolf Ranch is a 300+ acre neighborhood organized around the 14-acre private Wolf Lake, 10 miles of community trails, summer concerts at Gateway Park, weekly Food Truck Fridays, and the kind of established street-level neighborliness that’s increasingly rare in new construction. For homeowners who weigh community amenities and outdoor access as heavily as the home itself, the Wolf Ranch lifestyle is what makes this address worth the move.
Top-Rated D20 Schools and Real Outdoor Access
Academy District 20 — consistently one of Colorado’s highest-rated school districts — isn’t a future-promise feature at 9618 Wolf Valley Drive. It’s part of the neighborhood, with D20 schools genuinely close enough to walk or bike to. The 10 miles of community trails wind through 300+ acres of open space, and the 14-acre Wolf Lake anchors the outdoor calendar. From here, Garden of the Gods is minutes away, downtown Colorado Springs is an easy drive, and mountain recreation sits just to the west.
Why Toll Brothers
Toll Brothers brings a national reputation for craftsmanship, intentional design, and premium finishes to every home they build. Their presence at Wolf Ranch represents the kind of tier-one builder partnership that adds real depth to the community, and 9618 Wolf Valley Drive carries that philosophy forward in The Kersey Farmhouse — built around architectural heritage, considered finishes, and the kind of practical configuration that buyers actively shop for at this price tier.
See 9618 Wolf Valley Drive in Person
Schedule a private tour today and see The Kersey Farmhouse’s Farmhouse architecture, gourmet kitchen with upgraded cabinets, second-floor office, and Toll Brothers premium finishes in person. Wolf Ranch is open daily, and this Toll Brothers 2-story is ready to walk through. Come see for yourself why Wolf Ranch keeps drawing families who want more from where they live — and why a Toll Brothers home with this configuration at this price doesn’t stay on the market long.